
7436 Speedwell Cavern Street, Las Vegas, NV 89139
Local realty services provided by:ERA Brokers Consolidated
Listed by: todd j. lemoine
Office: coldwell banker premier
MLS#:2813665
Source:GLVAR
Price summary
- Price:$368,888
- Price per sq. ft.:$247.08
- Monthly HOA dues:$65
About this home
Step inside thіs twο‐story single-family home іn SW Ꮮas Vegas featuring three bedrooms, two full bathrooms, and one half bathroom. The primary bedroom has a private balcony and attached sitting room that can be used to relax or as an office space if you choose. New flooring was recently installed in the kitchen, dining and living room areas along with fresh paint downstairs. New A/C unit was installed in 2024, Whirlpool range and dishwasher in Nov. 2025.
Community features include two pools, roving security, playground, small park and plenty of guest parking. Conveniently located close to schools, shopping, dining and easy freeway access.
This home combines essential features with a practical layout. Schedule a viewing today to experience this property in person.
Contact an agent
Home facts
- Year built:2004
- Subdivision & Development:Warm Spgs Torrey Pines At Pinnacle Peaks
- Listing ID #:2813665
- Added:3 day(s) ago
- Updated:September 06, 2026 at 11:43 AM
Rooms and interior
- Bedrooms:3
- Total bathrooms:3
- Full bathrooms:2
- Half bathrooms:1
- Rooms Total:6
- Flooring:Laminate, Tile
- Kitchen Description:Dishwasher, Disposal, Gas Range
- Living area:1,493 sq. ft.
Heating and cooling
- Cooling:Central Air, Electric
- Heating:Central, Gas
- Central air:Yes
Structure and exterior
- Roof:Tile
- Year built:2004
- Building area:1,493 sq. ft.
- Lot area:0.04 Acres
- Lot Features:Desert Landscaping, Landscaped
- Exterior Features:Balcony, Courtyard, Sprinkler Irrigation
- Levels:2 Story
Schools
- High school:Sierra Vista High
- Middle school:Canarelli Lawrence & Heidi
- Elementary school:Alamo, Tony,Alamo, Tony
Utilities
- Water:Public
Finances and disclosures
- Price:$368,888
- Price per sq. ft.:$247.08
- Tax amount:$1,425
Features and amenities
- Appliances:Dishwasher, Disposal, Gas Range
- Laundry features:Gas Dryer Hookup, On Upper Level
- Amenities:Blinds, Double Pane Windows, Security System Owned
- Pool features:Community, Pool
Parking
- Parking description:Garage, Guest Parking, Private
- Garage:Yes
- Garage spaces:2
New listings near 7436 Speedwell Cavern Street
- New
 $507,990Active4 beds 3 baths1,865 sq. ft.
6159 Brynhurst Drive, Las Vegas, NV 89156
MLS# 2814256Listed by: BLUE DIAMOND REALTY LLC - New
 $1,150,000Active4 beds 3 baths2,747 sq. ft.
8812 Rainbow Ridge Drive, Las Vegas, NV 89117
MLS# 2815871Listed by: LUXURY ESTATES INTERNATIONAL - New
 $589,500Active3 beds 3 baths2,301 sq. ft.
8636 Highland View, Las Vegas, NV 89145
MLS# 2816087Listed by: LOVE LAS VEGAS REALTY - New
 $749,000Active3 beds 3 baths2,667 sq. ft.
6136 Amelia Pointe Street, Las Vegas, NV 89166
MLS# 2816464Listed by: REFLECTIONS REAL ESTATE GROUP - New
 $419,900Active3 beds 3 baths1,740 sq. ft.
4501 Heavenly Love Way, Las Vegas, NV 89147
MLS# 2816485Listed by: REAL BROKER LLC - New
 $399,900Active3 beds 2 baths1,248 sq. ft.
4200 El Parque Avenue, Las Vegas, NV 89102
MLS# 2816521Listed by: LIFE REALTY DISTRICT - New
 $1,911,000Active5 beds 4 baths3,921 sq. ft.
2689 Pioneer Estates Court, Las Vegas, NV 89117
MLS# 2816476Listed by: THE TOM LOVE GROUP LLC - New
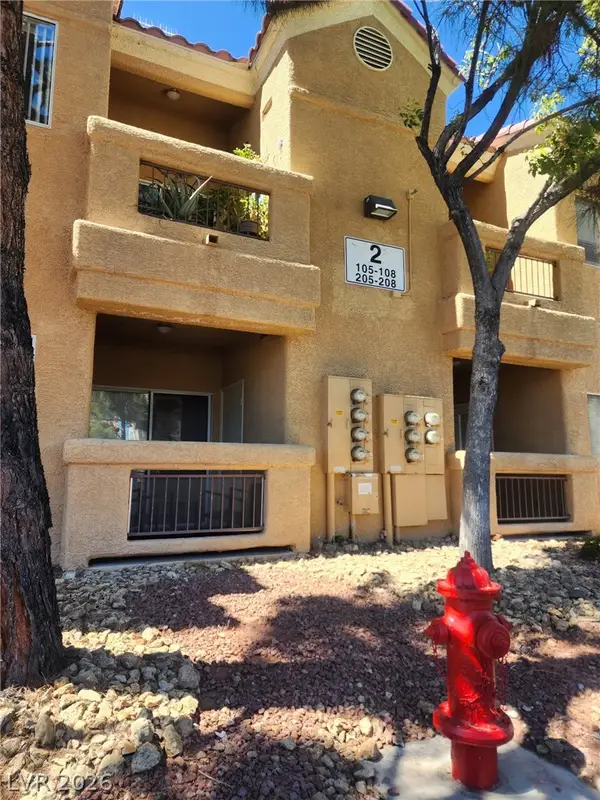 $220,000Active2 beds 2 baths1,129 sq. ft.
900 Heavenly Hills Court #205, Las Vegas, NV 89145
MLS# 2816513Listed by: SIN CITY REALTY LLC 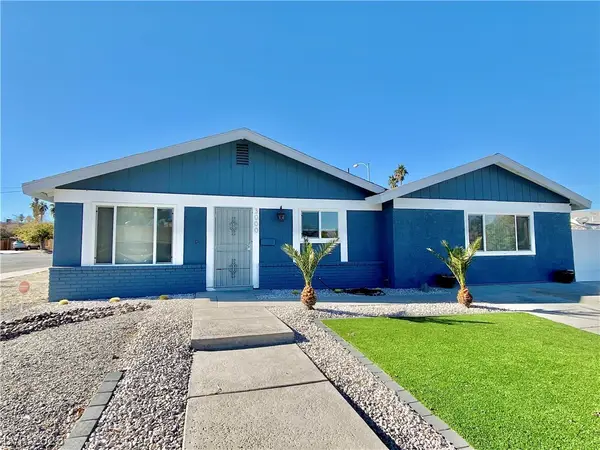 $435,000Active3 beds 2 baths1,645 sq. ft.
3000 Liberty Circle, Las Vegas, NV 89121
MLS# 2807078Listed by: NORTHCAP RESIDENTIAL- New
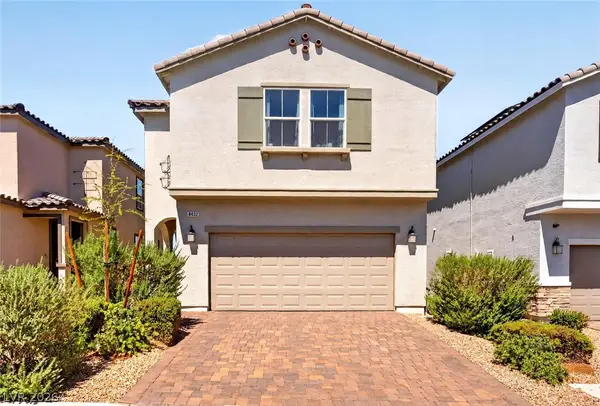 $550,000Active4 beds 3 baths2,467 sq. ft.
8432 Alder Rain Street, Las Vegas, NV 89113
MLS# 2808626Listed by: KELLER WILLIAMS MARKETPLACE


Protect your home and budget from life's surprises with an Assurant Home Warranty, backed by a partner that supports you through every step of homeownership. Explore Plans.
© 2023 - 2026 ERA Franchise Systems LLC. All rights reserved. ERA Franchise Systems LLC fully supports the principles of the Fair Housing Act and the Equal Opportunity Act. ERA, ERA Real Estate powered, and their respective logos are registered service marks of ERA Franchise Systems LLC. Each office is independently owned and operated.