
7457 Painted Shadows Way, Las Vegas, NV 89149
Local realty services provided by:ERA Brokers Consolidated
Listed by: chris najarro
Office: simply vegas
MLS#:2797143
Source:GLVAR
Price summary
- Price:$600,000
- Price per sq. ft.:$250.31
- Monthly HOA dues:$154
About this home
MAJOR PRICE ADJUSTMENT! Golf course views, a resort-style pool, and a fully renovated interior—this Painted Desert gem is now an even better value. Welcome to 7457 Painted Shadows Way, a beautifully updated 3-bedroom, 3-bathroom home offering style, comfort, and breathtaking desert sunsets. Inside, you’ll find fresh paint throughout the home and garage, new luxury vinyl plank flooring, updated fixtures, and a redesigned kitchen featuring brand-new appliances, including a cooktop, built-in oven/microwave combo, and dishwasher. The spacious primary suite boasts a completely remodeled spa-inspired bathroom, while vaulted ceilings and two fireplaces add warmth and character. Step outside to your private backyard oasis with a newly re-plastered pool, covered patio, and views of the Painted Desert Golf Course from your backyard. Complete with a 2-car garage in one of Northwest Las Vegas’ premier golf course communities, this move-in-ready home offers exceptional value at its new price. Schedule your private tour today....
Contact an agent
Home facts
- Year built:1990
- Listing ID #:2797143
- Added:3 day(s) ago
- Updated:July 07, 2026 at 11:18 AM
Rooms and interior
- Bedrooms:3
- Total bathrooms:3
- Full bathrooms:2
- Rooms Total:7
- Kitchen Description:Dishwasher, Disposal, Electric Cooktop, Electric Range, Microwave, Pot Rack, Refrigerator
- Living area:2,397 sq. ft.
Heating and cooling
- Cooling:Central Air, Electric
- Heating:Central, Gas
- Central air:Yes
Structure and exterior
- Roof:Pitched, Tile
- Year built:1990
- Building area:2,397 sq. ft.
- Lot area:0.18 Acres
- Lot Features:Desert Landscaping, Landscaped, Rocks
- Architectural Style:Loft
- Construction Materials:Frame, Stucco
- Exterior Features:Private Yard, Sprinkler Irrigation
- Levels:1 Story
Schools
- High school:Centennial
- Middle school:Leavitt Justice Myron E
- Elementary school:Allen, Dean La Mar,Allen, Dean La Mar
Utilities
- Water:Public
Finances and disclosures
- Price:$600,000
- Price per sq. ft.:$250.31
- Tax amount:$3,725
Features and amenities
- Appliances:Dishwasher, Disposal, Electric Cooktop, Electric Range, Microwave, Refrigerator, Washer
- Laundry features:Gas Dryer Hookup, On Main Level, Washer
- Amenities:Gated Community
- Pool features:Private Pool
Parking
- Parking description:1 Carport Spaces, Attached Carport, Garage, Private
- Garage:Yes
- Garage spaces:2
- Carport spaces:1
New listings near 7457 Painted Shadows Way
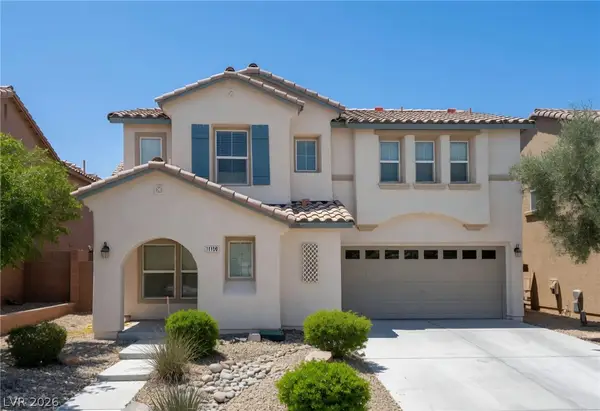 $399,000Active3 beds 3 baths1,540 sq. ft.
11159 Ranch Valley Street, Las Vegas, NV 89179
MLS# 2793576Listed by: SIGNATURE REAL ESTATE GROUP- New
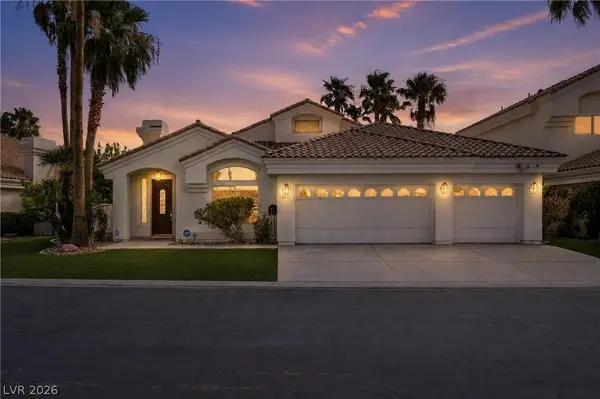 $1,499,999Active4 beds 3 baths2,648 sq. ft.
2933 Harbor Cove Drive, Las Vegas, NV 89128
MLS# 2795531Listed by: KELLER WILLIAMS MARKETPLACE - New
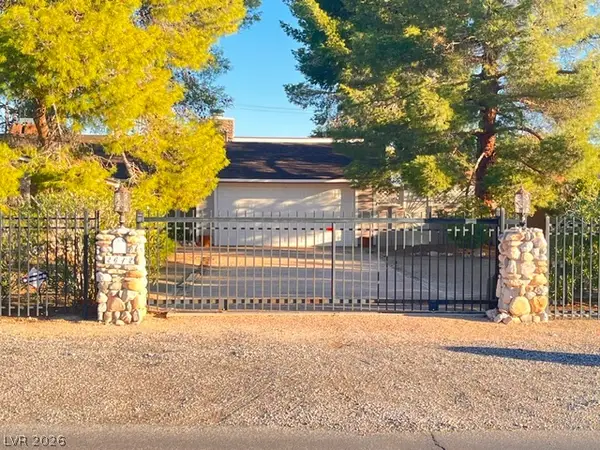 $928,000Active3 beds 2 baths2,440 sq. ft.
2612 Casey Drive, Las Vegas, NV 89120
MLS# 2796047Listed by: ELITE REALTY - New
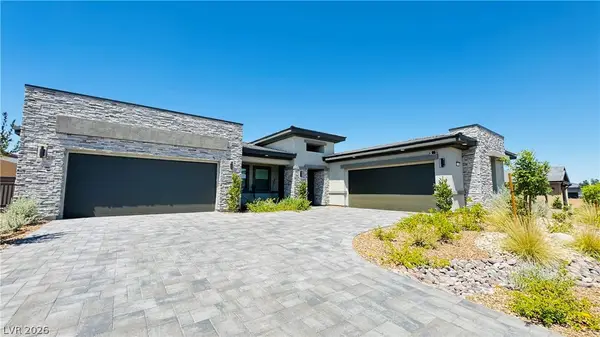 $1,650,000Active4 beds 4 baths4,498 sq. ft.
9936 Fremantle Avenue, Las Vegas, NV 89149
MLS# 2796065Listed by: COMPASS REALTY & MANAGEMENT - New
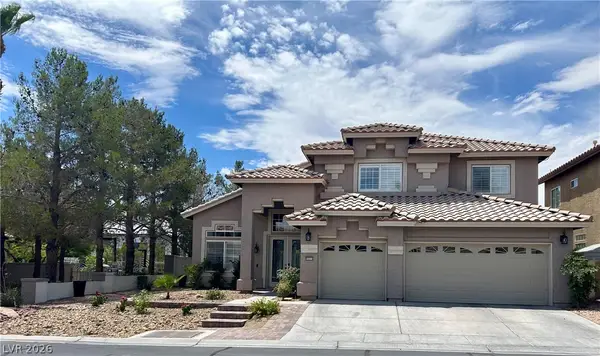 $899,999Active4 beds 3 baths2,970 sq. ft.
9521 Marina Valley Avenue, Las Vegas, NV 89147
MLS# 2797218Listed by: TRIUMPH PROPERTY MANAGEMENT CO - New
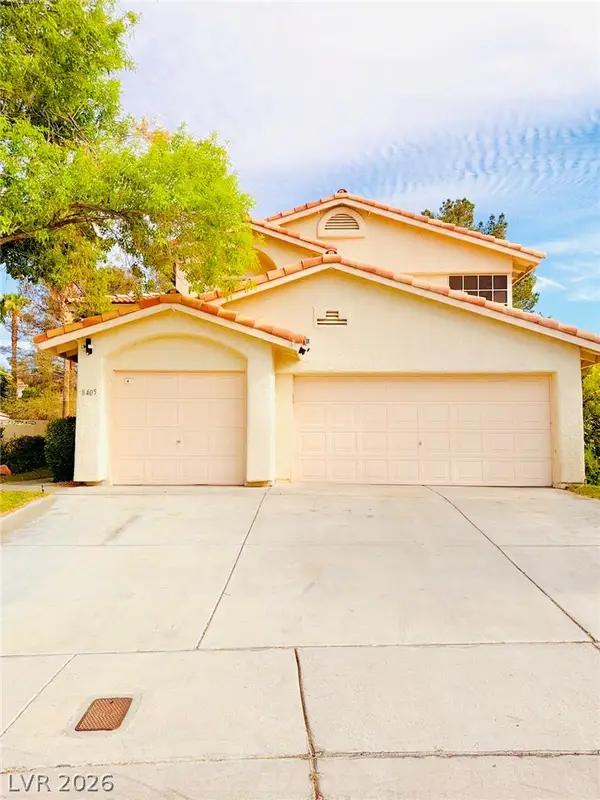 $580,000Active4 beds 3 baths2,380 sq. ft.
8405 Justine Court, Las Vegas, NV 89128
MLS# 2797400Listed by: CENTURY 21 1ST PRIORITY REALTY - New
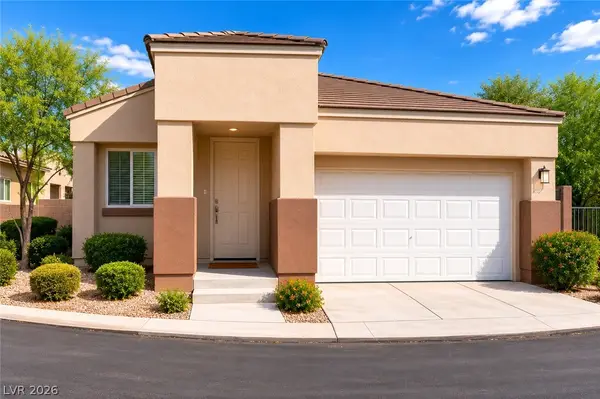 $479,900Active3 beds 2 baths1,627 sq. ft.
620 Bear Grass Street, Las Vegas, NV 89144
MLS# 2797482Listed by: CENTURY 21 1ST PRIORITY REALTY - New
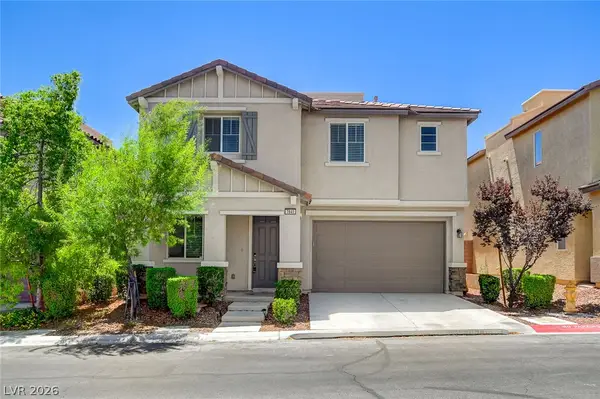 $500,000Active4 beds 3 baths2,075 sq. ft.
7841 Blue Lake Peak Street, Las Vegas, NV 89166
MLS# 2797483Listed by: LOCAL REALTY - Open Fri, 12 to 3pmNew
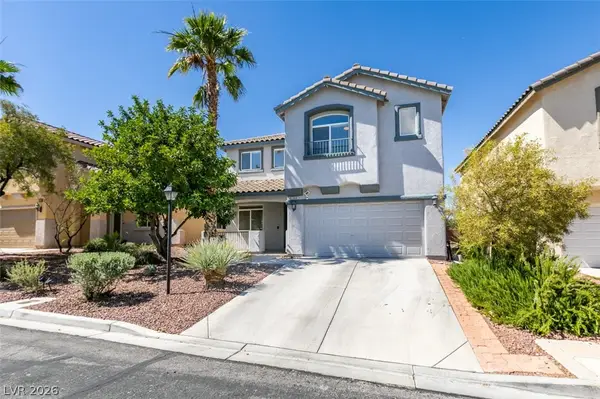 $516,999Active4 beds 3 baths2,616 sq. ft.
5648 Tallard Court, Las Vegas, NV 89141
MLS# 2797537Listed by: ALLISON JAMES ESTATES & HOMES - New
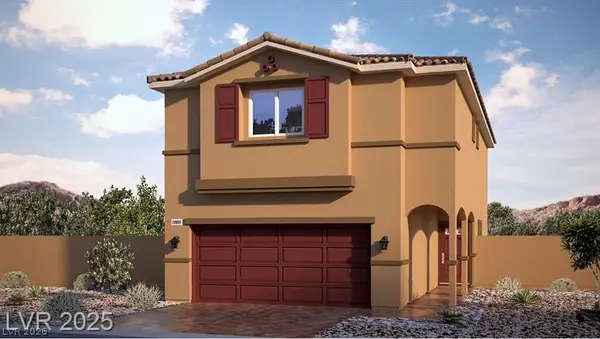 $510,990Active4 beds 3 baths1,865 sq. ft.
3437 Via Lucca Avenue #95, Las Vegas, NV 89141
MLS# 2797755Listed by: D R HORTON INC


Protect your home and budget from life's surprises with an Assurant Home Warranty, backed by a partner that supports you through every step of homeownership. Explore Plans.
© 2023 - 2026 ERA Franchise Systems LLC. All rights reserved. ERA Franchise Systems LLC fully supports the principles of the Fair Housing Act and the Equal Opportunity Act. ERA, ERA Real Estate powered, and their respective logos are registered service marks of ERA Franchise Systems LLC. Each office is independently owned and operated.