
7624 Alina Avenue, Las Vegas, NV 89145
Local realty services provided by:ERA Brokers Consolidated
Listed by: jesse torres
Office: bhhs nevada properties
MLS#:2823041
Source:GLVAR
Price summary
- Price:$475,000
- Price per sq. ft.:$293.21
About this home
The single-story exterior of this residence features wood siding and a shingle roof, offering a classic street presence. An attached garage and a spacious driveway provide parking, while a covered concrete walkway leads past the entrance to a secure gated entryway.
Inside, the entry floor is finished with tile. The living room contains a wood-burning fireplace with a stone surround, hardwood flooring, a ceiling fan, and drapes. A seamless transition leads to the dining area and kitchen, where hardwood and laminate flooring run under foot. The culinary space has been newly completely renovated and equipped with modern cabinetry, stone countertops, a microwave, and a water filtering system, while sliding glass doors connect the dining area to the backyard patio.
The home includes three bedrooms and two full bathrooms. The secondary bedrooms feature hardwood flooring, ceiling fans, and closets, with select rooms containing blinds, drapes, or built-in features. One bathroom has a tiled shower and tub setup adjacent to a dark wood vanity, while another displays granite counters and wood cabinetry. A functional workshop and utility area with a concrete floor is located inside the garage.
The fenced backyard functions as a private outdoor oasis with back yard access. It features an in-ground pool and spa combo, a covered patio, a deck, and a neat lawn area. A wood, brick, and wrought iron fence encloses the space, which also includes a barbecue setup, an awning, and storage sheds.
Located in Las Vegas, NV, this single-family residential property offers a suburban lifestyle with neighborhood sidewalks. Contact us today to schedule your private tour of this serene home....
Contact an agent
Home facts
- Year built:1979
- Subdivision & Development:Charleston Rainbow
- Listing ID #:2823041
- Added:26 day(s) ago
- Updated:October 28, 2026 at 12:01 PM
Rooms and interior
- Bedrooms:3
- Total bathrooms:2
- Full bathrooms:2
- Rooms Total:7
- Flooring:Laminate, Tile
- Kitchen Description:Gas Range
- Living area:1,620 sq. ft.
Heating and cooling
- Cooling:Central Air, Electric
- Heating:Central, Gas
- Central air:Yes
Structure and exterior
- Roof:Shingle
- Year built:1979
- Building area:1,620 sq. ft.
- Lot area:0.15 Acres
- Lot Features:Desert Landscaping, Landscaped, Sprinklers Timer
- Levels:1 Story
Schools
- High school:Bonanza
- Middle school:Johnson Walter
- Elementary school:Jacobson, Walter E.,Jacobson, Walter E.
Utilities
- Water:Public
Finances and disclosures
- Price:$475,000
- Price per sq. ft.:$293.21
- Tax amount:$1,427
Features and amenities
- Appliances:Gas Range
- Laundry features:Electric Dryer Hookup, Gas Dryer Hookup, In Garage
- Amenities:Double Pane Windows
- Pool features:Private Pool
Parking
- Parking description:Garage, Garage Door Opener, Inside Entrance, Private
- Garage:Yes
- Garage spaces:2
New listings near 7624 Alina Avenue
- Coming Soon
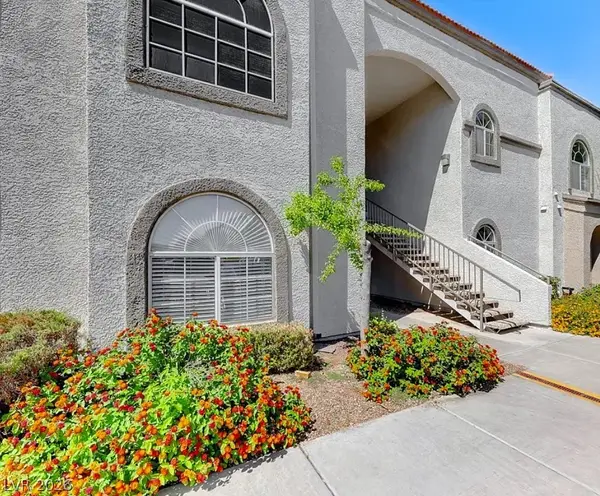 $199,900Coming Soon2 beds 1 baths921 sq. ft.
3125 N Buffalo Drive #1136, Las Vegas, NV 89128
MLS# 2830162Listed by: LPT REALTY, LLC - Coming Soon
 $785,000Coming Soon5 beds 4 baths4,979 sq. ft.
8728 Castle Hill Avenue, Las Vegas, NV 89129
MLS# 2830178Listed by: PLATINUM REAL ESTATE PROF - Coming Soon
 $349,900Coming Soon3 beds 2 baths1,384 sq. ft.
2709 Yellow Blaze Way #1, Las Vegas, NV 89183
MLS# 2830103Listed by: SIGNATURE REAL ESTATE GROUP - Coming Soon
 $535,000Coming Soon3 beds 2 baths1,717 sq. ft.
8856 Trotternish Ridge Drive, Las Vegas, NV 89166
MLS# 2830115Listed by: WARDLEY REAL ESTATE - Coming Soon
 $595,000Coming Soon2 beds 3 baths1,394 sq. ft.
145 E Harmon Avenue #2220 & 2218, Las Vegas, NV 89109
MLS# 2830126Listed by: SERHANT - Coming Soon
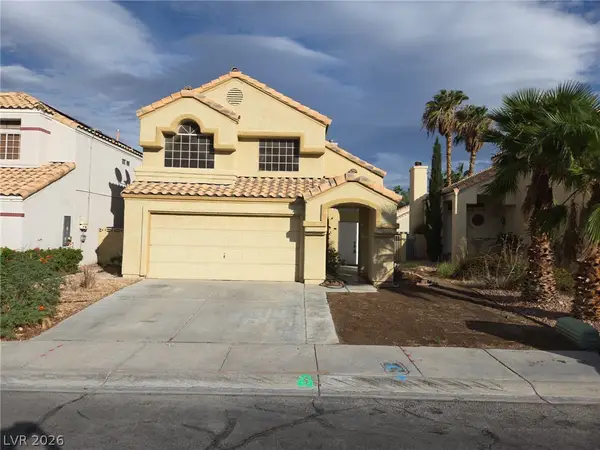 $525,000Coming Soon3 beds 3 baths1,793 sq. ft.
2428 Palm Shore Court, Las Vegas, NV 89128
MLS# 2830161Listed by: PLATINUM LUXURY REALTY - Coming Soon
 $395,000Coming Soon3 beds 3 baths1,668 sq. ft.
9234 Valley Ranch Avenue, Las Vegas, NV 89178
MLS# 2829498Listed by: KELLER WILLIAMS MARKETPLACE - Coming Soon
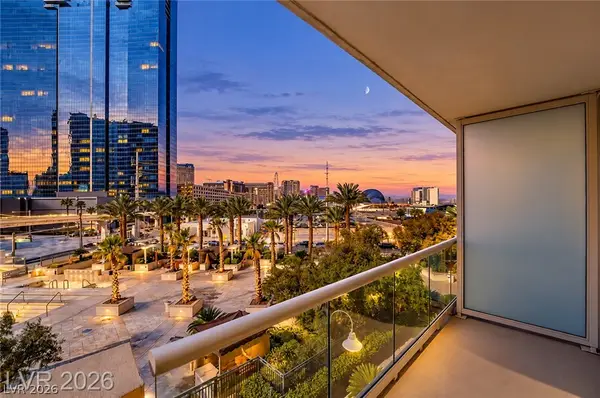 $245,000Coming Soon-- beds 1 baths520 sq. ft.
125 E Harmon Avenue #205, Las Vegas, NV 89109
MLS# 2830025Listed by: SERHANT - Coming Soon
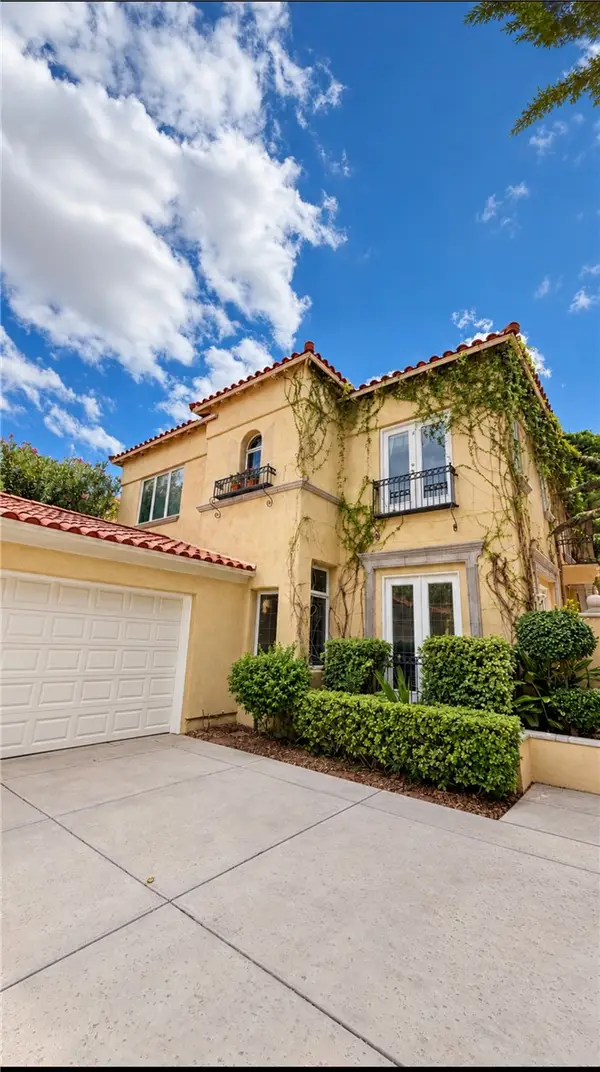 $1,300,000Coming Soon4 beds 3 baths3,029 sq. ft.
9053 Opus Drive, Las Vegas, NV 89117
MLS# 2828451Listed by: THE HIGHLANDS RE GROUP LLC - Coming Soon
 $295,000Coming Soon-- beds 1 baths520 sq. ft.
145 E Harmon Avenue #1507, Las Vegas, NV 89109
MLS# 2830021Listed by: SERHANT


Protect your home and budget from life's surprises with an Assurant Home Warranty, backed by a partner that supports you through every step of homeownership. Explore Plans.
© 2023 - 2026 ERA Franchise Systems LLC. All rights reserved. ERA Franchise Systems LLC fully supports the principles of the Fair Housing Act and the Equal Opportunity Act. ERA, ERA Real Estate powered, and their respective logos are registered service marks of ERA Franchise Systems LLC. Each office is independently owned and operated.