
7707 Whitesboro Court, Las Vegas, NV 89139
Local realty services provided by:ERA Brokers Consolidated
Upcoming open houses
- Sun, Sep 1312:00 pm - 03:00 pm
Listed by: marianne dizon
Office: exp realty
MLS#:2809394
Source:GLVAR
Price summary
- Price:$440,000
- Price per sq. ft.:$222.67
- Monthly HOA dues:$16.67
About this home
Gorgeous two-stοry hοmе on a spacious cul-de‐sаc lot featuring updated LVP flooring, custom closets, generous living and family rooms, and a versatile upstairs loft. The solar panels will be PAID OFF at close of escrow and cover the home’s full energy usage, providing exceptional energy savings. Additional highlights include a water softener, reverse osmosis system, low-maintenance turfed backyard, and paved RV parking. Conveniently located 10 minutes from the Las Vegas Strip, premier shopping, dining, and Harry Reid International Airport. Schedule your private tour today!
Contact an agent
Home facts
- Year built:2002
- Subdivision & Development:Blue Diamond Ranch
- Listing ID #:2809394
- Added:2 day(s) ago
- Updated:September 13, 2026 at 03:45 AM
Rooms and interior
- Bedrooms:3
- Total bathrooms:3
- Full bathrooms:2
- Half bathrooms:1
- Rooms Total:8
- Kitchen Description:Convection Oven, Dishwasher, Disposal, Gas Range, Microwave, Refrigerator
- Living area:1,976 sq. ft.
Heating and cooling
- Cooling:Central Air, Electric
- Heating:Central, Gas
- Central air:Yes
Structure and exterior
- Roof:Tile
- Year built:2002
- Building area:1,976 sq. ft.
- Lot area:0.17 Acres
- Lot Features:Cul De Sac, Desert Landscaping, Landscaped, Rocks
- Exterior Features:Patio, Private Yard
- Levels:2 Story
Schools
- High school:Desert Oasis
- Middle school:Canarelli Lawrence & Heidi
- Elementary school:Mathis, Beverly Dr.,Mathis, Beverly Dr.
Utilities
- Water:Public
Finances and disclosures
- Price:$440,000
- Price per sq. ft.:$222.67
- Tax amount:$1,935
Features and amenities
- Appliances:Dishwasher, Disposal, Gas Range, Microwave, Refrigerator, Washer, Water Purifier
- Laundry features:Gas Dryer Hookup, On Main Level, Washer
- Amenities:Blinds, Double Pane Windows
Parking
- Parking description:Garage, Garage Door Opener, Private
- Garage:Yes
- Garage spaces:2
New listings near 7707 Whitesboro Court
- New
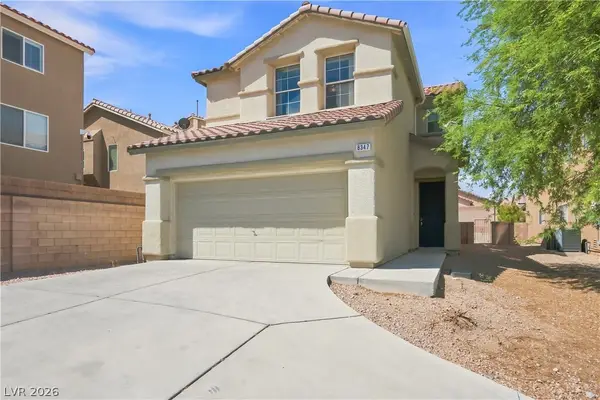 $485,000Active4 beds 3 baths2,291 sq. ft.
8347 Brilliant Ruby Court, Las Vegas, NV 89139
MLS# 2816900Listed by: IDEAL REALTY & MANAGEMENT - New
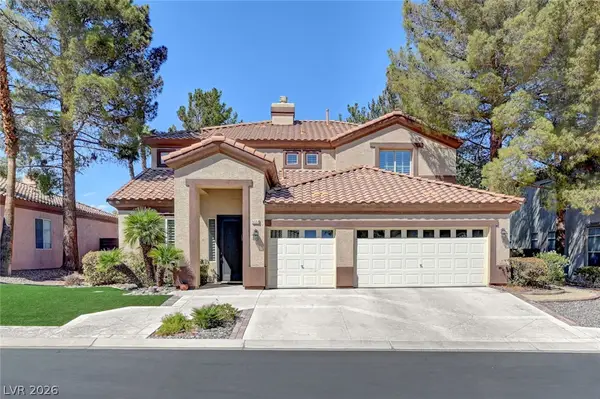 $850,000Active5 beds 4 baths3,578 sq. ft.
9508 Los Cotos Court, Las Vegas, NV 89147
MLS# 2817160Listed by: EXP REALTY - New
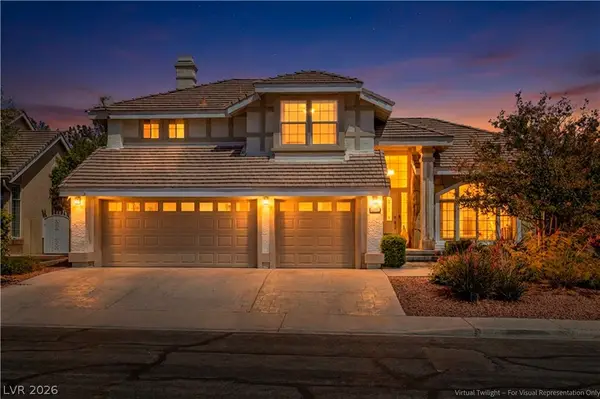 $738,000Active3 beds 3 baths2,466 sq. ft.
9728 Stellar View Avenue, Las Vegas, NV 89117
MLS# 2817299Listed by: LEGACY REAL ESTATE GROUP - New
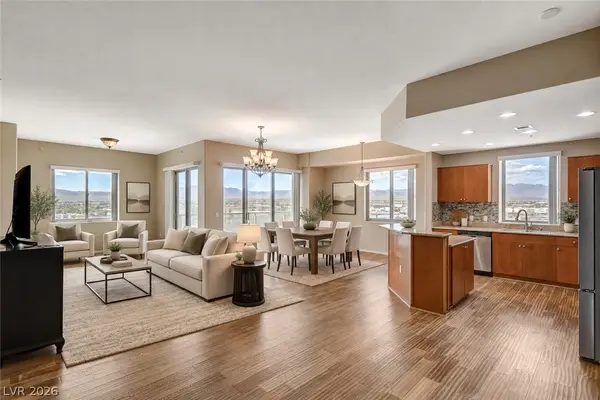 $480,000Active2 beds 3 baths1,573 sq. ft.
8255 Las Vegas Boulevard #1322, Las Vegas, NV 89123
MLS# 2817482Listed by: LOVE LAS VEGAS REALTY - New
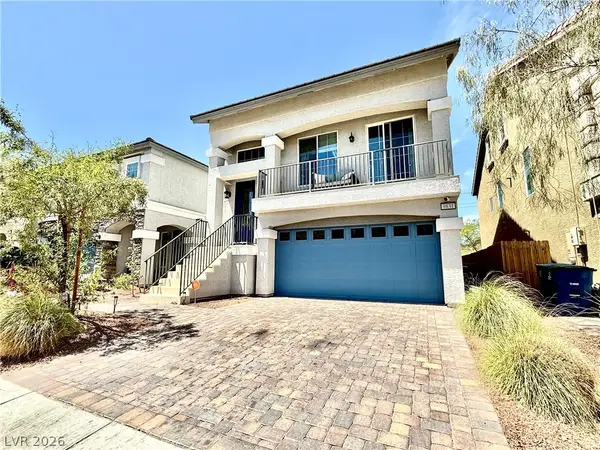 $549,000Active4 beds 3 baths2,667 sq. ft.
9831 Panther Hollow Street, Las Vegas, NV 89141
MLS# 2818063Listed by: REALTY ONE GROUP, INC - New
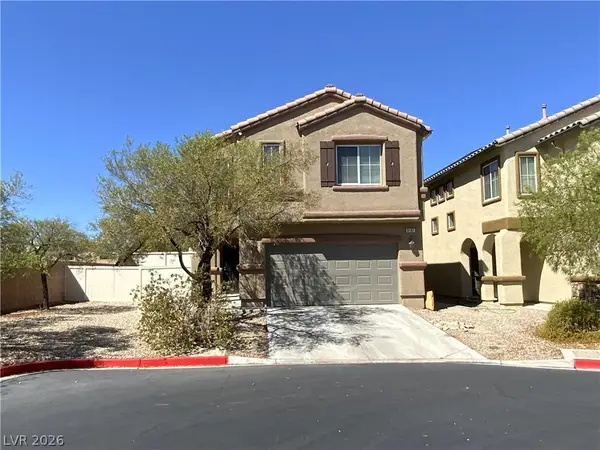 $425,000Active3 beds 3 baths1,526 sq. ft.
8197 Sandy Slope Court, Las Vegas, NV 89113
MLS# 2818165Listed by: PLATINUM REAL ESTATE PROF - New
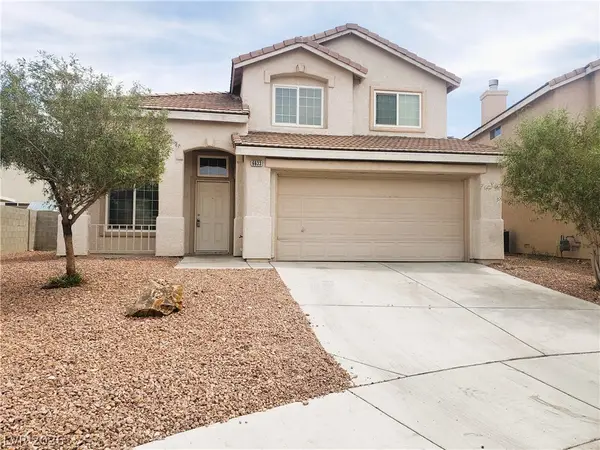 $379,900Active4 beds 3 baths1,702 sq. ft.
6633 Genevieve Court, Las Vegas, NV 89108
MLS# 2818220Listed by: SOUTHWESTERN MANAGEMENT AND RE - New
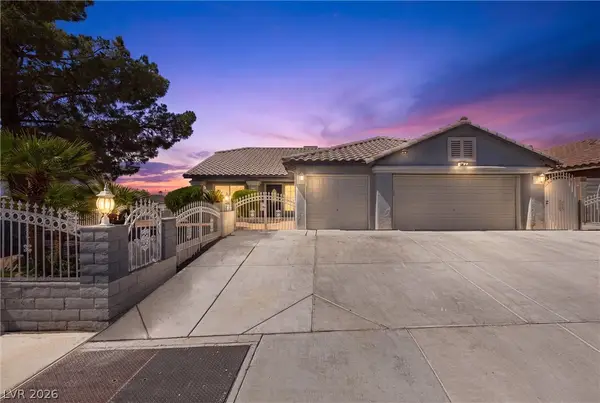 $525,000Active4 beds 2 baths1,972 sq. ft.
1691 Tangerine Rose Drive, Las Vegas, NV 89142
MLS# 2818225Listed by: REALTY ONE GROUP, INC - New
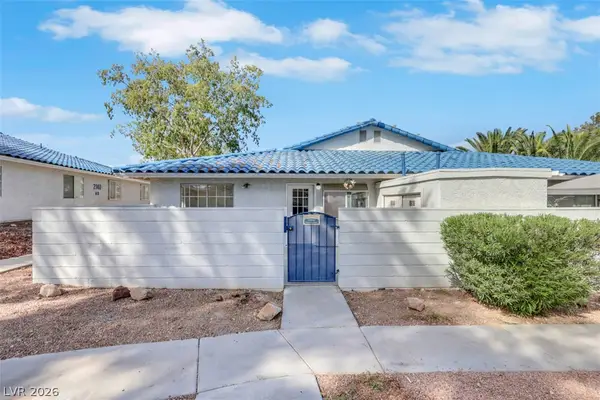 $207,500Active2 beds 2 baths728 sq. ft.
2137 Petersham Court #C, Las Vegas, NV 89108
MLS# 2817675Listed by: THE RIGHT CHOICE REALTY - New
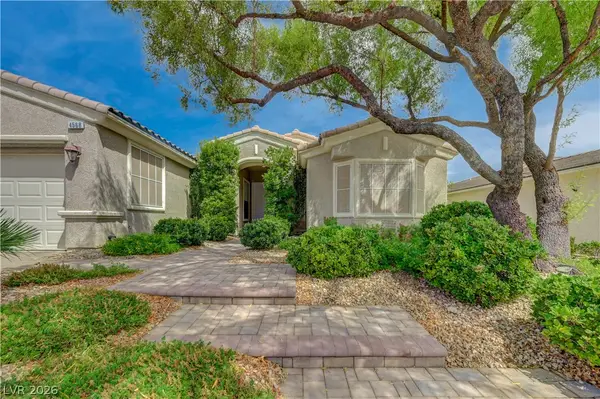 $900,000Active2 beds 2 baths1,719 sq. ft.
4568 Atlantico Street, Las Vegas, NV 89135
MLS# 2816888Listed by: TITON REALTY


Protect your home and budget from life's surprises with an Assurant Home Warranty, backed by a partner that supports you through every step of homeownership. Explore Plans.
© 2023 - 2026 ERA Franchise Systems LLC. All rights reserved. ERA Franchise Systems LLC fully supports the principles of the Fair Housing Act and the Equal Opportunity Act. ERA, ERA Real Estate powered, and their respective logos are registered service marks of ERA Franchise Systems LLC. Each office is independently owned and operated.