
7760 Petite Pillar Court, Las Vegas, NV 89149
Local realty services provided by:ERA Brokers Consolidated
Listed by: tiffany wilson
Office: keller williams realty las veg
MLS#:2791170
Source:GLVAR
Price summary
- Price:$370,000
- Price per sq. ft.:$225.33
- Monthly HOA dues:$112
About this home
Welcome to one of the Northwest's best-kept secrets! Whether you're looking to expand your investment portfolio or purchase your next home, this investor-friendly 3-bedroom, 2.5-bath property offers exceptional flexibility. Located in a well-maintained community, residents enjoy resort-style amenities including sparkling pools, parks, and 24-hour patrol security—features that make this home especially attractive.
Inside, the bright, open floor plan showcases brand-new carpet and luxury vinyl plank flooring throughout. The spacious kitchen is designed for everyday living with granite countertops, espresso cabinetry, a large center island with breakfast bar, and a walk-in pantry. A convenient half bath completes the main level.
Upstairs, the generous primary suite features a walk-in closet, dual sinks, and a separate soaking tub and shower. Two additional bedrooms, a versatile loft with a built-in desk—perfect for a home office or study area—and an oversized laundry room with room for additional storage or a utility sink add to the home's functionality.
The oversized two-car garage provides ample storage space, while the prime location near the 95/215 interchange offers quick access to Downtown Summerlin, shopping, dining, medical facilities, and major employment centers—an ideal combination for homeowners and renters alike.
Move-in ready and rental-ready, this is an outstanding opportunity for investors seeking strong rental appeal or buyers looking for a home with long-term investment potential....
Contact an agent
Home facts
- Year built:2014
- Subdivision & Development:Astoria At Town Center-North
- Listing ID #:2791170
- Added:56 day(s) ago
- Updated:August 08, 2026 at 12:18 PM
Rooms and interior
- Bedrooms:3
- Total bathrooms:3
- Full bathrooms:2
- Half bathrooms:1
- Rooms Total:6
- Flooring:Carpet, Tile
- Kitchen Description:Dishwasher, Disposal, Gas Range, Microwave, Refrigerator
- Living area:1,642 sq. ft.
Heating and cooling
- Cooling:Central Air, Electric
- Heating:Central, Gas
- Central air:Yes
Structure and exterior
- Roof:Tile
- Year built:2014
- Building area:1,642 sq. ft.
- Lot area:0.04 Acres
- Lot Features:Desert Landscaping, Landscaped
- Construction Materials:Block, Stucco
- Exterior Features:Porch
- Levels:2 Story
Schools
- High school:Arbor View
- Middle school:Escobedo Edmundo
- Elementary school:Thompson, Sandra Lee,Thompson, Sandra Lee
Utilities
- Water:Public
Finances and disclosures
- Price:$370,000
- Price per sq. ft.:$225.33
- Tax amount:$2,737
Features and amenities
- Appliances:Dishwasher, Disposal, Gas Range, Microwave, Refrigerator, Washer
- Laundry features:Gas Dryer Hookup, Laundry Room, On Upper Level, Washer
- Amenities:Blinds, Double Pane Windows, Fire Sprinkler System
- Pool features:Community, Pool
Parking
- Parking description:Finished Garage, Garage, Garage Door Opener, Guest Parking, Inside Entrance, Open
- Garage:Yes
- Garage spaces:2
New listings near 7760 Petite Pillar Court
- New
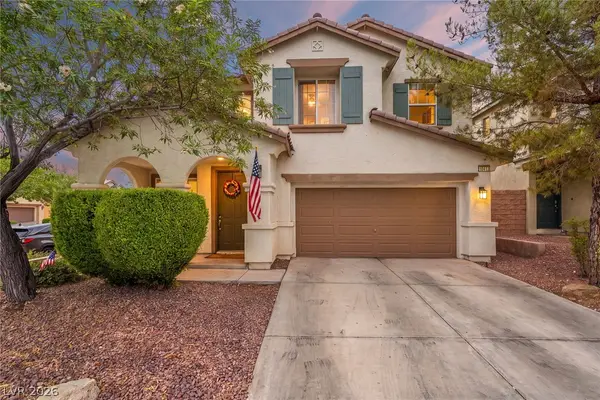 $550,000Active4 beds 3 baths2,816 sq. ft.
10413 Mount Washington Avenue, Las Vegas, NV 89166
MLS# 2805611Listed by: KELLER WILLIAMS VIP - New
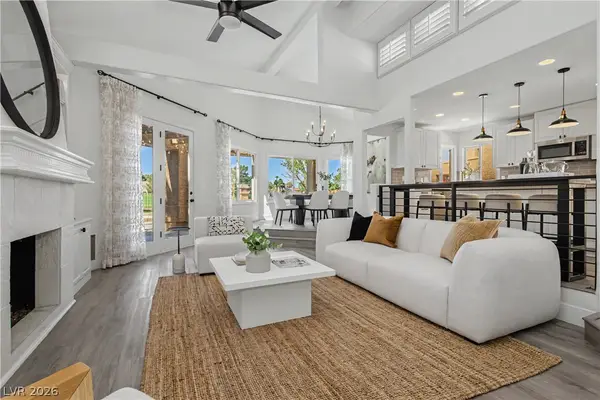 $699,000Active3 beds 2 baths1,814 sq. ft.
7748 Boca Raton Drive, Las Vegas, NV 89113
MLS# 2806030Listed by: KING REALTY GROUP - New
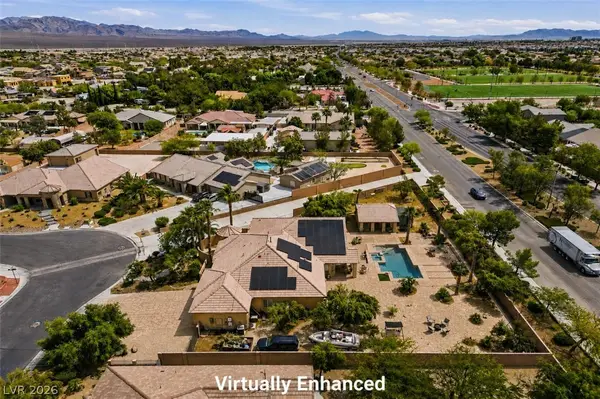 $964,500Active4 beds 4 baths2,989 sq. ft.
5527 Breecher Avenue, Las Vegas, NV 89131
MLS# 2807424Listed by: LUXE INTERNATIONAL REALTY - New
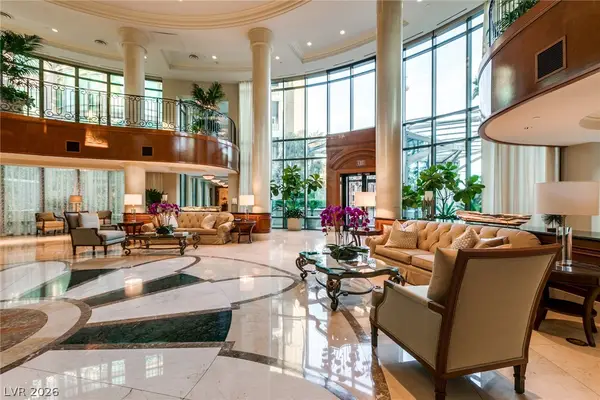 $1,399,000Active2 beds 3 baths2,055 sq. ft.
1 Hughes Center Drive #501, Las Vegas, NV 89169
MLS# 2803421Listed by: BHHS NEVADA PROPERTIES - New
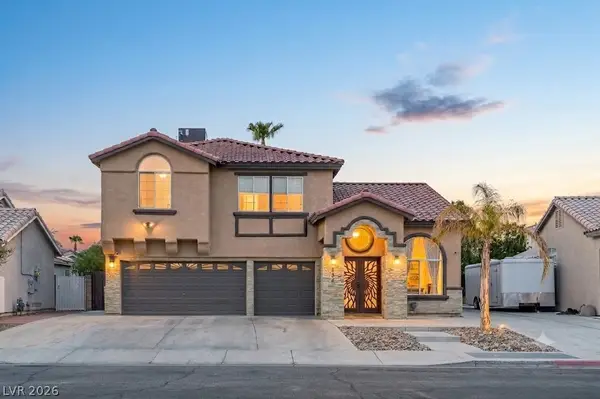 $499,999Active4 beds 3 baths2,454 sq. ft.
1536 Orchard Valley Drive, Las Vegas, NV 89142
MLS# 2805371Listed by: KELLER WILLIAMS MARKETPLACE - New
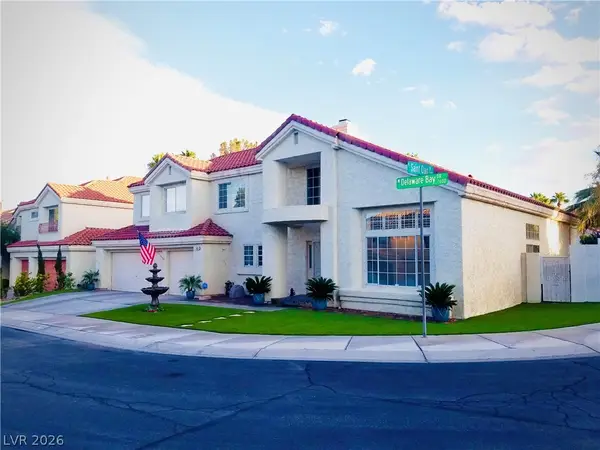 $679,900Active3 beds 3 baths2,663 sq. ft.
7629 Delaware Bay Drive, Las Vegas, NV 89128
MLS# 2805394Listed by: DESERT VISION REALTY - New
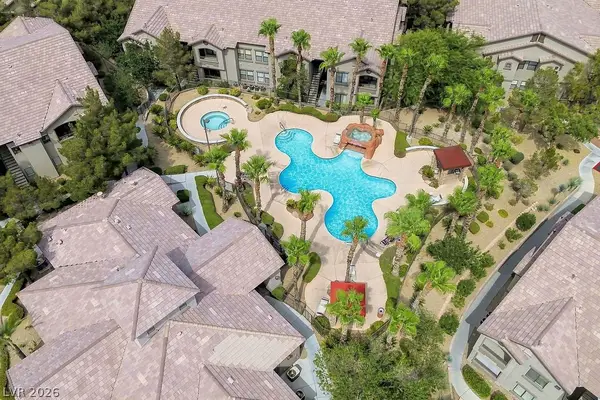 $244,900Active2 beds 2 baths1,094 sq. ft.
8250 N Grand Canyon Drive #1006, Las Vegas, NV 89166
MLS# 2807251Listed by: SVH REALTY & PROPERTY MGMT - New
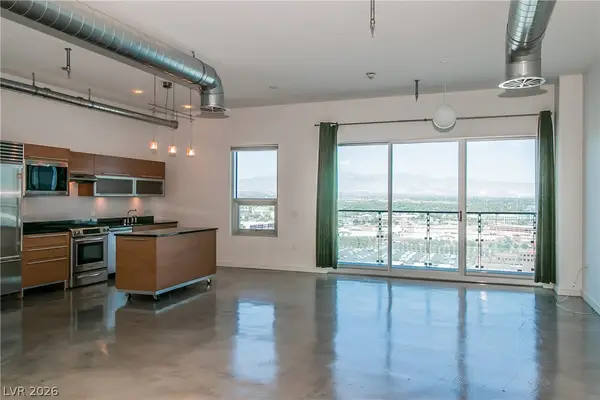 $297,000Active-- beds 1 baths911 sq. ft.
200 Hoover Avenue #1802, Las Vegas, NV 89101
MLS# 2807385Listed by: LIFESTYLE LV - New
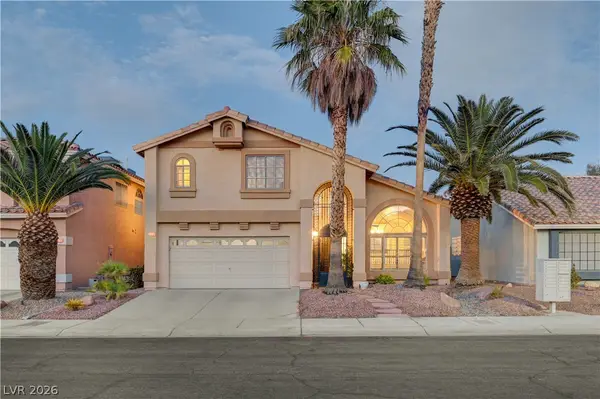 $558,000Active4 beds 3 baths2,221 sq. ft.
3536 Prairie Meadow Street, Las Vegas, NV 89129
MLS# 2806313Listed by: SIMPLY VEGAS - New
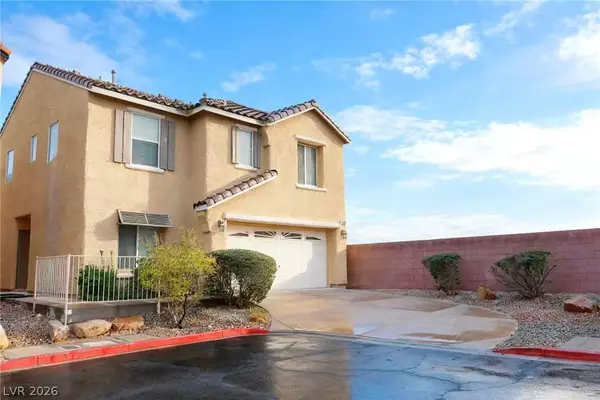 $420,000Active3 beds 3 baths1,367 sq. ft.
5095 Penryn Court, Las Vegas, NV 89139
MLS# 2806704Listed by: VERTEX REALTY & PROPERTY MANAG


Protect your home and budget from life's surprises with an Assurant Home Warranty, backed by a partner that supports you through every step of homeownership. Explore Plans.
© 2023 - 2026 ERA Franchise Systems LLC. All rights reserved. ERA Franchise Systems LLC fully supports the principles of the Fair Housing Act and the Equal Opportunity Act. ERA, ERA Real Estate powered, and their respective logos are registered service marks of ERA Franchise Systems LLC. Each office is independently owned and operated.