
7777 Hauck Street, Las Vegas, NV 89139
Local realty services provided by:ERA Brokers Consolidated
Listed by: casey r. ellsworth
Office: lpt realty llc.
MLS#:2784614
Source:GLVAR
Price summary
- Price:$920,000
- Price per sq. ft.:$333.58
About this home
Motivated Seller! Lucky never looked so good at 7777 Hauck! Nestled on over half an acre at the end of a private cul-de-sac, this stunning single-story retreat offers 4 bedrooms, 3 baths, owned solar, no HOA, and breathtaking mountain views that create some of the most unforgettable sunsets in the Vegas Valley. Designed for both relaxation and entertaining, the backyard oasis offers a sparkling pool and spa with swim-up bar, putting green, fire pit, covered patio, and cooling mister system. Escape to the separate game room or tinker in the shed/workshop. Even furry friends have their own side yard retreat. Dual RV gates, including covered RV parking, provide endless space for your toys and adventures. Inside, recent renovations and thoughtful upgrades shine throughout, highlighted by a beautifully updated kitchen with an oversized island, stainless steel appliances, wine fridge, beverage fridge, and seamless indoor/outdoor living through stacking doors. A rare opportunity - this must be your lucky day!...
Contact an agent
Home facts
- Year built:1986
- Listing ID #:2784614
- Added:59 day(s) ago
- Updated:July 20, 2026 at 11:14 AM
Rooms and interior
- Bedrooms:4
- Total bathrooms:3
- Full bathrooms:1
- Rooms Total:5
- Flooring:Hardwood
- Kitchen Description:Dishwasher, Disposal, Electric Range, Microwave, Refrigerator
- Living area:2,758 sq. ft.
Heating and cooling
- Cooling:Central Air, Electric
- Heating:Central, Electric, Multiple Heating Units
- Central air:Yes
Structure and exterior
- Roof:Shingle
- Year built:1986
- Building area:2,758 sq. ft.
- Lot area:0.51 Acres
- Lot Features:Desert Landscaping, Landscaped
- Exterior Features:Dog Run, Out Buildings, Patio, Private Yard, Shed
- Levels:1 Story
Schools
- High school:Desert Oasis
- Middle school:Canarelli Lawrence & Heidi
- Elementary school:Mathis, Beverly Dr.,Mathis, Beverly Dr.
Utilities
- Water:Public
Finances and disclosures
- Price:$920,000
- Price per sq. ft.:$333.58
- Tax amount:$3,194
Features and amenities
- Appliances:Dishwasher, Disposal, Electric Range, Microwave, Refrigerator, Washer
- Laundry features:Electric Dryer Hookup, On Main Level, Washer
- Amenities:Blinds, Plantation Shutters, Window Treatments
- Pool features:Gas Heat, Heated
Parking
- Parking description:Garage, Private
- Garage:Yes
- Garage spaces:2
New listings near 7777 Hauck Street
 $635,000Active4 beds 3 baths2,675 sq. ft.
10824 Space Odyssey Avenue, Las Vegas, NV 89129
MLS# 2794108Listed by: SIMPLY VEGAS $329,999Active3 beds 2 baths2,025 sq. ft.
3552 Bounty Avenue, Las Vegas, NV 89121
MLS# 2796383Listed by: SIMPLY VEGAS- New
 $669,000Active4 beds 3 baths3,361 sq. ft.
7681 W Mesa Verde Lane, Las Vegas, NV 89113
MLS# 2798439Listed by: CENTURY 21 AMERICANA - New
 $749,900Active4 beds 3 baths2,470 sq. ft.
2772 Song Point Avenue, Las Vegas, NV 89121
MLS# 2799500Listed by: COMPASS REALTY & MANAGEMENT - New
 $410,000Active3 beds 3 baths1,530 sq. ft.
9828 Kings Glen Street, Las Vegas, NV 89141
MLS# 2799995Listed by: JOHNHART REAL ESTATE - New
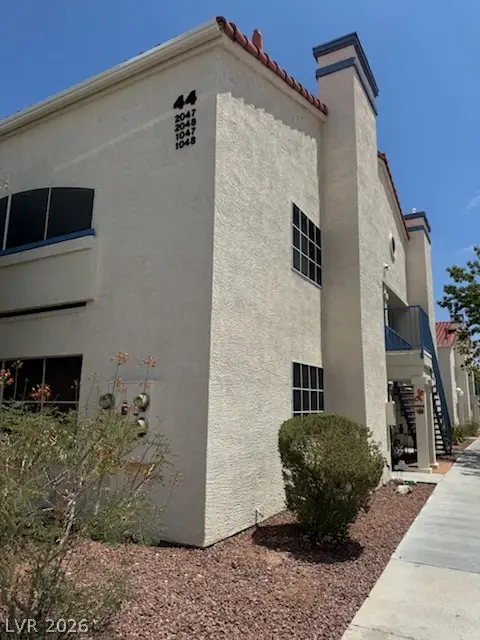 $174,888Active2 beds 2 baths1,029 sq. ft.
2725 S Nellis Boulevard #2047, Las Vegas, NV 89121
MLS# 2800708Listed by: WESTERN REALTY - New
 $750,000Active5 beds 3 baths2,978 sq. ft.
7794 Lovely Squaw Court, Las Vegas, NV 89179
MLS# 2801321Listed by: KELLER WILLIAMS MARKETPLACE - New
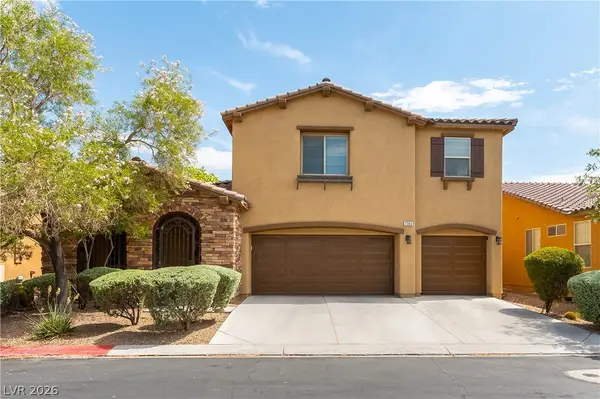 $565,000Active4 beds 4 baths2,694 sq. ft.
7363 Pepperbox Avenue, Las Vegas, NV 89179
MLS# 2801543Listed by: PROMINENT REALTY GROUP LLC - New
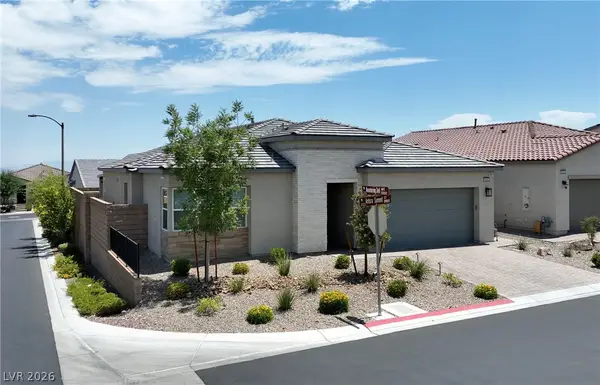 $775,000Active3 beds 3 baths2,164 sq. ft.
8946 Antora Summit Street, Las Vegas, NV 89166
MLS# 2801402Listed by: SIGNATURE REAL ESTATE GROUP - New
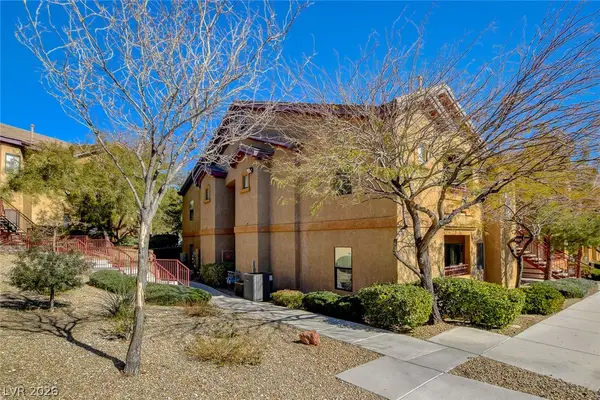 $254,999Active3 beds 2 baths1,230 sq. ft.
8250 N Grand Canyon Drive #2093, Las Vegas, NV 89166
MLS# 2801555Listed by: COSTELLO REALTY & MGMT


Protect your home and budget from life's surprises with an Assurant Home Warranty, backed by a partner that supports you through every step of homeownership. Explore Plans.
© 2023 - 2026 ERA Franchise Systems LLC. All rights reserved. ERA Franchise Systems LLC fully supports the principles of the Fair Housing Act and the Equal Opportunity Act. ERA, ERA Real Estate powered, and their respective logos are registered service marks of ERA Franchise Systems LLC. Each office is independently owned and operated.