
7786 Tyrell Peaks Street, Las Vegas, NV 89139
Local realty services provided by:ERA Brokers Consolidated
Listed by: tina m. chan
Office: apex realty llc.
MLS#:2784447
Source:GLVAR
Price summary
- Price:$509,900
- Price per sq. ft.:$235.96
- Monthly HOA dues:$50
About this home
Beautiful newer southwest Las Vegas home featuring 4 bedrooms, 2.5 baths, and over 2,100 sqft of living space in a highly desirable location near shopping, dining, schools, and easy freeway access. This well-maintained home offers an open-concept layout with spacious living areas, modern finishes, and excellent natural light throughout. The kitchen opens seamlessly to the main living space, making it ideal for entertaining and everyday living. Upstairs features generously sized bedrooms along with a versatile loft area perfect for a home office, media space, or playroom. The east-facing orientation helps keep the home cooler during hot summer afternoons while providing great backyard light in the evenings. Low-maintenance backyard and move-in ready condition make this an excellent opportunity for both owner-occupants and investors. Located in a growing southwest community with strong long-term appeal.
Contact an agent
Home facts
- Year built:2022
- Listing ID #:2784447
- Added:61 day(s) ago
- Updated:July 21, 2026 at 12:45 PM
Rooms and interior
- Bedrooms:4
- Total bathrooms:3
- Full bathrooms:2
- Half bathrooms:1
- Rooms Total:5
- Flooring:Carpet, Tile
- Kitchen Description:Disposal, Gas Range, Microwave, Refrigerator
- Living area:2,161 sq. ft.
Heating and cooling
- Cooling:Central Air, Electric
- Heating:Central, Gas
- Central air:Yes
Structure and exterior
- Roof:Tile
- Year built:2022
- Building area:2,161 sq. ft.
- Lot area:0.08 Acres
- Exterior Features:Private Yard, Sprinkler Irrigation
- Levels:2 Story
Schools
- High school:Desert Oasis
- Middle school:Lawrence
- Elementary school:Fine, Mark L.,Fine, Mark L.
Utilities
- Water:Public
Finances and disclosures
- Price:$509,900
- Price per sq. ft.:$235.96
- Tax amount:$4,497
Features and amenities
- Appliances:Disposal, Gas Range, Microwave, Refrigerator, Washer
- Laundry features:Gas Dryer Hookup, Laundry Room, Washer
- Amenities:Blinds, Window Treatments
Parking
- Parking description:Garage, Garage Door Opener, Inside Entrance, Private
- Garage:Yes
- Garage spaces:2
New listings near 7786 Tyrell Peaks Street
- New
 $524,000Active2 beds 3 baths1,597 sq. ft.
5627 Granollers Drive, Las Vegas, NV 89135
MLS# 2801820Listed by: BHHS NEVADA PROPERTIES - New
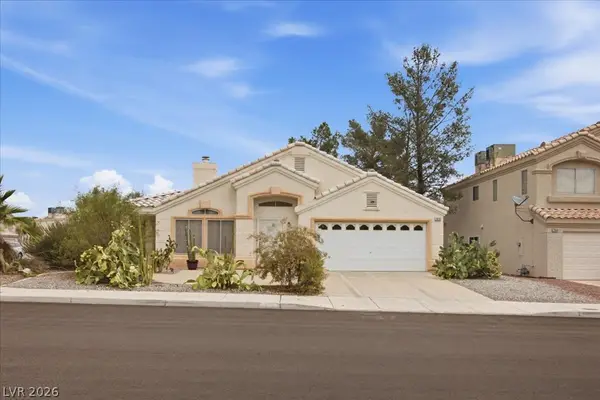 $359,900Active2 beds 2 baths1,260 sq. ft.
7972 Mcdowell Drive, Las Vegas, NV 89129
MLS# 2800292Listed by: BHHS NEVADA PROPERTIES  $1,499,999Active6 beds 4 baths4,249 sq. ft.
348 E Torino Avenue, Las Vegas, NV 89123
MLS# 2793237Listed by: COMPASS REALTY & MANAGEMENT- New
 $634,900Active4 beds 3 baths2,336 sq. ft.
6224 Pride Lane, Las Vegas, NV 89103
MLS# 2796449Listed by: CENTURY 21 AMERICANA - New
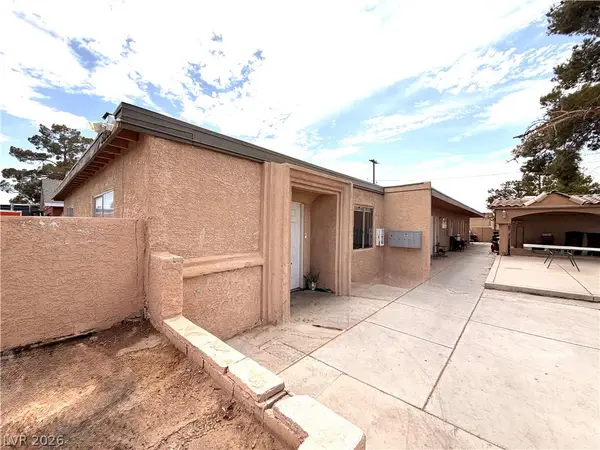 $724,900Active-- beds -- baths3,008 sq. ft.
1967 Linn Lane, Las Vegas, NV 89156
MLS# 2801737Listed by: ROTHWELL GORNT COMPANIES - New
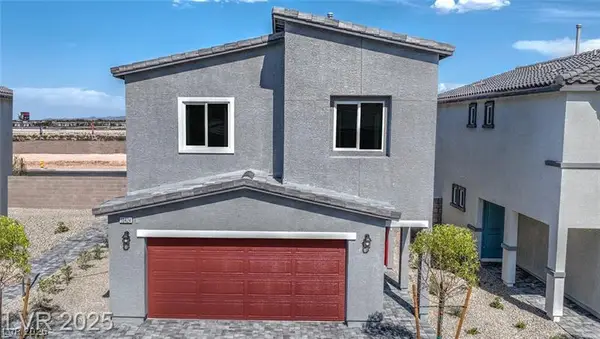 $482,970Active4 beds 3 baths1,795 sq. ft.
3449 Via Lucca Avenue, Las Vegas, NV 89141
MLS# 2801849Listed by: D R HORTON INC - New
 $360,000Active2 beds 2 baths1,220 sq. ft.
9333 Fresh Spring Drive, Las Vegas, NV 89134
MLS# 2801556Listed by: COMPASS REALTY & MANAGEMENT - New
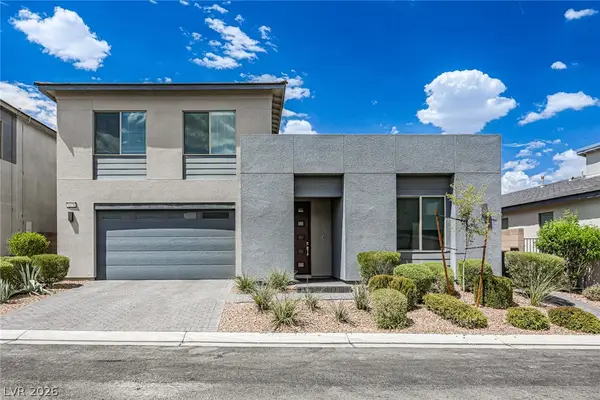 $628,000Active4 beds 3 baths2,774 sq. ft.
4178 Railhead Pass Avenue, Las Vegas, NV 89141
MLS# 2801898Listed by: GOLDEN ASSETS & PROPERTY MGT - New
 $199,000Active2 beds 2 baths1,164 sq. ft.
1751 E Reno Avenue #221, Las Vegas, NV 89119
MLS# 2801693Listed by: EPIQUE REALTY - New
 $319,900Active2 beds 1 baths751 sq. ft.
2735 Poppyseed Way, Las Vegas, NV 89142
MLS# 2801796Listed by: UNITED REALTY GROUP


Protect your home and budget from life's surprises with an Assurant Home Warranty, backed by a partner that supports you through every step of homeownership. Explore Plans.
© 2023 - 2026 ERA Franchise Systems LLC. All rights reserved. ERA Franchise Systems LLC fully supports the principles of the Fair Housing Act and the Equal Opportunity Act. ERA, ERA Real Estate powered, and their respective logos are registered service marks of ERA Franchise Systems LLC. Each office is independently owned and operated.