
7812 Canoe Lane, Las Vegas, NV 89145
Local realty services provided by:ERA Brokers Consolidated
Listed by: jessica l. beyer
Office: precision realty
MLS#:2800111
Source:GLVAR
Price summary
- Price:$459,999
- Price per sq. ft.:$255.13
- Monthly HOA dues:$330
About this home
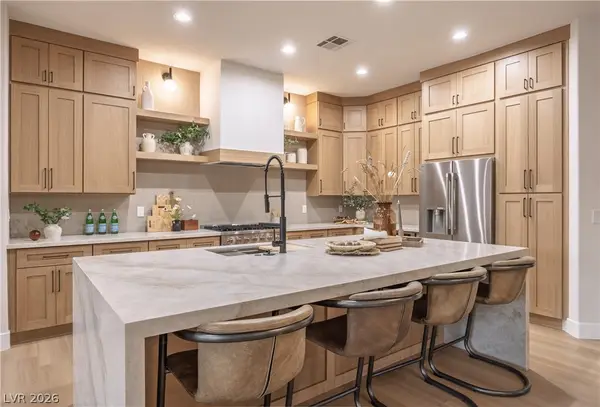
Amazing, remodeled home located in the gated community of Lakeside Village. Creeks run through the neighborhood, views from your backyard! Residents enjoy community amenities, including a sparkling pools, relaxing spa, separate RV and boat parking, scenic walking trails, tranquil ponds with water features, and more. The home also offers a private gated side courtyard and a covered backyard patio, perfect for outdoor entertaining or relaxing. Step inside to discover high ceilings, an abundance of natural light, modern light fixtures, recessed lighting, laminate wood flooring, plush carpeting, a stunning floor-to-ceiling custom herringbone-tiled fireplace, a stylish accent wall in the primary suite, and a convenient wet bar/coffee station. The beautifully updated kitchen has a garden view and features shaker-style cabinetry with sleek silver hardware, custom tile backsplash, stainless steel appliances, generous counter space, and a breakfast bar. Retreat to the spacious primary suite with a spa-inspired ensuite bathroom showcasing a custom-tiled walk-in shower with rainfall shower head, separate soaking tub, upgraded vanity, framed mirrors, and designer lighting. The secondary bathroom has also been tastefully updated with modern finishes. Offering the perfect blend of comfort, style, and functionality, this home is truly move-in ready and waiting for its next owner!...
Contact an agent
Home facts
- Year built:1987
- Subdivision & Development:Lakeside Village
- Listing ID #:2800111
- Added:28 day(s) ago
- Updated:August 12, 2026 at 11:16 AM
Rooms and interior
- Bedrooms:3
- Total bathrooms:2
- Full bathrooms:2
- Rooms Total:4
- Flooring:Carpet, Laminate, Linoleum, Tile, Vinyl
- Kitchen Description:Dishwasher, Disposal, Gas Cooktop
- Living area:1,803 sq. ft.
Heating and cooling
- Cooling:Central Air, Electric
- Heating:Central
- Central air:Yes
Structure and exterior
- Roof:Tile
- Year built:1987
- Building area:1,803 sq. ft.
- Lot area:0.11 Acres
- Lot Features:Landscaped
- Exterior Features:Courtyard, Patio, Private Yard
- Levels:1 Story
Schools
- High school:Bonanza
- Middle school:Fremont John C.
- Elementary school:Jacobson, Walter E.,Jacobson, Walter E.
Utilities
- Water:Public
Finances and disclosures
- Price:$459,999
- Price per sq. ft.:$255.13
- Tax amount:$1,788
Features and amenities
- Appliances:Dishwasher, Disposal, Gas Cooktop
- Laundry features:Electric Dryer Hookup, On Main Level
- Amenities:Gated Community
- Pool features:Community, Pool
Parking
- Parking description:Garage, Private
- Garage:Yes
- Garage spaces:2
New listings near 7812 Canoe Lane
 $475,000Active1 beds 2 baths1,220 sq. ft.
4381 W Flamingo Road #23301, Las Vegas, NV 89103
MLS# 2775614Listed by: EPIQUE REALTY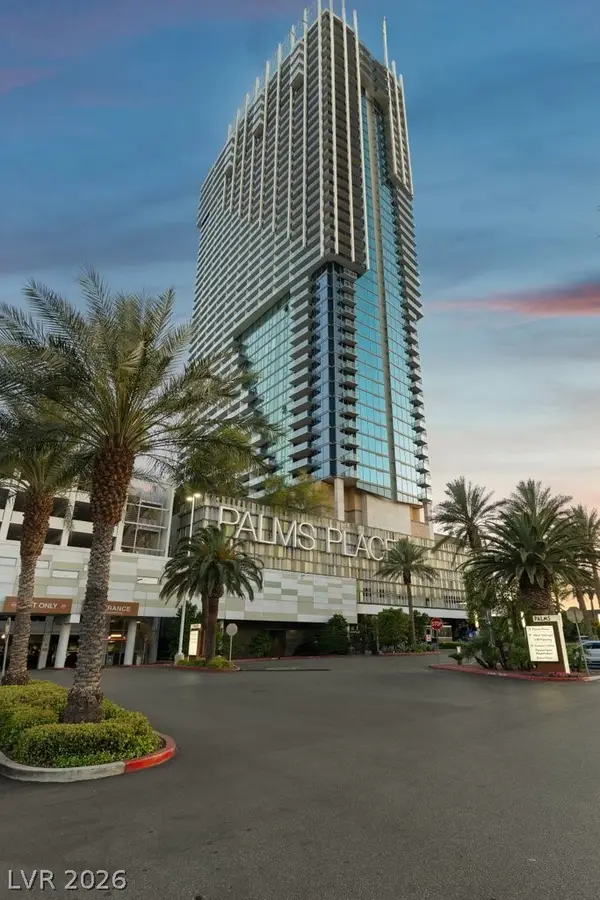 $530,000Active1 beds 2 baths1,220 sq. ft.
4381 W Flamingo Road #38301, Las Vegas, NV 89103
MLS# 2783832Listed by: EPIQUE REALTY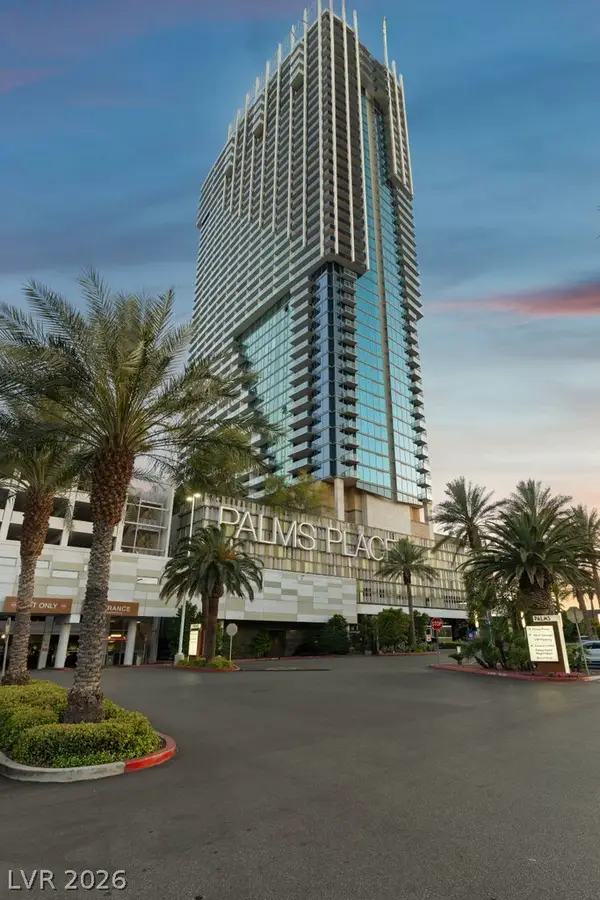 $530,000Active1 beds 2 baths1,220 sq. ft.
4381 W Flamingo Road #51301, Las Vegas, NV 89103
MLS# 2798606Listed by: EPIQUE REALTY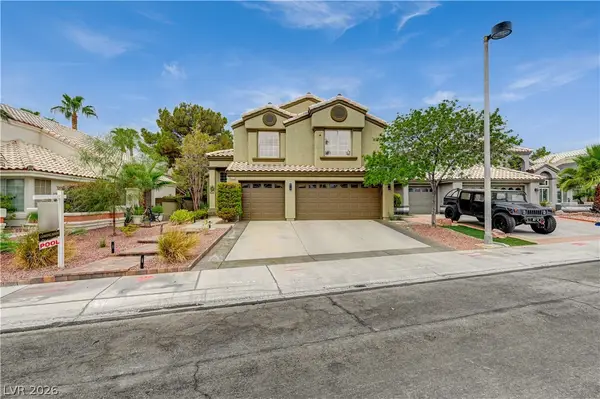 $875,000Active5 beds 3 baths3,077 sq. ft.
2109 Marble Gorge Drive, Las Vegas, NV 89117
MLS# 2804331Listed by: REALTY ONE GROUP, INC- New
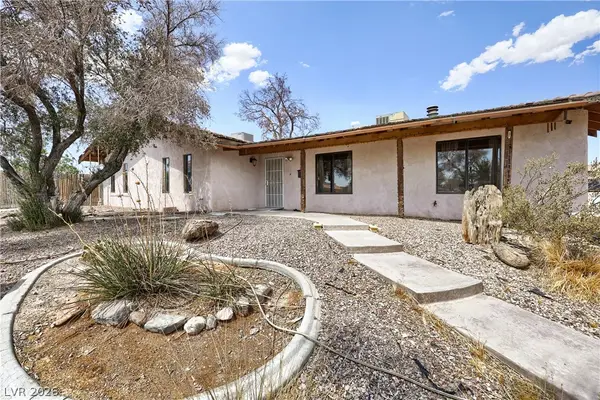 $568,000Active3 beds 2 baths2,624 sq. ft.
6832 Suncrest Avenue, Las Vegas, NV 89156
MLS# 2804072Listed by: BHHS NEVADA PROPERTIES - New
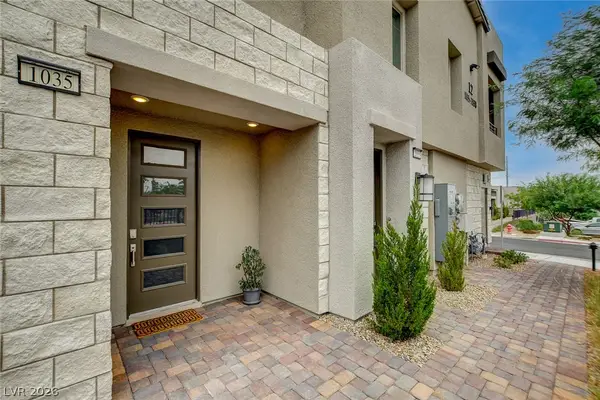 $542,500Active3 beds 3 baths1,771 sq. ft.
600 N Carriage Hill Drive #1035, Las Vegas, NV 89138
MLS# 2805301Listed by: SUMMIT PROPERTIES - New
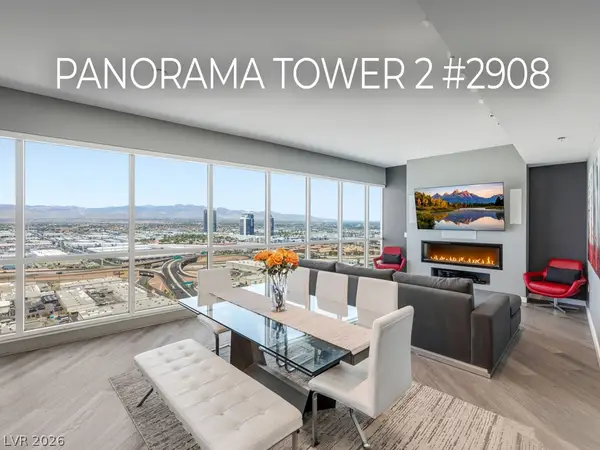 $625,000Active2 beds 2 baths1,463 sq. ft.
4575 Dean Martin Drive #2908, Las Vegas, NV 89103
MLS# 2807757Listed by: MAHSHEED REAL ESTATE LLC - New
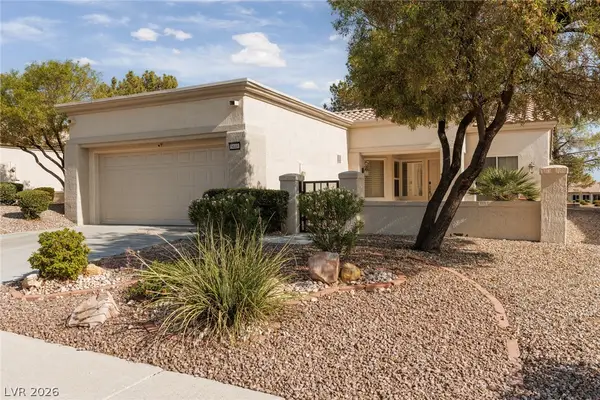 Listed by ERA$400,000Active2 beds 2 baths1,220 sq. ft.
9448 January Drive, Las Vegas, NV 89134
MLS# 2807839Listed by: ERA BROKERS CONSOLIDATED - New
 $165,000Active2 beds 2 baths998 sq. ft.
8600 W Charleston Boulevard #2094, Las Vegas, NV 89117
MLS# 2807902Listed by: SPHERE REAL ESTATE - New
 $1,749,500Active3 beds 3 baths2,777 sq. ft.
10248 Andante Court, Las Vegas, NV 89135
MLS# 2807942Listed by: BOECKLE & CO.


Protect your home and budget from life's surprises with an Assurant Home Warranty, backed by a partner that supports you through every step of homeownership. Explore Plans.
© 2023 - 2026 ERA Franchise Systems LLC. All rights reserved. ERA Franchise Systems LLC fully supports the principles of the Fair Housing Act and the Equal Opportunity Act. ERA, ERA Real Estate powered, and their respective logos are registered service marks of ERA Franchise Systems LLC. Each office is independently owned and operated.