
7866 Dancing Leaf Street, Las Vegas, NV 89131
Local realty services provided by:ERA Brokers Consolidated
Listed by: henry a. lauzon iii
Office: signature real estate group
MLS#:2793913
Source:GLVAR
Price summary
- Price:$594,900
- Price per sq. ft.:$176.27
- Monthly HOA dues:$71
About this home
With approximаtelу 3,375 ѕquare feet, this 3-bedroom, 4-bath hοme οffers buyers substantial living space along with features that can be difficult to find together in Northwest Las Vegas. A true 3-car garage, gas-heated pool, mountain views, and no rear neighbors are all part of what sets the property apart. The flexible floor plan provides plenty of room for everyday living, entertaining, or working from home, with each bedroom having its own private bathroom. The large main bedroom also has direct access to the balcony. Additional features include plantation shutters, two new HVAC systems, a newly installed countertop gas range, a newer water heater, abundant storage, and a gated side yard with multiple possible uses. The home is located in a gated community with access to a neighborhood park where mature trees, grassy areas, walking trails, and a playground create a natural setting for spending time outdoors. Shopping, dining, banking, and other everyday services are also nearby. For buyers comparing homes in the area, the amount of space, privacy, and features this property offers makes it worth a closer look....
Contact an agent
Home facts
- Year built:2003
- Subdivision & Development:Willows At Elkhorn Spgs
- Listing ID #:2793913
- Added:56 day(s) ago
- Updated:August 20, 2026 at 10:56 AM
Rooms and interior
- Bedrooms:3
- Total bathrooms:4
- Full bathrooms:3
- Half bathrooms:1
- Rooms Total:8
- Flooring:Carpet, Ceramic Tile, Tile
- Kitchen Description:Built In Gas Oven, Convection Oven, Dishwasher, Disposal, Double Oven, Gas Cooktop, Microwave, Pot Rack, Refrigerator
- Living area:3,375 sq. ft.
Heating and cooling
- Cooling:Central Air, Electric
- Heating:Central, Gas
- Central air:Yes
Structure and exterior
- Roof:Tile
- Year built:2003
- Building area:3,375 sq. ft.
- Lot area:0.14 Acres
- Lot Features:Front Yard, Landscaped, No Rear Neighbors
- Exterior Features:Balcony, Patio, Private Yard
- Levels:2 Story
Schools
- High school:Arbor View
- Middle school:Cadwallader Ralph
- Elementary school:O' Roarke, Thomas,O' Roarke, Thomas
Utilities
- Water:Public
Finances and disclosures
- Price:$594,900
- Price per sq. ft.:$176.27
- Tax amount:$3,471
Features and amenities
- Appliances:Built-In Gas Oven, Dishwasher, Disposal, Gas Cooktop, Microwave, Refrigerator, Washer
- Laundry features:Gas Dryer Hookup, On Upper Level, Washer
- Amenities:Gated Community, Plantation Shutters, Security System Owned
- Pool features:Gas Heat, Private Pool
Parking
- Parking description:Garage, Garage Door Opener, Inside Entrance, Open, Private
- Garage:Yes
- Garage spaces:3
New listings near 7866 Dancing Leaf Street
 $400,000Active3 beds 2 baths1,386 sq. ft.
9042 Iron Crow Avenue, Las Vegas, NV 89147
MLS# 2802412Listed by: REALTY ONE GROUP, INC $360,000Active3 beds 2 baths1,202 sq. ft.
5325 Blue Oat Avenue, Las Vegas, NV 89141
MLS# 2804670Listed by: BHHS NEVADA PROPERTIES- New
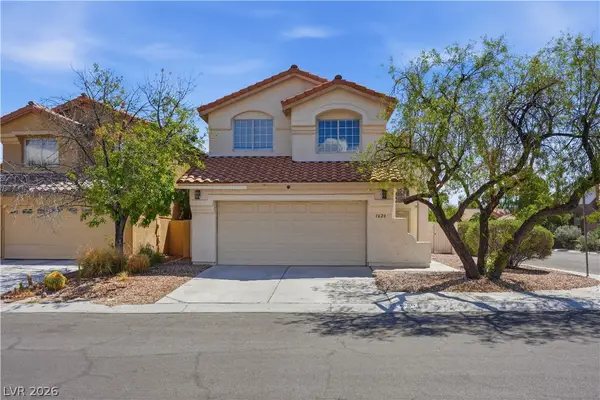 $600,000Active4 beds 3 baths2,331 sq. ft.
1620 Western Lily Street, Las Vegas, NV 89128
MLS# 2808213Listed by: SERHANT - New
 $350,000Active3 beds 2 baths1,376 sq. ft.
2727 Tahiti Grape Way #2, Las Vegas, NV 89183
MLS# 2808376Listed by: REALTY ONE GROUP, INC - New
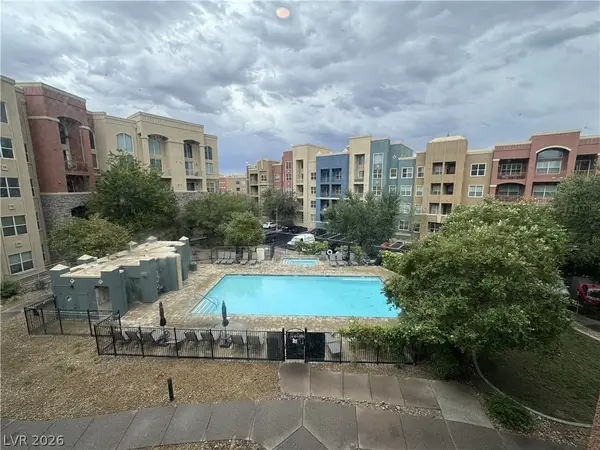 $210,000Active1 beds 1 baths817 sq. ft.
38 E Serene Avenue #304, Las Vegas, NV 89123
MLS# 2808384Listed by: EXP REALTY - New
 $5,000,000Active2 beds 3 baths2,753 sq. ft.
Address Withheld By Seller, Las Vegas, NV 89158
MLS# 2808786Listed by: GALINDO GROUP REAL ESTATE - New
 $570,000Active3 beds 3 baths1,823 sq. ft.
2901 Maverick Street, Las Vegas, NV 89108
MLS# 2808893Listed by: KEY REALTY - New
 $199,999Active1 beds 1 baths705 sq. ft.
555 E Silverado Ranch Boulevard #2038, Las Vegas, NV 89183
MLS# 2809834Listed by: CENTURY 21 1ST PRIORITY REALTY - New
 $465,000Active3 beds 2 baths1,930 sq. ft.
511 Castle Stone Court, Las Vegas, NV 89123
MLS# 2810146Listed by: EXP REALTY - New
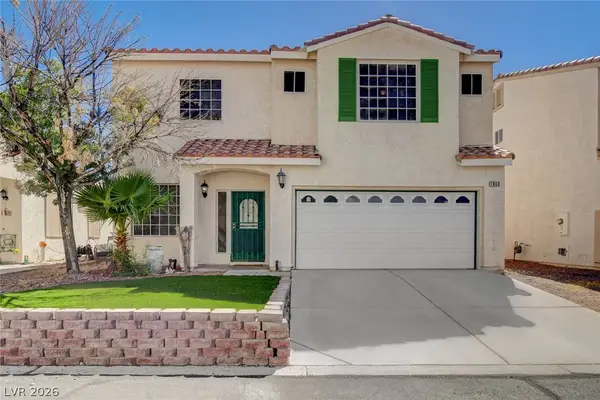 $412,900Active4 beds 3 baths1,902 sq. ft.
7900 Rustic Canyon Court, Las Vegas, NV 89131
MLS# 2809132Listed by: COLDWELL BANKER PREMIER


Protect your home and budget from life's surprises with an Assurant Home Warranty, backed by a partner that supports you through every step of homeownership. Explore Plans.
© 2023 - 2026 ERA Franchise Systems LLC. All rights reserved. ERA Franchise Systems LLC fully supports the principles of the Fair Housing Act and the Equal Opportunity Act. ERA, ERA Real Estate powered, and their respective logos are registered service marks of ERA Franchise Systems LLC. Each office is independently owned and operated.