
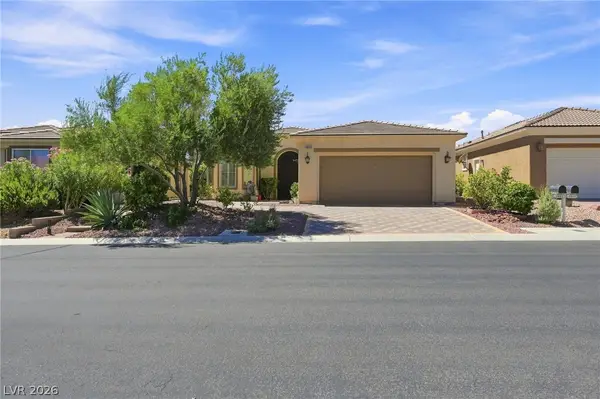
7895 Red Rock Ridge Avenue, Las Vegas, NV 89179
Local realty services provided by:ERA Brokers Consolidated
Listed by: jillian m. batchelor
Office: real broker llc.
MLS#:2797333
Source:GLVAR
Price summary
- Price:$674,900
- Price per sq. ft.:$240.78
- Monthly HOA dues:$40
About this home
Former model home on οne οf thе largest corner lots in the neighbοrhoοd, perfectly positioned at the southern edge of the Las Vegas Valley where the city meets the desert! Backing to a protected tortoise preserve, this home offers breathtaking sunsets and unobstructed views that won't be built upon.
Inside, soaring vaulted ceilings and abundant natural light create a grand first impression, with views from the front door straight through to the resort-style backyard. Rich flooring, a fireplace with custom built-ins, and architectural details give this home warmth and character rarely found in today's market. The formal dining room is accented by a custom divider wall, while the fully remodeled kitchen features white cabinetry, black countertops, stainless steel appliances, a custom hood, under-cabinet lighting, pantry, island with seating, beverage bar with fridge, and designer backsplash.
The adjoining living room showcases porcelain tile flooring, plantation shutters, and a striking black feature wall with a built-in electric fireplace. A downstairs bedroom and beautifully updated 3/4 bath provide flexibility for guests or multigenerational living.
The custom staircase with illuminated steps leads to a spacious loft/flex space. The primary suite overlooks the desert preserve and features dual walk-in closets plus a spa-like bath with soaking tub, separate shower, dual sinks, vanity, and private water closet. Two additional bedrooms, a full bath, and a centrally located laundry room complete the upstairs.
The backyard was completely redesigned in 2022 into a private retreat with a heated pool and spa, Baja shelf, waterfall, raised dining deck, remote-controlled Hayward OmniLogic system, solar cover, and a mounted 55-inch commercial outdoor TV surrounded by pink Bougainvillea flower bushes. Brand-new water heater included. Conveniently located near Jan Jones Blackhurst Elementary and Gunderson Middle School....
Contact an agent
Home facts
- Year built:2007
- Subdivision & Development:Buffalo Starr - Summer Trail
- Listing ID #:2797333
- Added:60 day(s) ago
- Updated:September 06, 2026 at 11:03 AM
Rooms and interior
- Bedrooms:4
- Total bathrooms:3
- Full bathrooms:2
- Rooms Total:9
- Flooring:Carpet, Hardwood, Tile
- Kitchen Description:Built In Gas Oven, Dishwasher, Disposal, Gas Range, Microwave, Refrigerator
- Living area:2,803 sq. ft.
Heating and cooling
- Cooling:Central Air, Electric
- Heating:Central, Gas
- Central air:Yes
Structure and exterior
- Roof:Tile
- Year built:2007
- Building area:2,803 sq. ft.
- Lot area:0.13 Acres
- Lot Features:Desert Landscaping, Fruit Trees, Landscaped, Synthetic Grass
- Exterior Features:Patio, Porch, Private Yard, Sprinkler Irrigation
- Levels:2 Story
Schools
- High school:Desert Oasis
- Middle school:Gunderson, Barry & June
- Elementary school:Jones Blackhurst, Janis,Jones Blackhurst, Janis
Utilities
- Water:Public
Finances and disclosures
- Price:$674,900
- Price per sq. ft.:$240.78
- Tax amount:$3,371
Features and amenities
- Appliances:Built-In Gas Oven, Dishwasher, Disposal, Gas Range, Microwave, Refrigerator, Washer, Water Softener Owned
- Laundry features:Gas Dryer Hookup, Laundry Room, On Upper Level, Sink, Washer
- Amenities:Blinds, Double Pane Windows, Gated Community
- Pool features:Gas Heat, Pool Spa Combo, Private Pool, Waterfall
Parking
- Parking description:Garage, Guest Parking, Inside Entrance, Private
- Garage:Yes
- Garage spaces:2
New listings near 7895 Red Rock Ridge Avenue
- New
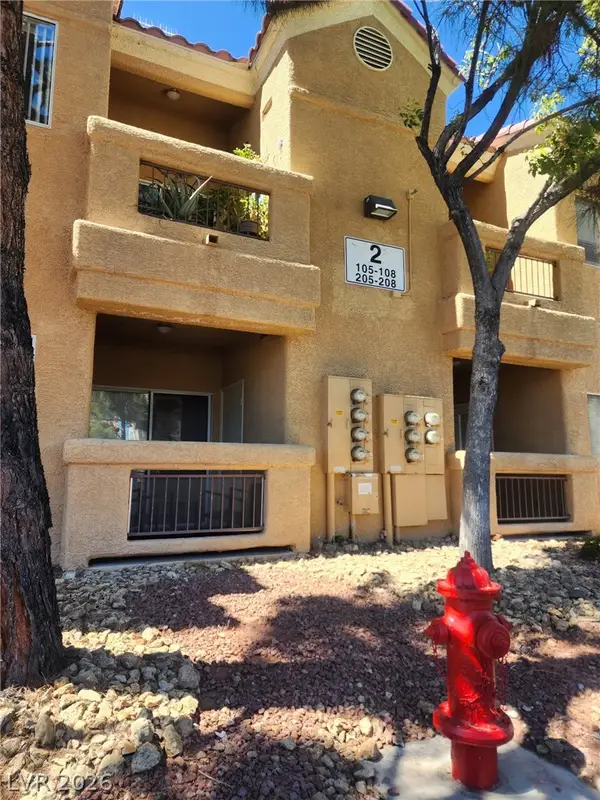 $220,000Active2 beds 2 baths1,129 sq. ft.
900 Heavenly Hills Court #205, Las Vegas, NV 89145
MLS# 2816513Listed by: SIN CITY REALTY LLC 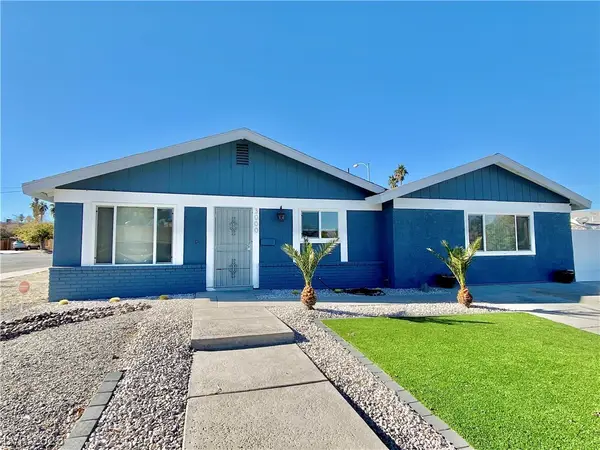 $435,000Active3 beds 2 baths1,645 sq. ft.
3000 Liberty Circle, Las Vegas, NV 89121
MLS# 2807078Listed by: NORTHCAP RESIDENTIAL- New
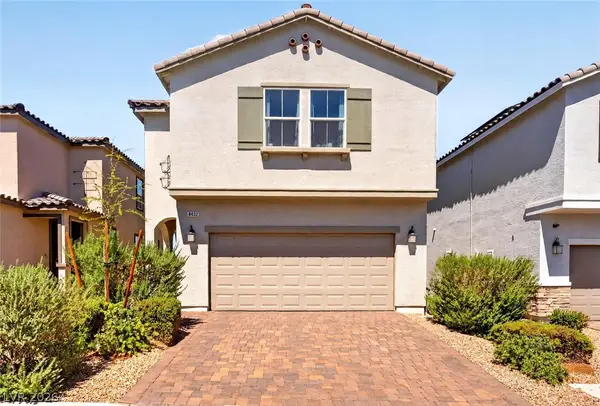 $550,000Active4 beds 3 baths2,467 sq. ft.
8432 Alder Rain Street, Las Vegas, NV 89113
MLS# 2808626Listed by: KELLER WILLIAMS MARKETPLACE - New
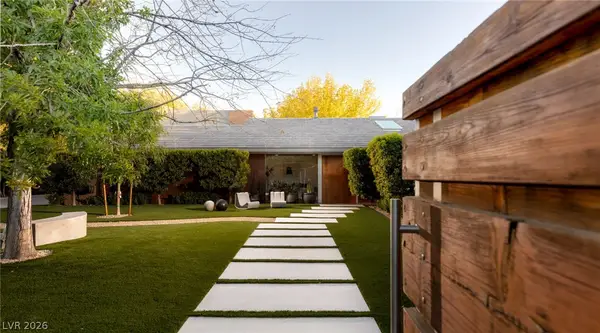 $4,450,000Active4 beds 4 baths6,294 sq. ft.
2609 Pinto Lane, Las Vegas, NV 89107
MLS# 2812570Listed by: ROTHWELL GORNT COMPANIES 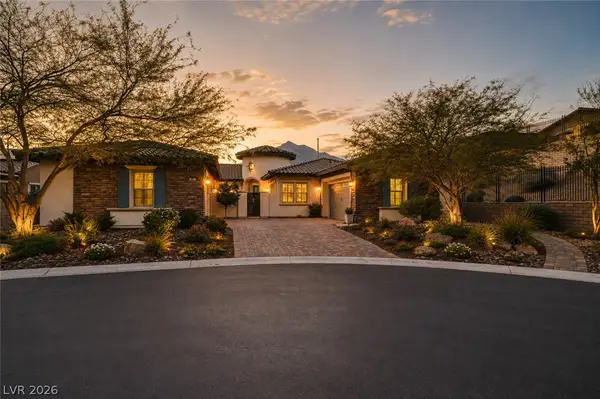 $2,149,000Active4 beds 4 baths3,842 sq. ft.
81 Navarra Canyon Court, Las Vegas, NV 89138
MLS# 2808374Listed by: REAL BROKER LLC- New
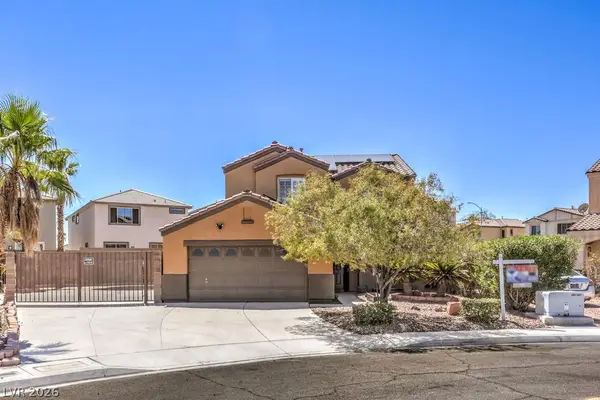 $560,000Active3 beds 3 baths1,746 sq. ft.
7661 Damascus Avenue, Las Vegas, NV 89113
MLS# 2814079Listed by: RE/MAX CENTRAL - New
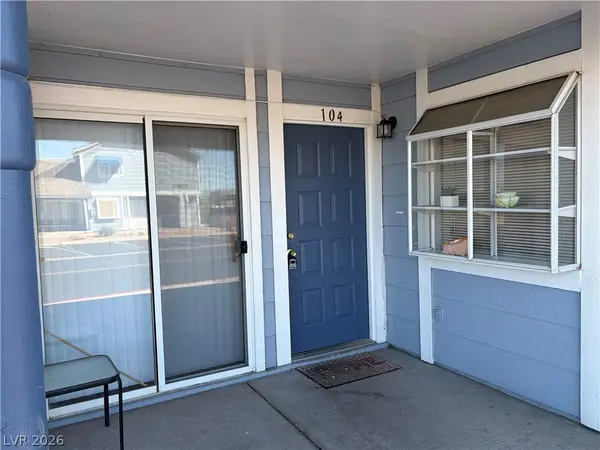 $175,000Active2 beds 2 baths960 sq. ft.
5355 Angler Circle #104, Las Vegas, NV 89122
MLS# 2816414Listed by: J E T REAL ESTATE GROUP - New
 $499,900Active3 beds 2 baths2,307 sq. ft.
1929 Rockledge Drive, Las Vegas, NV 89119
MLS# 2816506Listed by: HUNTINGTON & ELLIS, A REAL EST - New
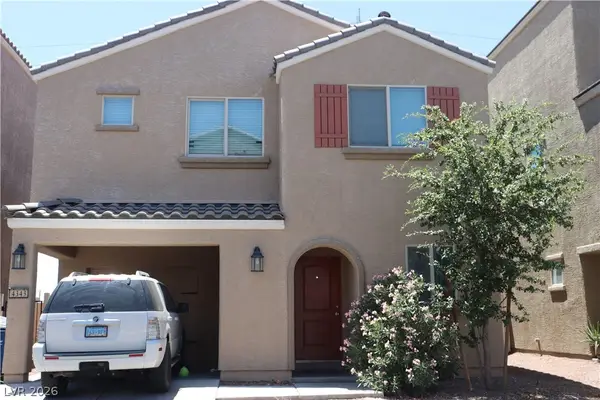 $346,000Active3 beds 3 baths1,296 sq. ft.
4343 Harristown Drive, Las Vegas, NV 89115
MLS# 2816507Listed by: SOUTH STATE REAL ESTATE - New
 $630,000Active2 beds 2 baths1,452 sq. ft.
4853 Denaro Drive, Las Vegas, NV 89135
MLS# 2815775Listed by: KELLER WILLIAMS MARKETPLACE


Protect your home and budget from life's surprises with an Assurant Home Warranty, backed by a partner that supports you through every step of homeownership. Explore Plans.
© 2023 - 2026 ERA Franchise Systems LLC. All rights reserved. ERA Franchise Systems LLC fully supports the principles of the Fair Housing Act and the Equal Opportunity Act. ERA, ERA Real Estate powered, and their respective logos are registered service marks of ERA Franchise Systems LLC. Each office is independently owned and operated.