
7940 Willow Pines Place, Las Vegas, NV 89143
Local realty services provided by:ERA Brokers Consolidated
7940 Willow Pines Place,Las Vegas, NV 89143
$445,000
- 5 Beds
- 3 Baths
- 2,120 sq. ft.
- Single family
- Active
Upcoming open houses
- Fri, Oct 3011:00 am - 02:00 pm
- Sat, Oct 3111:00 am - 02:00 pm
- Sun, Nov 0111:00 am - 02:00 pm
Listed by: christina cova-simmons
Office: huntington & ellis, a real est
MLS#:2827317
Source:GLVAR
Price summary
- Price:$445,000
- Price per sq. ft.:$209.91
- Monthly HOA dues:$28
About this home
Turnkey 5-bedroom home in the booming Northwest Las Vegas area for just $445,000! Why wait for a new build when you can move right into this beautifully refreshed home? Enjoy fresh interior and exterior paint, new carpet, laminate flooring, recessed lighting, ceiling fans, and new stainless steel kitchen appliances. The spacious kitchen shines with white cabinetry, quartz countertops, a new sink, and abundant counter and storage space. The open layout offers a formal living and dining area plus a welcoming family room with a fireplace. Need a downstairs bedroom and full bath? You’ve got it! Upstairs, the spacious primary suite features a walk-in closet, along with three additional bedrooms. Outside, enjoy a large, low-maintenance backyard ready for your personal touch. Conveniently located near shopping, dining, and freeway access, with HOA dues of just $28/month. More space, modern updates, and move-in-ready convenience—all at an attractive price!
Contact an agent
Home facts
- Year built:1998
- Subdivision & Development:Pine Meadows 1
- Listing ID #:2827317
- Added:7 day(s) ago
- Updated:October 27, 2026 at 11:49 PM
Rooms and interior
- Bedrooms:5
- Total bathrooms:3
- Full bathrooms:2
- Rooms Total:10
- Flooring:Carpet, Laminate
- Kitchen Description:Dishwasher, Disposal, Gas Range, Microwave
- Living area:2,120 sq. ft.
Heating and cooling
- Cooling:Central Air, Electric
- Heating:Central, Gas
- Central air:Yes
Structure and exterior
- Roof:Tile
- Year built:1998
- Building area:2,120 sq. ft.
- Lot area:0.09 Acres
- Lot Features:Desert Landscaping, Landscaped
- Exterior Features:Private Yard
- Levels:2 Story
Schools
- High school:Arbor View
- Middle school:Cadwallader Ralph
- Elementary school:Scherkenbach, William & Mary,Scherkenbach, William
Utilities
- Water:Public
Finances and disclosures
- Price:$445,000
- Price per sq. ft.:$209.91
- Tax amount:$2,200
Features and amenities
- Appliances:Dishwasher, Disposal, Gas Range, Gas Water Heater, Microwave
- Laundry features:Gas Dryer Hookup, Laundry Room, On Main Level
- Amenities:Blinds, Window Treatments
Parking
- Parking description:Garage, Garage Door Opener, Inside Entrance, Open
- Garage:Yes
- Garage spaces:2
New listings near 7940 Willow Pines Place
- Coming Soon
 $395,000Coming Soon3 beds 3 baths1,668 sq. ft.
9234 Valley Ranch Avenue, Las Vegas, NV 89178
MLS# 2829498Listed by: KELLER WILLIAMS MARKETPLACE - Coming Soon
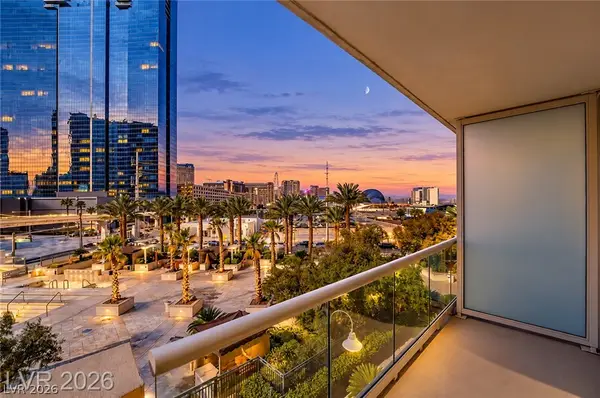 $245,000Coming Soon-- beds 1 baths520 sq. ft.
125 E Harmon Avenue #205, Las Vegas, NV 89109
MLS# 2830025Listed by: SERHANT - Coming Soon
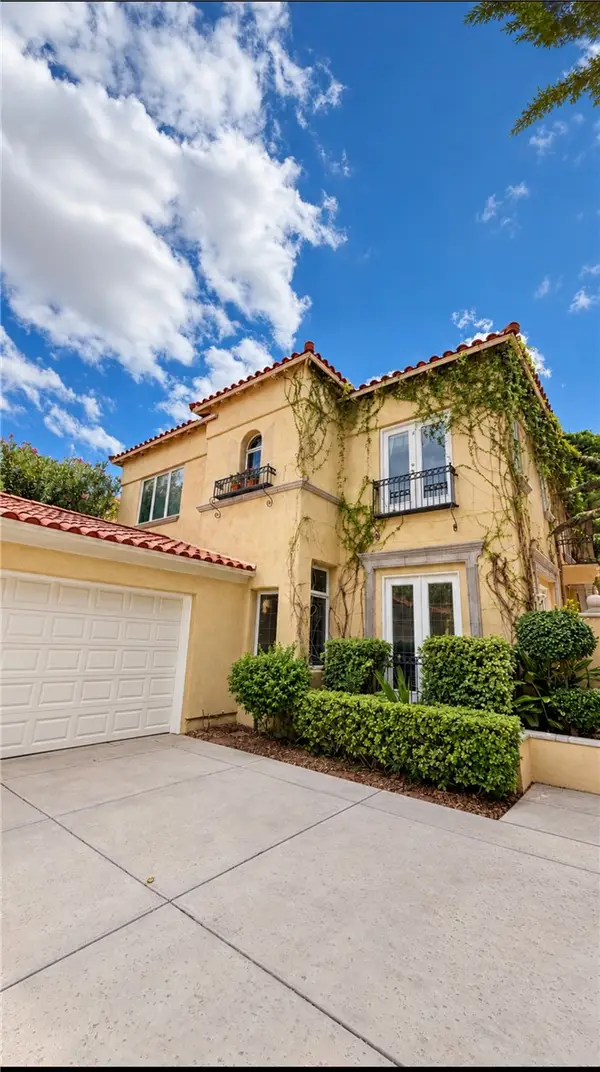 $1,300,000Coming Soon4 beds 3 baths3,029 sq. ft.
9053 Opus Drive, Las Vegas, NV 89117
MLS# 2828451Listed by: THE HIGHLANDS RE GROUP LLC - Coming Soon
 $295,000Coming Soon-- beds 1 baths520 sq. ft.
145 E Harmon Avenue #1507, Las Vegas, NV 89109
MLS# 2830021Listed by: SERHANT - Coming Soon
 $154,999Coming Soon1 beds 1 baths758 sq. ft.
4425 Woodpine Drive #106, Las Vegas, NV 89119
MLS# 2829977Listed by: WARDLEY REAL ESTATE - Coming Soon
 $2,670,000Coming Soon4 beds 5 baths4,778 sq. ft.
9736 Verlaine Court, Las Vegas, NV 89145
MLS# 2829990Listed by: PLATINUM REAL ESTATE PROF - Coming Soon
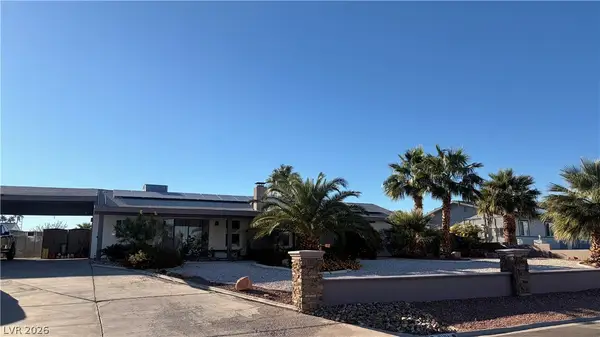 $679,900Coming Soon3 beds 4 baths1,848 sq. ft.
2191 Buckboard Lane, Las Vegas, NV 89123
MLS# 2829781Listed by: KELLER WILLIAMS MARKETPLACE - Coming Soon
 $330,000Coming Soon4 beds 6 baths2,815 sq. ft.
2925 Charming Dale Way, Las Vegas, NV 89117
MLS# 2829582Listed by: EXP REALTY - Coming Soon
 $345,000Coming Soon4 beds 2 baths1,568 sq. ft.
4538 Crystal Peak Drive, Las Vegas, NV 89115
MLS# 2829862Listed by: KELLER WILLIAMS REALTY LAS VEG - Coming Soon
 Listed by ERA$360,000Coming Soon3 beds 2 baths1,235 sq. ft.
7977 Crownbeard Street, Las Vegas, NV 89149
MLS# 2829315Listed by: ERA BROKERS CONSOLIDATED


Protect your home and budget from life's surprises with an Assurant Home Warranty, backed by a partner that supports you through every step of homeownership. Explore Plans.
© 2023 - 2026 ERA Franchise Systems LLC. All rights reserved. ERA Franchise Systems LLC fully supports the principles of the Fair Housing Act and the Equal Opportunity Act. ERA, ERA Real Estate powered, and their respective logos are registered service marks of ERA Franchise Systems LLC. Each office is independently owned and operated.