
805 Ville Franche Street, Las Vegas, NV 89145
Local realty services provided by:ERA Brokers Consolidated
Listed by: alex e. adabashi
Office: huntington & ellis, a real est
MLS#:2809061
Source:GLVAR
Price summary
- Price:$1,650,000
- Price per sq. ft.:$457.57
- Monthly HOA dues:$478
About this home
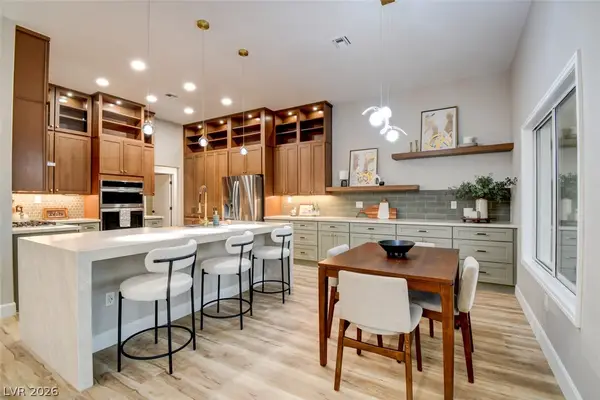
STUNNING sіngle ѕtοry Mediterranean style eѕtatе in the prestigious guard gated community of Queensridge! Featuring Tree lined streets and a Summerlin address, this exceptional 3,900 SF- 5 bedroom, 5.5 bathroom residence features 4 bedrooms in the main house, plus a separate casita with a private bathroom, perfect for an in-law suite or guest quarters. A gated front courtyard, decorative iron gates, lush landscaping by Moon Valley Nursery, and a smooth stucco finish with new paint create an impressive first impression. The chef’s gourmet kitchen is equipped with all included stainless steel appliances, including a Viking Professional range with 6 burners, griddle & 2 convection ovens, Dacor electric wall oven, KitchenAid built in microwave, and Sub-Zero side-by-side refrigerator/freezer. Enjoy 4 Trane high efficiency HVAC units newly installed in 2023, Rolladen shutters throughout for added security & reduced summer heat, ceiling fans throughout, plus 2 extra large Haiku fans in the great room & primary bedroom. The luxurious primary suite offers dual walk in cedar closets by California Closets. Four gas fireplaces add warmth & ambiance. Outside, enjoy beautifully landscaped and paved spaces, a covered patio, built-in BBQ, and a gorgeous pool & spa with cascading waterfalls, all wireless remote controlled by Pentair. A new Belgard Mega-Arbel stone paver driveway was installed in 2024. Additional features include a high end multistage water treatment system, custom kitchen drinking water station, Arlo security system with 9 wireless outdoor cameras & doorbell, Sting alarm system included in the monthly HOA fee, and a 3 car LiftMaster garage openers that are remote operated. Residents enjoy guard gated security, tennis courts, fitness center, community pool and walking paths all just minutes from Tivoli Village, Boca Park, Downtown Summerlin, Red Rock Hotel, championship golf, fine dining & world-class entertainment. A truly exceptional must see!...
Contact an agent
Home facts
- Year built:1997
- Subdivision & Development:Peccole West Phase 1
- Listing ID #:2809061
- Added:23 day(s) ago
- Updated:September 07, 2026 at 11:31 AM
Rooms and interior
- Bedrooms:5
- Total bathrooms:6
- Full bathrooms:4
- Half bathrooms:1
- Rooms Total:10
- Flooring:Carpet, Laminate, Marble
- Kitchen Description:Built In Gas Oven, Convection Oven, Dishwasher, Disposal, Double Oven, Gas Cooktop, Microwave, Refrigerator
- Living area:3,606 sq. ft.
Heating and cooling
- Cooling:Central Air, Electric
- Heating:Central, Gas
- Central air:Yes
Structure and exterior
- Roof:Tile
- Year built:1997
- Building area:3,606 sq. ft.
- Lot area:0.24 Acres
- Lot Features:Front Yard, Landscaped, Synthetic Grass
- Exterior Features:Courtyard, Patio
- Levels:1 Story
Schools
- High school:Palo Verde
- Middle school:Rogich Sig
- Elementary school:Bonner, John W.,Bonner, John W.
Utilities
- Water:Public
Finances and disclosures
- Price:$1,650,000
- Price per sq. ft.:$457.57
- Tax amount:$9,470
Features and amenities
- Appliances:Built-In Gas Oven, Dishwasher, Disposal, Gas Cooktop, Microwave, Refrigerator, Washer, Water Purifier, Water Softener Owned
- Laundry features:Gas Dryer Hookup, Laundry Room, Sink, Washer
- Amenities:Double Pane Windows, Gated Community, Plantation Shutters, Security System Owned, Window Treatments
- Pool features:Community, Pool, Private Pool, Waterfall
Parking
- Parking description:Garage, Private
- Garage:Yes
- Garage spaces:3
New listings near 805 Ville Franche Street
- New
 $309,900Active2 beds 2 baths1,060 sq. ft.
520 Prescott Street, Las Vegas, NV 89110
MLS# 2812666Listed by: SIMPLY VEGAS - New
 $390,000Active3 beds 2 baths1,200 sq. ft.
2524 Valparaiso Street, Las Vegas, NV 89108
MLS# 2816597Listed by: REALTY ONE GROUP, INC - New
 $2,000,000Active4 beds 4 baths3,955 sq. ft.
6200 Carol Butte Court, Las Vegas, NV 89141
MLS# 2813472Listed by: EXP REALTY - New
 $850,000Active5 beds 3 baths4,127 sq. ft.
6941 Lazy Sunset Court, Las Vegas, NV 89156
MLS# 2814142Listed by: COLDWELL BANKER PREMIER - New
 $1,188,000Active5 beds 5 baths3,089 sq. ft.
402 Black Turnstone Court, Las Vegas, NV 89138
MLS# 2815746Listed by: ELITE REALTY - New
 $410,000Active3 beds 2 baths1,777 sq. ft.
4785 Canna Drive, Las Vegas, NV 89122
MLS# 2816601Listed by: AMAXIMA REALTY AND PROPERTY MA - New
 $223,800Active2 beds 2 baths1,071 sq. ft.
3151 Soaring Gulls Drive #2163, Las Vegas, NV 89128
MLS# 2816613Listed by: PHIL AM REALTY - New
 $548,000Active4 beds 3 baths1,640 sq. ft.
4068 Spitze Drive, Las Vegas, NV 89103
MLS# 2816615Listed by: VERTEX REALTY & PROPERTY MANAG - New
 $310,000Active3 beds 3 baths1,310 sq. ft.
1700 Buck Island Street, Las Vegas, NV 89156
MLS# 2815997Listed by: CENTURY 21 AMERICANA - New
 $1,315,000Active3 beds 3 baths2,486 sq. ft.
2837 Billy Casper Drive, Las Vegas, NV 89134
MLS# 2816148Listed by: EXECUTIVE REALTY SERVICES


Protect your home and budget from life's surprises with an Assurant Home Warranty, backed by a partner that supports you through every step of homeownership. Explore Plans.
© 2023 - 2026 ERA Franchise Systems LLC. All rights reserved. ERA Franchise Systems LLC fully supports the principles of the Fair Housing Act and the Equal Opportunity Act. ERA, ERA Real Estate powered, and their respective logos are registered service marks of ERA Franchise Systems LLC. Each office is independently owned and operated.