
8212 Chapelle Court, Las Vegas, NV 89131
Local realty services provided by:ERA Brokers Consolidated
Upcoming open houses
- Sat, Nov 2101:00 pm - 04:00 pm
Listed by: craig tann
Office: huntington & ellis, a real est
MLS#:2833327
Source:GLVAR
Price summary
- Price:$695,000
- Price per sq. ft.:$203.39
- Monthly HOA dues:$92
About this home
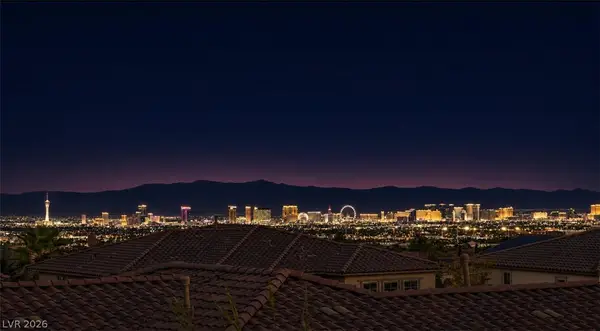
Experience exceptional living in this beautifully maintained, original-owner Pulte home in Silverstone Ranch, offering sweeping mountain views from nearly every window and a picturesque setting overlooking the natural desert landscape. With approximately 3,830 sqft, 5 bedrooms, 4 bathrooms, and soaring 10 ft ceilings on both levels of this rare, highly desirable and versatile floor plan. A charming enclosed courtyard welcomes you with lush real grass, blooming rose bushes and landscaping. Inside, the expansive plan features generous living and family rooms, a formal dining room, butler pantry and an open-concept kitchen with abundant cabinetry with pull outs, ample storage and a newer refrigerator. The downstairs primary suite is a true retreat, featuring separate dual sink vanities, in addition to a sitting area vanity. Additionally, you'll find a roomy walk-in closet, and a versatile additional flex room adjoining the primary bathroom; perfect for a nursury, home gym or office. All bedrooms are generously sized, include fans, walk in closets, and a private en-suite casita with its own entrance and interior ensuite bedroom offering both a private stairway entrance and and interior access to the main home-ideal for guests, multigenerational living, or flexible use. Additional highlights include a newer HVAC system, surround sound, Google doorbell, whole house water filtration system, soft water loop, oversized two car garage, Pulte Air circulator, exceptional curb appeal, and meticulous pride of ownership throughout. Located in the non-guard gated section of Silverstone Ranch, this distinctive home combines comfort, privacy, and an extraordinary desert backdrop....
Contact an agent
Home facts
- Year built:2004
- Subdivision & Development:Mountain Spa-2nd Amd
- Listing ID #:2833327
- Added:2 day(s) ago
- Updated:November 19, 2026 at 12:54 AM
Rooms and interior
- Bedrooms:5
- Total bathrooms:5
- Full bathrooms:4
- Half bathrooms:1
- Rooms Total:11
- Flooring:Carpet, Tile
- Kitchen Description:Built In Gas Oven, Dishwasher, Disposal, Double Oven, Gas Cooktop, Microwave, Refrigerator
- Living area:3,417 sq. ft.
Heating and cooling
- Cooling:Central Air, Electric
- Heating:Central, Gas, Multiple Heating Units
- Central air:Yes
Structure and exterior
- Roof:Tile
- Year built:2004
- Building area:3,417 sq. ft.
- Lot area:0.22 Acres
- Lot Features:Back Yard, Desert Landscaping, Landscaped
- Exterior Features:Courtyard, Patio, Private Yard
- Levels:2 Story
Schools
- High school:Shadow Ridge
- Middle school:Cadwallader Ralph
- Elementary school:Heckethorn, Howard E.,Heckethorn, Howard E.
Utilities
- Water:Public
Finances and disclosures
- Price:$695,000
- Price per sq. ft.:$203.39
- Tax amount:$4,327
Features and amenities
- Appliances:Built-In Gas Oven, Dishwasher, Disposal, Gas Cooktop, Microwave, Refrigerator, Washer
- Laundry features:Gas Dryer Hookup, Laundry Room, On Main Level, Washer
Parking
- Parking description:Garage, Private
- Garage:Yes
- Garage spaces:2
New listings near 8212 Chapelle Court
- Coming Soon
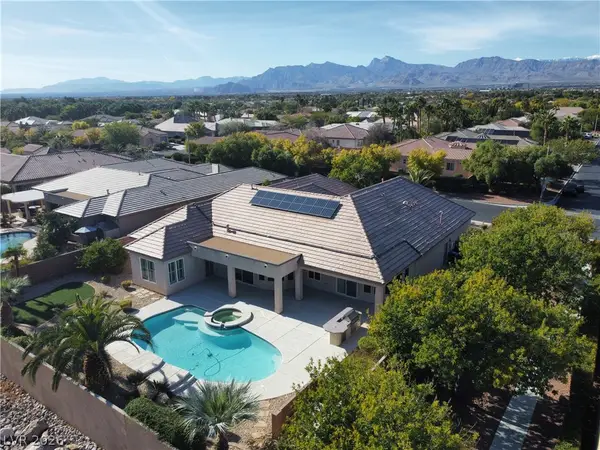 $1,000,000Coming Soon4 beds 5 baths3,811 sq. ft.
7308 Afternoon Street, Las Vegas, NV 89131
MLS# 2835020Listed by: REALTY ONE GROUP, INC - Coming Soon
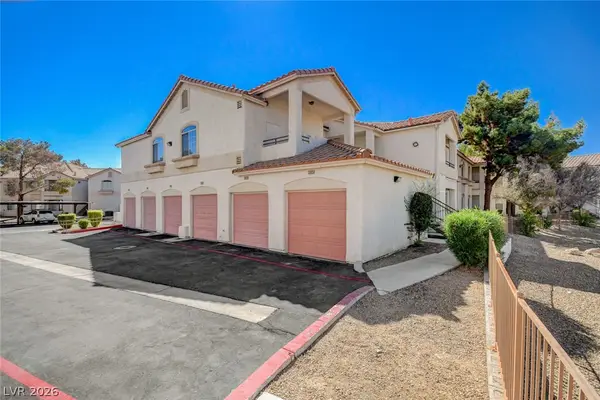 $199,900Coming Soon2 beds 2 baths1,118 sq. ft.
1405 S Nellis Boulevard #1024, Las Vegas, NV 89104
MLS# 2835308Listed by: LANDBANK REALTY - Coming Soon
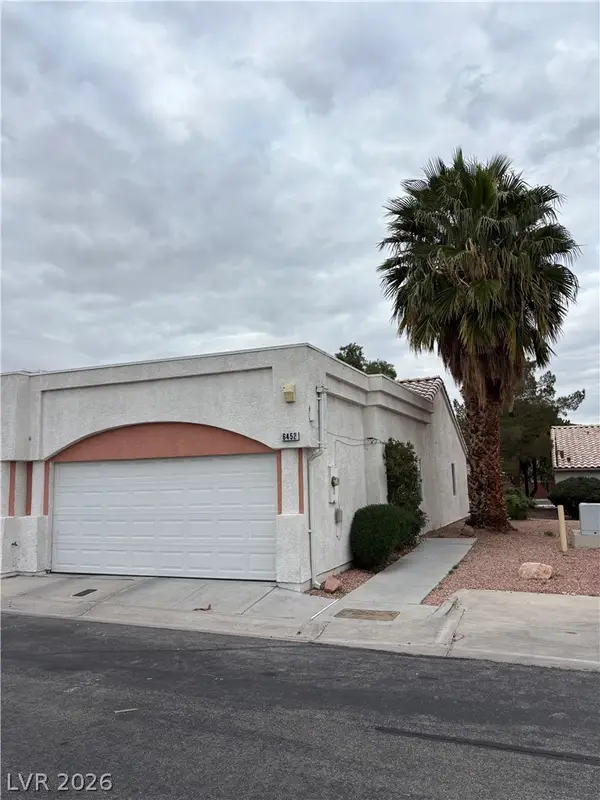 $239,900Coming Soon2 beds 2 baths1,026 sq. ft.
6452 Melody Rose Avenue, Las Vegas, NV 89108
MLS# 2835088Listed by: REALTY ONE GROUP, INC - Coming Soon
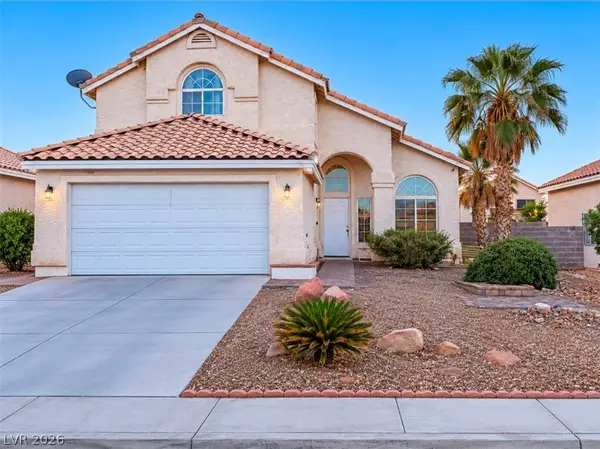 $349,999Coming Soon4 beds 3 baths1,866 sq. ft.
6455 Silent Pine Avenue, Las Vegas, NV 89156
MLS# 2835176Listed by: SIMPLY VEGAS - Coming Soon
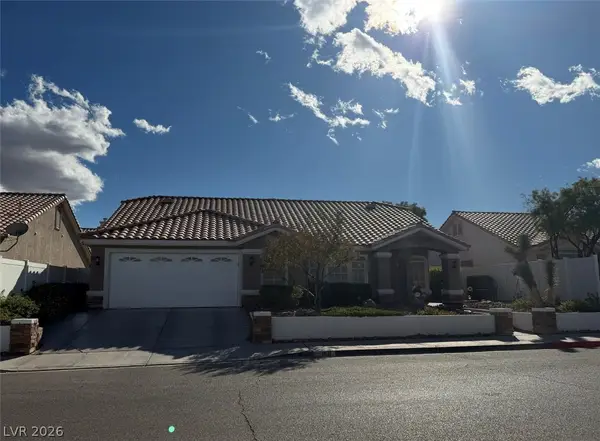 $527,900Coming Soon3 beds 2 baths2,002 sq. ft.
9131 W Viking Road, Las Vegas, NV 89147
MLS# 2835198Listed by: BHHS NEVADA PROPERTIES - Coming Soon
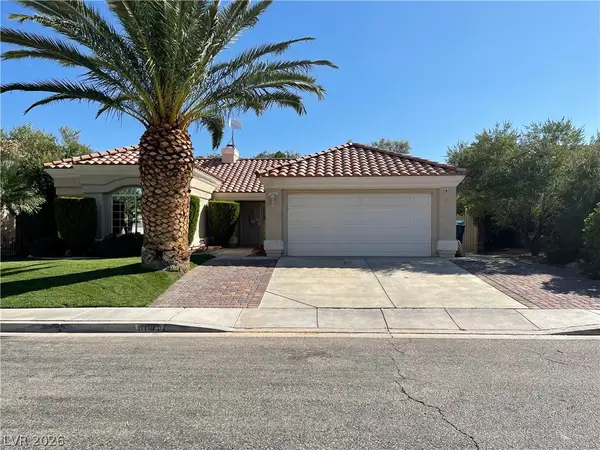 $469,000Coming Soon3 beds 2 baths1,558 sq. ft.
1161 Middleriver Court, Las Vegas, NV 89123
MLS# 2835064Listed by: FIRST FULL SERVICE REALTY - Coming Soon
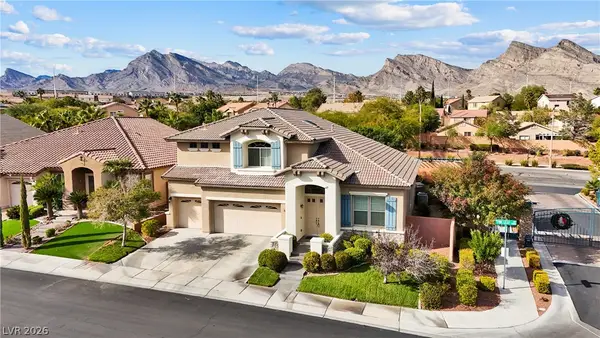 $830,000Coming Soon3 beds 3 baths3,169 sq. ft.
1417 Pine Leaf Drive, Las Vegas, NV 89144
MLS# 2834963Listed by: LIFE REALTY DISTRICT - Coming Soon
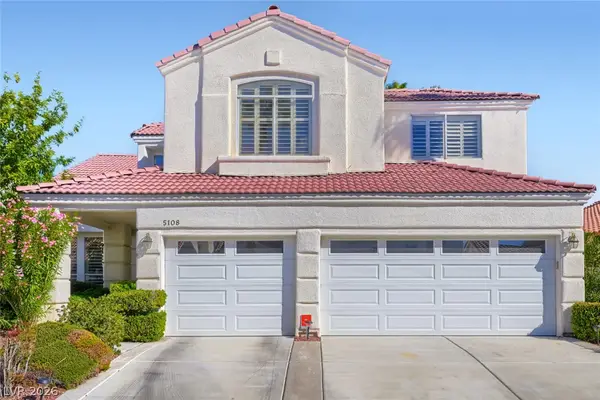 $550,000Coming Soon4 beds 3 baths2,692 sq. ft.
5108 Portraits Place, Las Vegas, NV 89149
MLS# 2834603Listed by: KELLER WILLIAMS MARKETPLACE - Coming Soon
 $1,638,888Coming Soon6 beds 7 baths4,065 sq. ft.
480 Bosco Di Fiore Street, Las Vegas, NV 89138
MLS# 2834604Listed by: THE HIGHLANDS RE GROUP LLC - Coming Soon
 $614,000Coming Soon4 beds 3 baths2,653 sq. ft.
8509 Copper Falls Avenue, Las Vegas, NV 89129
MLS# 2835001Listed by: SIMPLY VEGAS


Protect your home and budget from life's surprises with an Assurant Home Warranty, backed by a partner that supports you through every step of homeownership. Explore Plans.
© 2023 - 2026 ERA Franchise Systems LLC. All rights reserved. ERA Franchise Systems LLC fully supports the principles of the Fair Housing Act and the Equal Opportunity Act. ERA, ERA Real Estate powered, and their respective logos are registered service marks of ERA Franchise Systems LLC. Each office is independently owned and operated.