
8255 Canyon Tree Court, Las Vegas, NV 89113
Local realty services provided by:ERA Brokers Consolidated
Listed by: shaun miki
Office: is luxury
MLS#:2820559
Source:GLVAR
Price summary
- Price:$1,650,000
- Price per sq. ft.:$534.33
- Monthly HOA dues:$136
About this home
An exceptional single-story residence situated on an expansive, nearly half-acre homesite, offering a rare climate-controlled four-car garage and gated, paved RV parking. Better than a model, this meticulously curated home pairs impressive functionality with elevated designer finishes, including Restoration Hardware lighting and furnishings, custom accent walls, faux wood ceiling beams, premium Norman shutters, and custom California Closets systems in every bedroom.
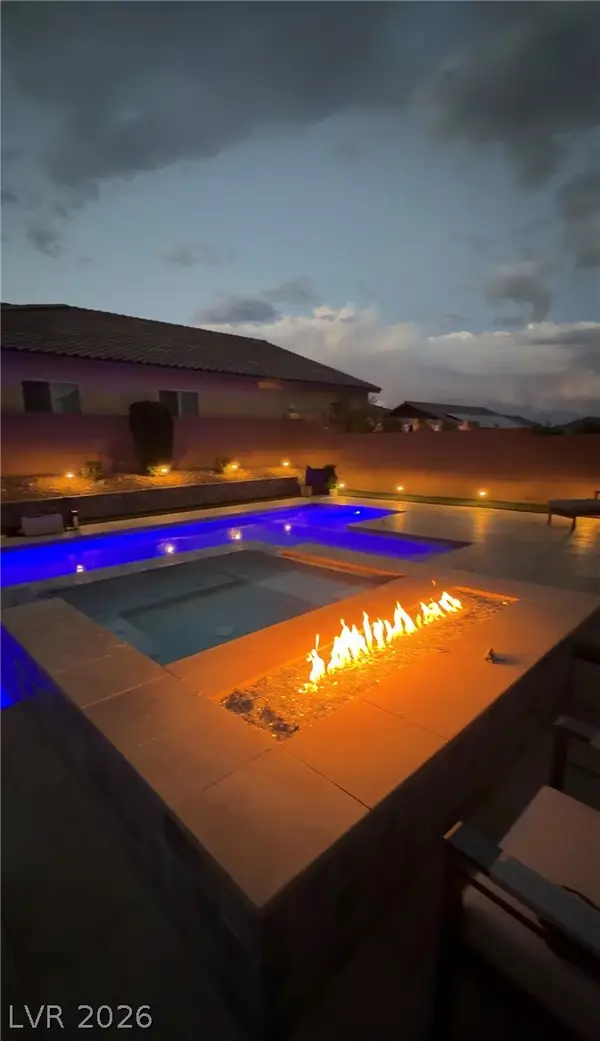
The open-concept living spaces are designed for both everyday comfort and effortless entertaining, complemented by a beautifully appointed kitchen featuring Monogram appliances and three wine refrigerators. Oversized pocket sliding doors create a seamless transition to the outdoors, where the newly turfed backyard has been transformed into a private resort. An exquisite pool and spa with dramatic fire features are surrounded by expansive travertine decking, custom-built pergolas, multiple gathering areas, and a fully equipped outdoor kitchen with a built-in BBQ, all set against a majestic mountain backdrop.
The expansive homesite also provides exceptional flexibility for the future, with ample space to potentially add an RV garage or detached casita. The home's separate single-car garage also offers the potential for conversion into a casita, an option originally offered by the builder. Additional upgrades include paid-off solar, interior and exterior Sonos audio, and custom JellyFish exterior lighting. Every detail has been thoughtfully considered to create a residence that seamlessly blends sophisticated design, modern technology, generous space, and resort-style living....
Contact an agent
Home facts
- Year built:2016
- Subdivision & Development:Warbonnet & Shelbourne
- Listing ID #:2820559
- Added:3 day(s) ago
- Updated:October 05, 2026 at 02:47 AM
Rooms and interior
- Bedrooms:3
- Total bathrooms:3
- Full bathrooms:2
- Half bathrooms:1
- Rooms Total:8
- Flooring:Carpet, Tile
- Kitchen Description:Built In Gas Oven, Dishwasher, Disposal, Double Oven, Gas Range, Refrigerator, Wine Refrigerator
- Living area:3,088 sq. ft.
Heating and cooling
- Cooling:Central Air, Electric
- Heating:Central, Gas, Multiple Heating Units
- Central air:Yes
Structure and exterior
- Roof:Tile
- Year built:2016
- Building area:3,088 sq. ft.
- Lot area:0.46 Acres
- Lot Features:Desert Landscaping, Garden, Landscaped, Rocks
- Exterior Features:Barbecue, Patio, Private Yard, Sprinkler Irrigation
- Levels:1 Story
Schools
- High school:Sierra Vista High
- Middle school:Faiss, Wilbur & Theresa
- Elementary school:Snyder, Don and Dee,Snyder, Don and Dee
Utilities
- Water:Public
Finances and disclosures
- Price:$1,650,000
- Price per sq. ft.:$534.33
- Tax amount:$9,242
Features and amenities
- Appliances:Built-In Gas Oven, Dishwasher, Disposal, Gas Range, Refrigerator, Washer, Water Purifier, Wine Refrigerator
- Laundry features:Gas Dryer Hookup, Laundry Room, On Main Level, Washer
- Amenities:Blinds, Double Pane Windows, Low Emissivity Windows, Plantation Shutters
- Pool features:Pool Spa Combo, Private Pool
Parking
- Parking description:Epoxy Flooring, Garage, Garage Door Opener, Private
- Garage:Yes
- Garage spaces:4
New listings near 8255 Canyon Tree Court
- Coming Soon
 $999,999Coming Soon4 beds 3 baths3,130 sq. ft.
7904 Roxburgh Castle Avenue, Las Vegas, NV 89117
MLS# 2824014Listed by: LPT REALTY, LLC - Coming Soon
 $319,777Coming Soon3 beds 1 baths916 sq. ft.
112 Harvard Street, Las Vegas, NV 89107
MLS# 2824050Listed by: LAS VEGAS REALTY LLC - Coming Soon
 $339,995Coming Soon3 beds 3 baths1,541 sq. ft.
7620 Bauble Avenue, Las Vegas, NV 89128
MLS# 2823988Listed by: METROPOLITAN REAL ESTATE GROUP - Coming Soon
 $425,000Coming Soon3 beds 3 baths1,881 sq. ft.
658 Emerald City Avenue, Las Vegas, NV 89183
MLS# 2823515Listed by: XPAND REALTY & PROPERTY MGMT - Coming Soon
 $399,000Coming Soon2 beds 2 baths1,337 sq. ft.
395 Cascade Mist Avenue, Las Vegas, NV 89123
MLS# 2823142Listed by: EQUITY UNION REAL ESTATE - Coming SoonOpen Sat, 10am to 4pm
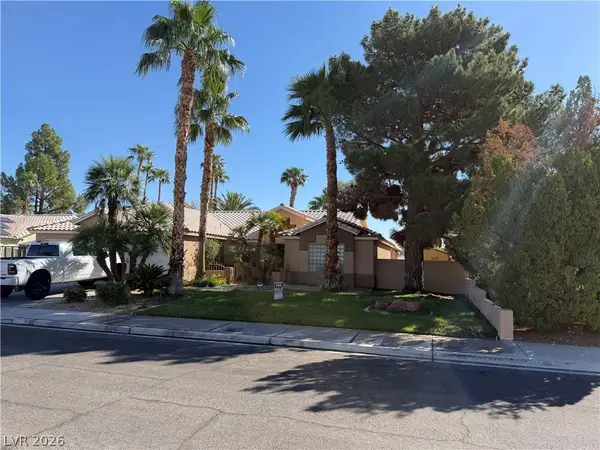 $649,900Coming Soon4 beds 2 baths2,139 sq. ft.
3708 Glen Ridge Way, Las Vegas, NV 89108
MLS# 2822024Listed by: KELLER WILLIAMS VIP - Coming Soon
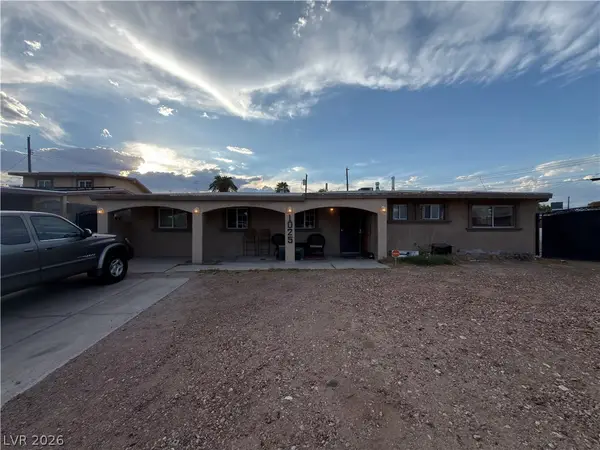 $340,000Coming Soon3 beds 2 baths1,302 sq. ft.
1025 Villa Circle, Las Vegas, NV 89108
MLS# 2822152Listed by: KELLER WILLIAMS MARKETPLACE - Coming SoonOpen Fri, 12 to 3pm
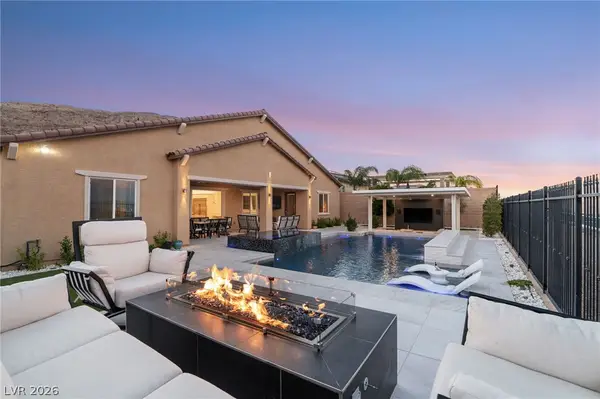 $1,899,000Coming Soon4 beds 4 baths3,564 sq. ft.
11248 Rebel Dome Court, Las Vegas, NV 89141
MLS# 2823491Listed by: SIMPLY VEGAS - Coming Soon
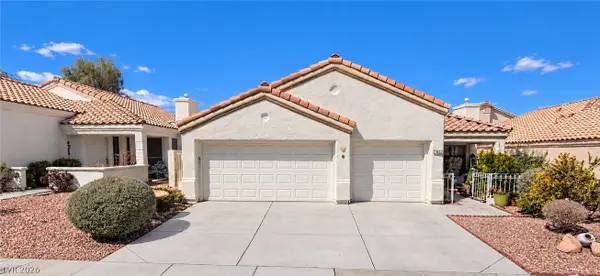 $425,000Coming Soon3 beds 2 baths1,526 sq. ft.
7852 Morning Flower Lane, Las Vegas, NV 89129
MLS# 2823650Listed by: SIGNATURE REAL ESTATE GROUP - Coming Soon
 $899,900Coming Soon4 beds 5 baths3,545 sq. ft.
10838 Beecher Park Avenue, Las Vegas, NV 89166
MLS# 2823104Listed by: SIMPLY VEGAS


Protect your home and budget from life's surprises with an Assurant Home Warranty, backed by a partner that supports you through every step of homeownership. Explore Plans.
© 2023 - 2026 ERA Franchise Systems LLC. All rights reserved. ERA Franchise Systems LLC fully supports the principles of the Fair Housing Act and the Equal Opportunity Act. ERA, ERA Real Estate powered, and their respective logos are registered service marks of ERA Franchise Systems LLC. Each office is independently owned and operated.