
8288 Amphora Street, Las Vegas, NV 89139
Local realty services provided by:ERA Brokers Consolidated
Listed by: ehren alessi
Office: life realty district
MLS#:2829465
Source:GLVAR
Price summary
- Price:$370,000
- Price per sq. ft.:$272.46
- Monthly HOA dues:$52
About this home
Beautifully Updated Southwest Las Vegas Home – Exceptional Value! Discover the perfect blend of location, comfort, and value in this inviting Southwest Las Vegas home! Conveniently located near upscale retail shopping, popular restaurants, golf courses, Parks, Good School Districts, Blue Diamond Road, and major freeways, this home offers easy access to shopping, dining, and recreation. With a very competitive price, this is an excellent opportunity to enjoy desirable Southwest Las Vegas living! Step inside to a freshly painted interior featuring no carpet and beautiful luxury vinyl plank flooring throughout the downstairs and up the stairs, recently installed. The renovated kitchen is a true highlight, featuring custom cabinetry, elegant quartz countertops, a stylish range hood, and an island. All kitchen appliances are just two years old, and the refrigerator, washer, and dryer are included for added value and convenience. Comfort and functionality continue throughout the home, with ceiling fans in the living room and every bedroom, plus plenty of storage. The spacious primary suite features an extra-large walk-in closet and a relaxing primary bathroom with a large soaking tub—the perfect retreat at the end of the day. Enjoy the outdoors in the inviting backyard, complete with low-maintenance artificial turf, attractive pavers, and a lovely mix of trees and shrubs. Whether you're entertaining guests, or simply unwinding outside, this space offers a great place to relax without the hassle of maintaining a traditional lawn. Don't miss this opportunity! With its updated kitchen, modern flooring, fresh paint, included appliances, spacious primary suite, low-maintenance backyard, and desirable Southwest location, this home checks so many boxes for today's buyers. Add in a very competitive price and a convenient location near shopping, dining, golf, and major roadways, and you have a home worth seeing in person. Imagine making this Las Vegas home your own!...
Contact an agent
Home facts
- Year built:2007
- Subdivision & Development:Sterling Court 2
- Listing ID #:2829465
- Added:3 day(s) ago
- Updated:October 28, 2026 at 12:02 PM
Rooms and interior
- Bedrooms:3
- Total bathrooms:3
- Full bathrooms:2
- Half bathrooms:1
- Rooms Total:7
- Flooring:Laminate
- Kitchen Description:Disposal, Electric Range, Refrigerator
- Living area:1,358 sq. ft.
Heating and cooling
- Cooling:Central Air, Electric
- Heating:Central, Gas, Multiple Heating Units
- Central air:Yes
Structure and exterior
- Roof:Tile
- Year built:2007
- Building area:1,358 sq. ft.
- Lot area:0.06 Acres
- Lot Features:Desert Landscaping, Landscaped, Synthetic Grass
- Exterior Features:Patio, Porch
- Levels:2 Story
Schools
- High school:Desert Oasis
- Middle school:Canarelli Lawrence & Heidi
- Elementary school:Fine, Mark L.,Fine, Mark L.
Utilities
- Water:Public
Finances and disclosures
- Price:$370,000
- Price per sq. ft.:$272.46
- Tax amount:$1,879
Features and amenities
- Appliances:Disposal, Electric Range, Refrigerator, Washer
- Laundry features:Gas Dryer Hookup, On Upper Level, Washer
Parking
- Parking description:Garage, Private
- Garage:Yes
- Garage spaces:2
New listings near 8288 Amphora Street
- Coming Soon
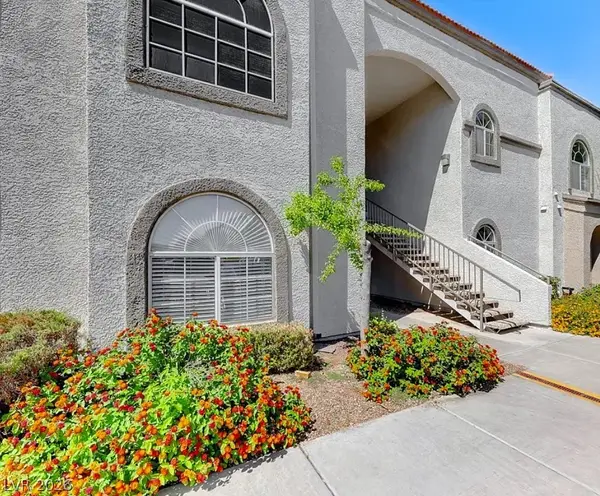 $199,900Coming Soon2 beds 1 baths921 sq. ft.
3125 N Buffalo Drive #1136, Las Vegas, NV 89128
MLS# 2830162Listed by: LPT REALTY, LLC - Coming Soon
 $785,000Coming Soon5 beds 4 baths4,979 sq. ft.
8728 Castle Hill Avenue, Las Vegas, NV 89129
MLS# 2830178Listed by: PLATINUM REAL ESTATE PROF - Coming Soon
 $349,900Coming Soon3 beds 2 baths1,384 sq. ft.
2709 Yellow Blaze Way #1, Las Vegas, NV 89183
MLS# 2830103Listed by: SIGNATURE REAL ESTATE GROUP - Coming Soon
 $535,000Coming Soon3 beds 2 baths1,717 sq. ft.
8856 Trotternish Ridge Drive, Las Vegas, NV 89166
MLS# 2830115Listed by: WARDLEY REAL ESTATE - Coming Soon
 $595,000Coming Soon2 beds 3 baths1,394 sq. ft.
145 E Harmon Avenue #2220 & 2218, Las Vegas, NV 89109
MLS# 2830126Listed by: SERHANT - Coming Soon
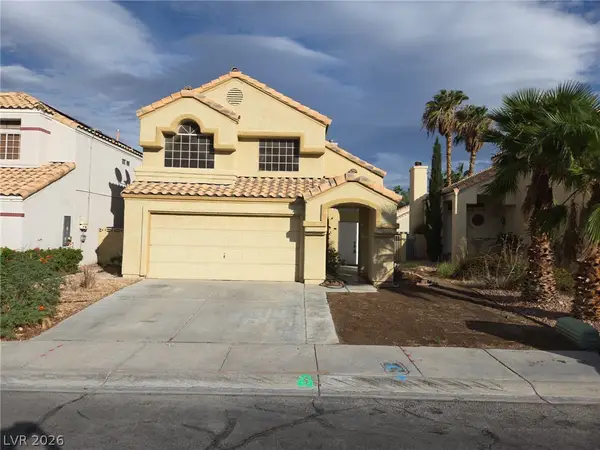 $525,000Coming Soon3 beds 3 baths1,793 sq. ft.
2428 Palm Shore Court, Las Vegas, NV 89128
MLS# 2830161Listed by: PLATINUM LUXURY REALTY - Coming Soon
 $395,000Coming Soon3 beds 3 baths1,668 sq. ft.
9234 Valley Ranch Avenue, Las Vegas, NV 89178
MLS# 2829498Listed by: KELLER WILLIAMS MARKETPLACE - Coming Soon
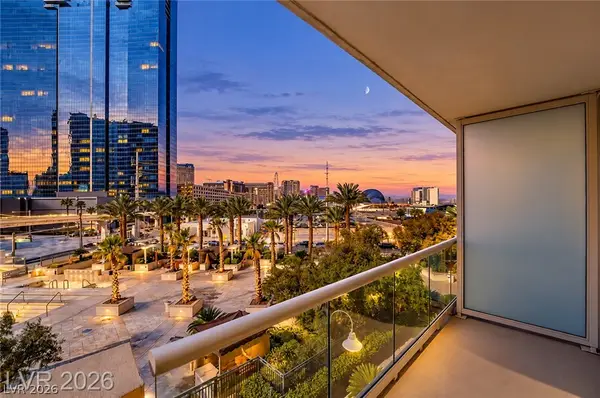 $245,000Coming Soon-- beds 1 baths520 sq. ft.
125 E Harmon Avenue #205, Las Vegas, NV 89109
MLS# 2830025Listed by: SERHANT - Coming Soon
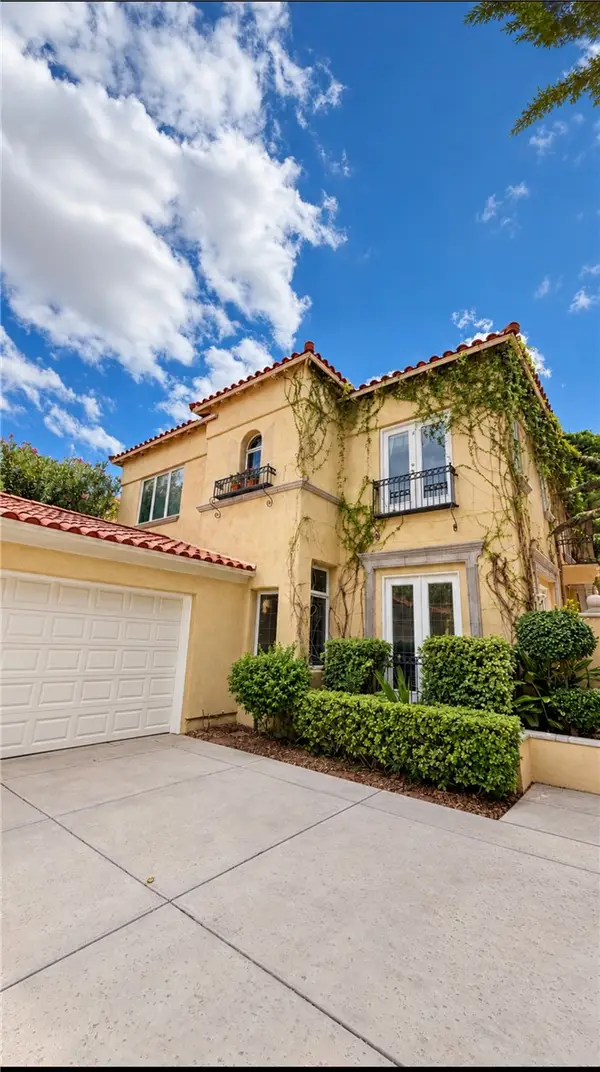 $1,300,000Coming Soon4 beds 3 baths3,029 sq. ft.
9053 Opus Drive, Las Vegas, NV 89117
MLS# 2828451Listed by: THE HIGHLANDS RE GROUP LLC - Coming Soon
 $295,000Coming Soon-- beds 1 baths520 sq. ft.
145 E Harmon Avenue #1507, Las Vegas, NV 89109
MLS# 2830021Listed by: SERHANT


Protect your home and budget from life's surprises with an Assurant Home Warranty, backed by a partner that supports you through every step of homeownership. Explore Plans.
© 2023 - 2026 ERA Franchise Systems LLC. All rights reserved. ERA Franchise Systems LLC fully supports the principles of the Fair Housing Act and the Equal Opportunity Act. ERA, ERA Real Estate powered, and their respective logos are registered service marks of ERA Franchise Systems LLC. Each office is independently owned and operated.