
8301 Boseck Drive #107, Las Vegas, NV 89145
Local realty services provided by:ERA Brokers Consolidated
Listed by: nicole maroe
Office: simply vegas
MLS#:2813326
Source:GLVAR
Price summary
- Price:$299,900
- Price per sq. ft.:$197.17
- Monthly HOA dues:$238
About this home
Single-level livіng neаr Ѕummerlin! This spacious οne‐level, 3-bedroom condo features a 2-car attached garage with direct entry into the home. The living room features a brick fireplace and French doors that open to a covered patio, creating an easy indoor-outdoor flow. A second set of French doors in the primary bedroom leads to another private covered patio, perfect for relaxing outdoors. The kitchen has white cabinetry, new stainless-steel appliances, and ceramic tile flooring. The laundry room has a new washer/dryer and additional built-in storage. The spacious primary suite includes a walk-in closet, beautiful French doors, and an ensuite bath with dual sinks, tile flooring, a soaking tub, and a separate shower. Conveniently located near Summerlin restaurants and shopping with easy access to the freeways.
Contact an agent
Home facts
- Year built:1992
- Subdivision & Development:Laquinta Condo
- Listing ID #:2813326
- Added:1 day(s) ago
- Updated:August 31, 2026 at 11:39 AM
Rooms and interior
- Bedrooms:3
- Total bathrooms:2
- Full bathrooms:2
- Rooms Total:7
- Flooring:Carpet, Tile
- Kitchen Description:Disposal, Gas Range, Microwave, Refrigerator
- Living area:1,521 sq. ft.
Heating and cooling
- Cooling:Central Air, Electric
- Heating:Central, Gas
- Central air:Yes
Structure and exterior
- Roof:Tile
- Year built:1992
- Building area:1,521 sq. ft.
- Lot area:0.09 Acres
- Construction Materials:Drywall
- Exterior Features:Patio, Sprinkler Irrigation
- Levels:2 Story
Schools
- High school:Bonanza
- Middle school:Johnson Walter
- Elementary school:Jacobson, Walter E.,Jacobson, Walter E.
Utilities
- Water:Public
Finances and disclosures
- Price:$299,900
- Price per sq. ft.:$197.17
- Tax amount:$1,358
Features and amenities
- Appliances:Disposal, Gas Range, Microwave, Refrigerator, Washer
- Laundry features:Gas Dryer Hookup, Laundry Room, Washer
- Amenities:Blinds, Gated Community
- Pool features:Community, Pool
Parking
- Parking description:Garage, Guest Parking, Inside Entrance, Private
- Garage:Yes
- Garage spaces:2
New listings near 8301 Boseck Drive #107
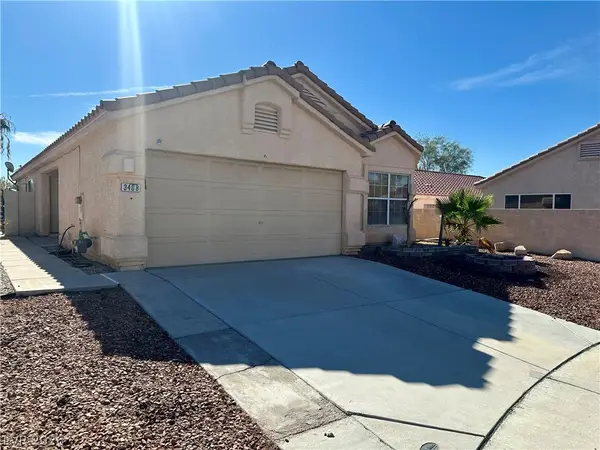 $385,000Active3 beds 2 baths1,436 sq. ft.
3408 Wayward Court, Las Vegas, NV 89129
MLS# 2808661Listed by: EMPIRE REALTY & MANAGEMENT- New
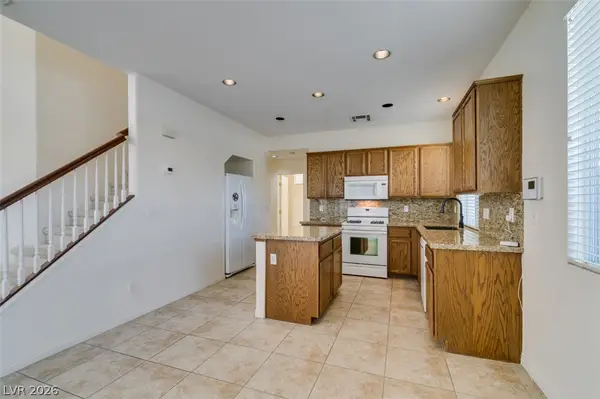 $379,500Active2 beds 3 baths1,502 sq. ft.
7921 Home Light Street, Las Vegas, NV 89139
MLS# 2810172Listed by: PEACE REALTY 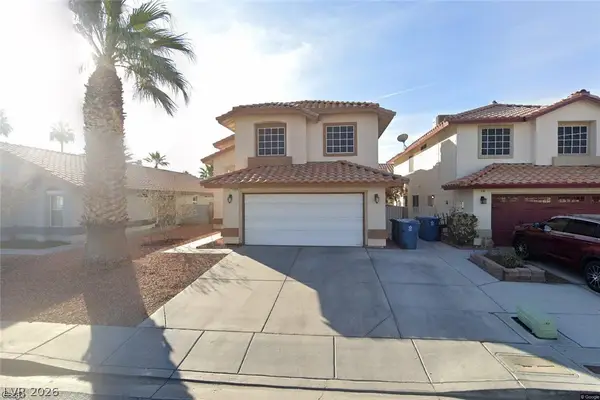 $539,900Active4 beds 3 baths2,111 sq. ft.
5547 Super Bowl Drive, Las Vegas, NV 89110
MLS# 2810560Listed by: VEGAS LIVING REALTY AND MANAGE- New
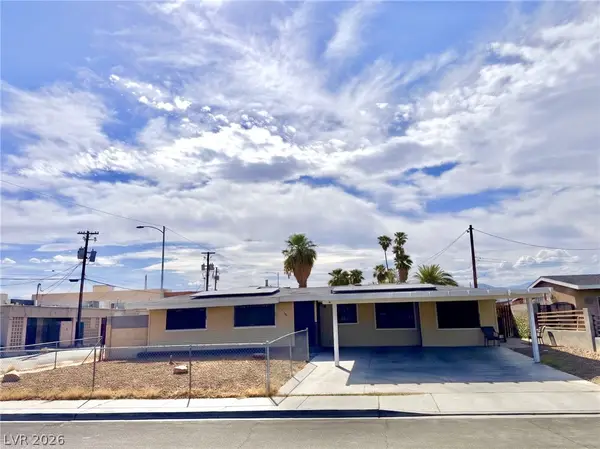 $400,000Active5 beds 3 baths1,442 sq. ft.
1101 Tamerack Avenue, Las Vegas, NV 89106
MLS# 2812111Listed by: MORE REALTY INCORPORATED - New
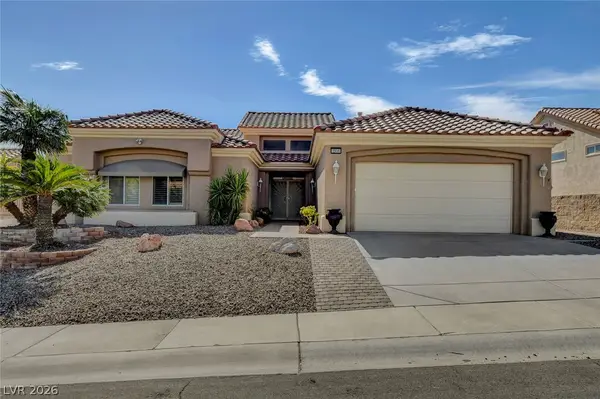 $675,000Active3 beds 2 baths2,210 sq. ft.
2916 Big Green Lane, Las Vegas, NV 89134
MLS# 2812144Listed by: SIGNATURE REAL ESTATE GROUP - New
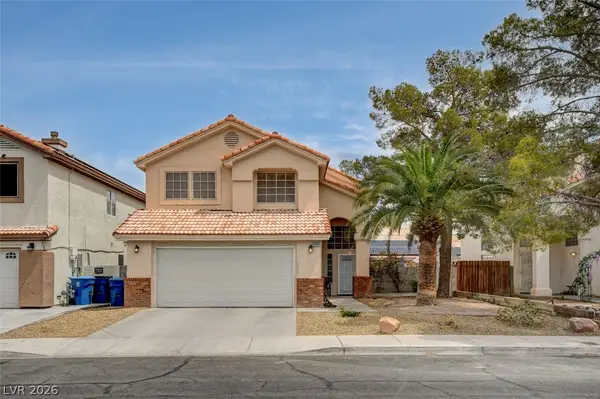 $450,000Active4 beds 3 baths1,811 sq. ft.
5700 Royal Castle Lane, Las Vegas, NV 89130
MLS# 2813278Listed by: STATE CAPITAL REALTY - New
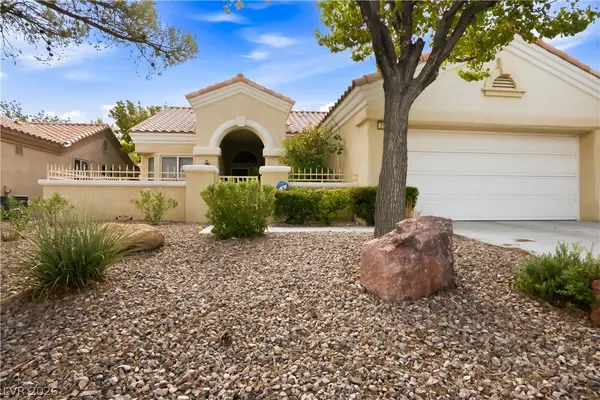 $350,000Active2 beds 2 baths1,319 sq. ft.
2002 Bellview Street, Las Vegas, NV 89134
MLS# 2813292Listed by: SIGNATURE REAL ESTATE GROUP - New
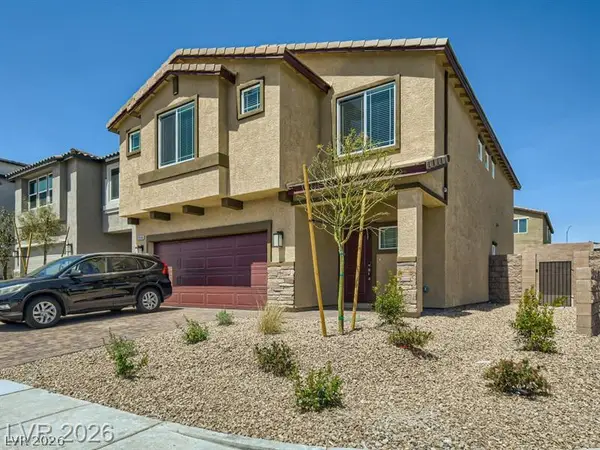 $594,999Active5 beds 3 baths2,660 sq. ft.
10748 Wild Poppy Avenue, Las Vegas, NV 89129
MLS# 2813318Listed by: REALTY OF AMERICA LLC - New
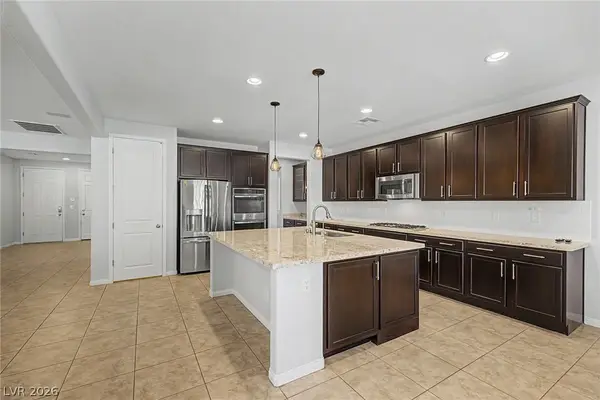 $758,999Active3 beds 3 baths2,539 sq. ft.
4818 Al Carrison Street, Las Vegas, NV 89149
MLS# 2813444Listed by: VEGAS DREAM HOMES INC - New
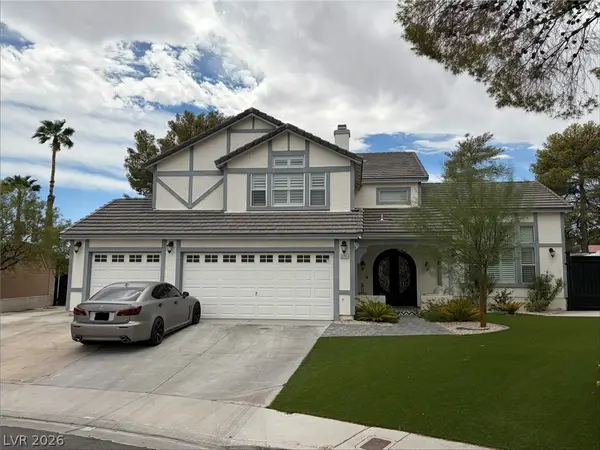 $850,000Active4 beds 3 baths2,903 sq. ft.
8765 Beluga Way, Las Vegas, NV 89117
MLS# 2813447Listed by: WT PROPERTY MANAGEMENT & REAL


Protect your home and budget from life's surprises with an Assurant Home Warranty, backed by a partner that supports you through every step of homeownership. Explore Plans.
© 2023 - 2026 ERA Franchise Systems LLC. All rights reserved. ERA Franchise Systems LLC fully supports the principles of the Fair Housing Act and the Equal Opportunity Act. ERA, ERA Real Estate powered, and their respective logos are registered service marks of ERA Franchise Systems LLC. Each office is independently owned and operated.