
8317 Jeremiahs Lodge Avenue, Las Vegas, NV 89131
Local realty services provided by:ERA Brokers Consolidated
Listed by: jillian m. batchelor
Office: real broker llc.
MLS#:2813637
Source:GLVAR
Price summary
- Price:$675,000
- Price per sq. ft.:$309.63
- Monthly HOA dues:$60
About this home
Welcome to your own Private Las Vegas resort, nestled on an expansive 1/3 rd acre homesite in the charming Log Cabin Ranch community. Beautifully appointed single-story residence offers 4 beds, 2 baths, 2,180 sq ft, 3-car garage & gated RV parking, all surrounded by an outdoor setting that is truly extraordinary. Step inside to soaring vaulted ceilings, abundant natural light, plantation shutters, and upgraded lighting, including an elegant foyer chandelier. Spacious family rm is anchored by a dramatic stacked-stone fireplace & features surround sound that extends into the primary suite & covered patio. Inviting kitchen offers granite countertops, stainless-steel appliances, w/i pantry, center island w/pendant lighting & storage. A whole-home water filtration system & R/O system included. Spacious primary retreat provides a peaceful escape with walk-in closet & ensuite bath featuring dual sinks, separate shower & relaxing jetted soaking tub. The true masterpiece of this property is the spectacular resort-style backyard oasis. More than $130,000 was invested in the custom pool alone, creating an outdoor experience unlike anything else. Enjoy cascading waterfalls, multiple fountains, color-changing lighting, an enormous 8-person spa, a circular island w/ palm tree & an incredible step-down palapa-style lounge built directly into the pool setting. Beyond the pool, the grounds have been thoughtfully designed to create a true private sanctuary. Listen to the tranquil sounds of your own running river, stroll along winding pathways & across the charming slate bridge, gather around the gas fire pit, or entertain beneath the expansive covered patio. Mature landscaping, lime trees, lighting, built-in BBQ & multiple gathering spaces create the atmosphere of a boutique tropical resort all in the privacy of your own backyard. Completing this exceptional property are gated RV parking & an all-single-story neighborhood w/a charming community park....
Contact an agent
Home facts
- Year built:2007
- Subdivision & Development:Log Cabin Ranch
- Listing ID #:2813637
- Added:45 day(s) ago
- Updated:October 18, 2026 at 11:38 AM
Rooms and interior
- Bedrooms:4
- Total bathrooms:2
- Full bathrooms:2
- Rooms Total:7
- Flooring:Carpet, Concrete, Laminate
- Kitchen Description:Dishwasher, Disposal, Gas Range, Microwave, Refrigerator
- Living area:2,180 sq. ft.
Heating and cooling
- Cooling:Central Air, Electric
- Heating:Central, Gas, Multiple Heating Units
- Central air:Yes
Structure and exterior
- Roof:Tile
- Year built:2007
- Building area:2,180 sq. ft.
- Lot area:0.35 Acres
- Lot Features:Desert Landscaping, Landscaped, Rocks
- Exterior Features:Barbecue, Patio, Private Yard, Sprinkler Irrigation
- Levels:1 Story
Schools
- High school:Arbor View
- Middle school:Cadwallader Ralph
- Elementary school:O' Roarke, Thomas,O' Roarke, Thomas
Utilities
- Water:Public
Finances and disclosures
- Price:$675,000
- Price per sq. ft.:$309.63
- Tax amount:$5,281
Features and amenities
- Appliances:Dishwasher, Disposal, Gas Range, Microwave, Refrigerator, Water Purifier
- Laundry features:Gas Dryer Hookup, Laundry Room, On Main Level
- Amenities:Double Pane Windows, Plantation Shutters
- Pool features:Heated, Pool Spa Combo, Private Pool, Waterfall
Parking
- Parking description:Garage, Garage Door Opener, Inside Entrance, Open, Private
- Garage:Yes
- Garage spaces:3
New listings near 8317 Jeremiahs Lodge Avenue
- Coming Soon
 $388,000Coming Soon2 beds 2 baths1,384 sq. ft.
9624 Buckhorn Drive, Las Vegas, NV 89134
MLS# 2827366Listed by: REALTY ONE GROUP, INC - Coming Soon
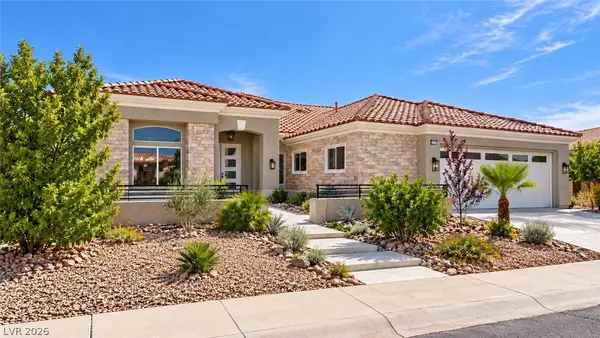 $1,350,000Coming Soon3 beds 3 baths2,577 sq. ft.
2504 Blairsden Street, Las Vegas, NV 89134
MLS# 2827681Listed by: EXP REALTY - Coming Soon
 $484,900Coming Soon4 beds 3 baths2,372 sq. ft.
7909 Aviano Pines Avenue, Las Vegas, NV 89129
MLS# 2825451Listed by: EASY STREET REALTY LAS VEGAS - Coming Soon
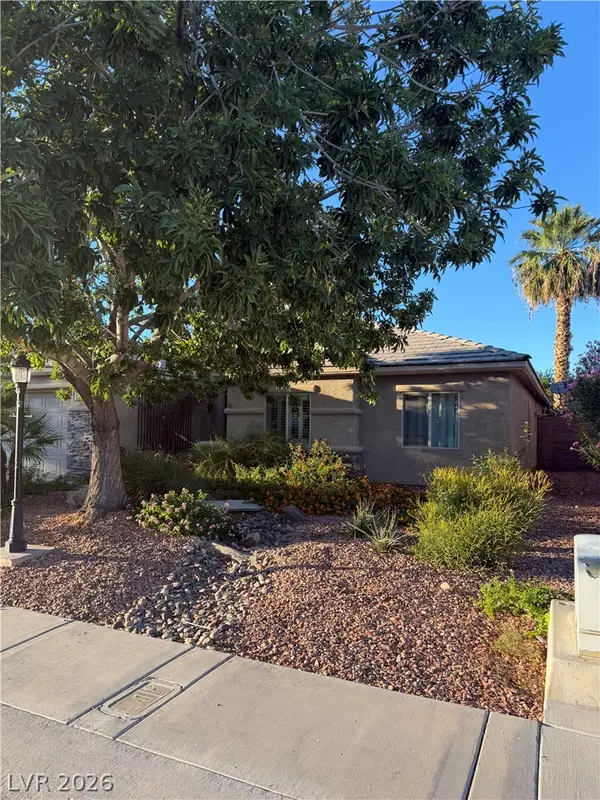 $459,000Coming Soon4 beds 2 baths2,056 sq. ft.
5598 La Sendas Court, Las Vegas, NV 89122
MLS# 2827666Listed by: WINDERMERE ANTHEM HILLS LLC - Coming Soon
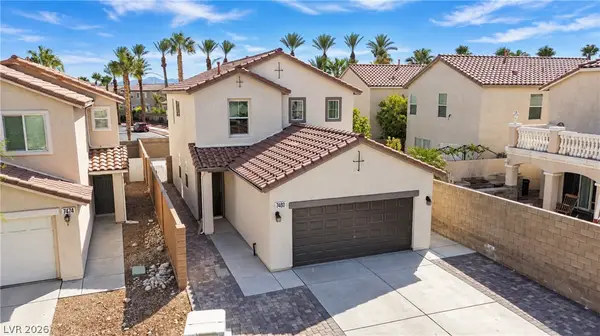 $520,000Coming Soon3 beds 3 baths1,726 sq. ft.
7480 Easingwold Drive, Las Vegas, NV 89113
MLS# 2827472Listed by: KELLER WILLIAMS REALTY LAS VEG - Coming Soon
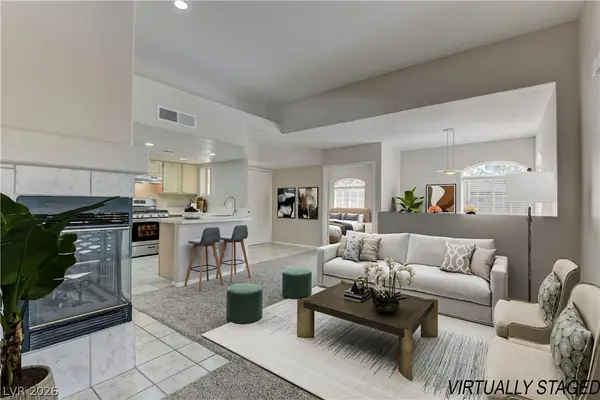 $227,500Coming Soon2 beds 1 baths917 sq. ft.
7400 W Flamingo Road #2094, Las Vegas, NV 89147
MLS# 2827018Listed by: LIFE REALTY DISTRICT - Coming Soon
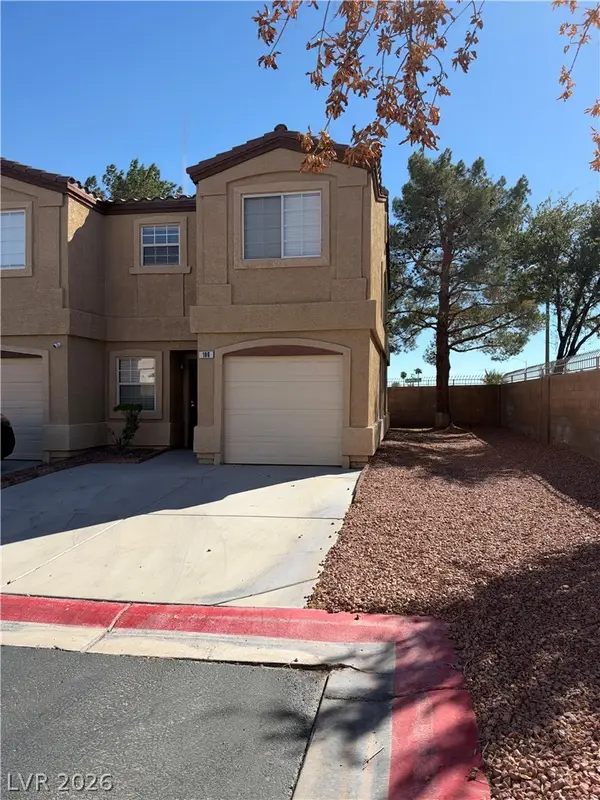 $260,000Coming Soon3 beds 3 baths1,166 sq. ft.
2633 Sierra Seco Avenue #106, Las Vegas, NV 89106
MLS# 2827578Listed by: BHHS NEVADA PROPERTIES - Coming Soon
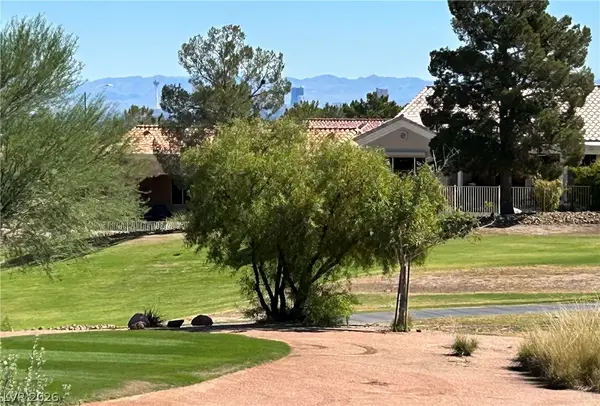 $1,149,000Coming Soon3 beds 3 baths2,210 sq. ft.
2948 Darby Falls Drive, Las Vegas, NV 89134
MLS# 2827059Listed by: EXECUTIVE REALTY SERVICES - Coming Soon
 $489,000Coming Soon4 beds 3 baths2,387 sq. ft.
1017 Pearl Peak Street, Las Vegas, NV 89110
MLS# 2827497Listed by: KELLER WILLIAMS MARKETPLACE - Coming Soon
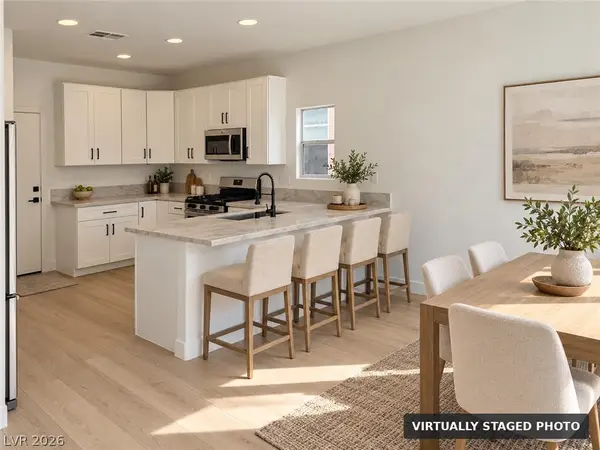 $449,900Coming Soon3 beds 3 baths1,855 sq. ft.
3556 Warmbreeze Way, Las Vegas, NV 89129
MLS# 2824088Listed by: TRIUMPH PROPERTY MANAGEMENT CO


Protect your home and budget from life's surprises with an Assurant Home Warranty, backed by a partner that supports you through every step of homeownership. Explore Plans.
© 2023 - 2026 ERA Franchise Systems LLC. All rights reserved. ERA Franchise Systems LLC fully supports the principles of the Fair Housing Act and the Equal Opportunity Act. ERA, ERA Real Estate powered, and their respective logos are registered service marks of ERA Franchise Systems LLC. Each office is independently owned and operated.