
8373 W Rochelle Avenue, Las Vegas, NV 89110
Local realty services provided by:ERA Brokers Consolidated
Listed by: rachel griego
Office: opendoor brokerage llc.
MLS#:2809388
Source:GLVAR
Price summary
- Price:$570,000
- Price per sq. ft.:$582.23
About this home
Enjoy styliѕh, low‐mаintenance living in the desirаble Ѕienna Ridge community. This two-story home features an open-concept first floor where the dining, kitchen, and living areas flow seamlessly together, creating an inviting space for everyday living and entertaining. Sliding glass doors open to a covered patio, perfect for outdoor dining, relaxing, or enjoying fresh air. The kitchen showcases upgraded espresso cabinets, quartz countertops, and modern finishes, while ceramic tile and luxury vinyl plank flooring add durability and contemporary appeal throughout. Upstairs, a versatile loft provides flexible space for a media area, home office, playroom, or lounge. Three bedrooms surround the loft, including the private primary suite with a full bathroom. With thoughtful design, upgraded finishes, and comfortable indoor-outdoor living, this Sienna Ridge home offers a fresh and functional lifestyle for today’s needs.
Contact an agent
Home facts
- Year built:2025
- Subdivision & Development:Stewart Place
- Listing ID #:2809388
- Added:3 day(s) ago
- Updated:August 22, 2026 at 01:50 AM
Rooms and interior
- Bedrooms:3
- Total bathrooms:3
- Full bathrooms:2
- Half bathrooms:1
- Rooms Total:5
- Flooring:Carpet
- Kitchen Description:Microwave
- Living area:979 sq. ft.
Heating and cooling
- Cooling:Central Air, Electric
- Heating:Central, Gas
- Central air:Yes
Structure and exterior
- Roof:Tile
- Year built:2025
- Building area:979 sq. ft.
- Lot area:0.16 Acres
- Lot Features:Landscaped, Rocks
- Levels:2 Story
Schools
- High school:Spring Valley HS
- Middle school:Lawrence
- Elementary school:Bryan, Roger M.,Bryan, Roger M.
Utilities
- Water:Public
Finances and disclosures
- Price:$570,000
- Price per sq. ft.:$582.23
- Tax amount:$4,951
Features and amenities
- Appliances:Microwave
- Laundry features:Electric Dryer Hookup, Laundry Room
- Amenities:Security System Owned
Parking
- Parking description:Garage, Private
- Garage:Yes
- Garage spaces:2
New listings near 8373 W Rochelle Avenue
- New
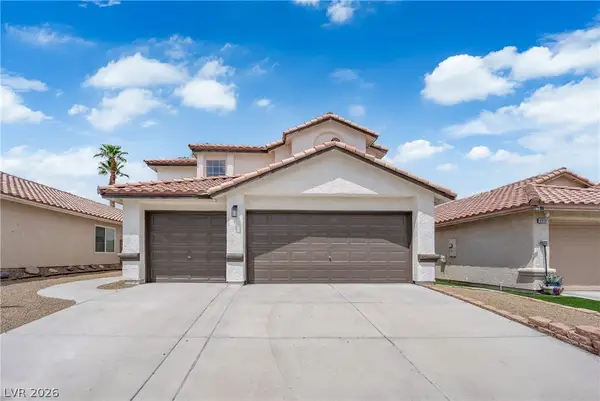 $524,900Active4 beds 3 baths2,250 sq. ft.
6612 Tampa Court, Las Vegas, NV 89108
MLS# 2808300Listed by: GALINDO GROUP REAL ESTATE - New
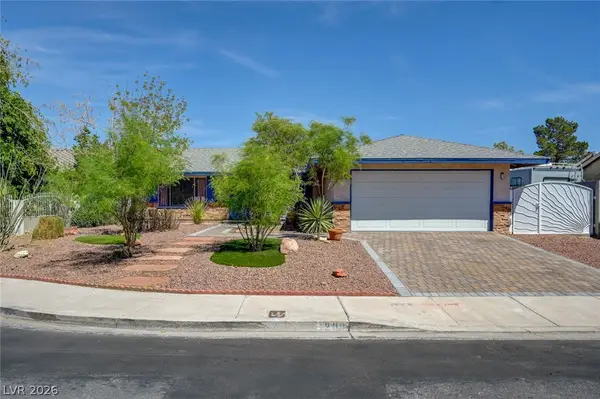 $372,500Active3 beds 2 baths1,527 sq. ft.
1209 Meadbrook Street, Las Vegas, NV 89110
MLS# 2809655Listed by: HOMESMART ENCORE - New
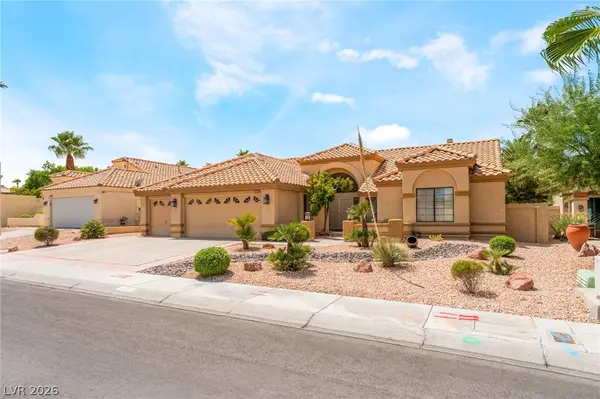 $649,000Active3 beds 3 baths2,478 sq. ft.
2305 Bear Valley Street, Las Vegas, NV 89128
MLS# 2810917Listed by: FREEDOM REALTY LLC - New
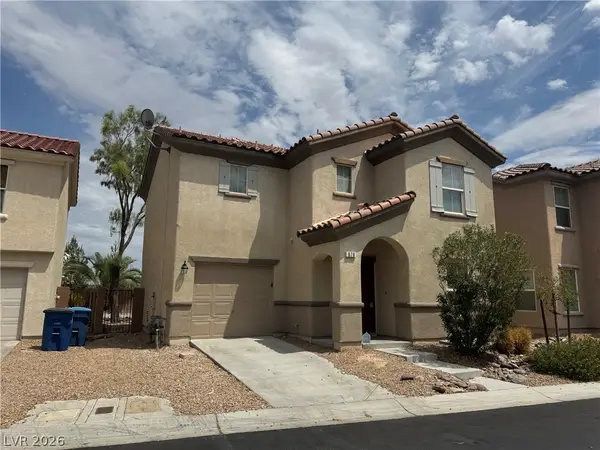 $405,000Active3 beds 3 baths1,732 sq. ft.
676 Magrath Street, Las Vegas, NV 89178
MLS# 2802464Listed by: LANDMARK REALTY - New
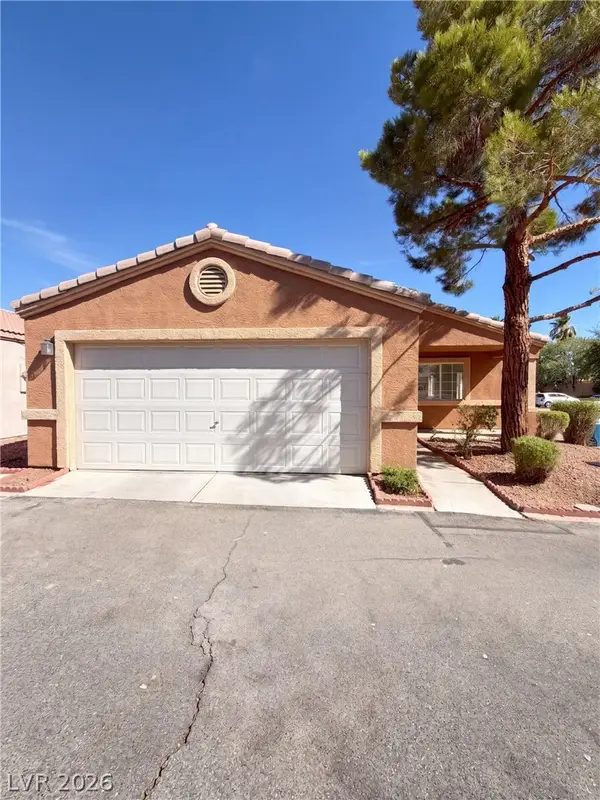 $324,000Active3 beds 2 baths1,225 sq. ft.
5222 Jewel Canyon Drive, Las Vegas, NV 89122
MLS# 2810844Listed by: OPENDOOR BROKERAGE LLC - New
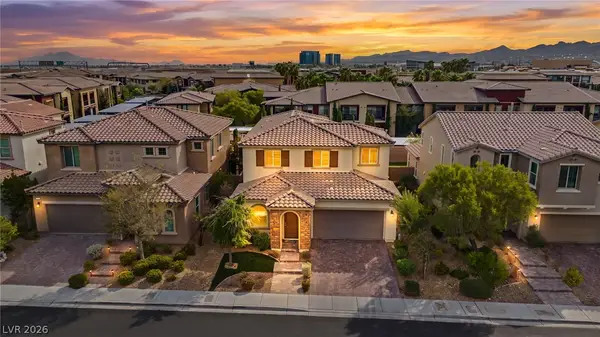 $799,000Active4 beds 4 baths2,837 sq. ft.
12738 Ringrose Street, Las Vegas, NV 89141
MLS# 2810890Listed by: SIGNATURE REAL ESTATE GROUP - New
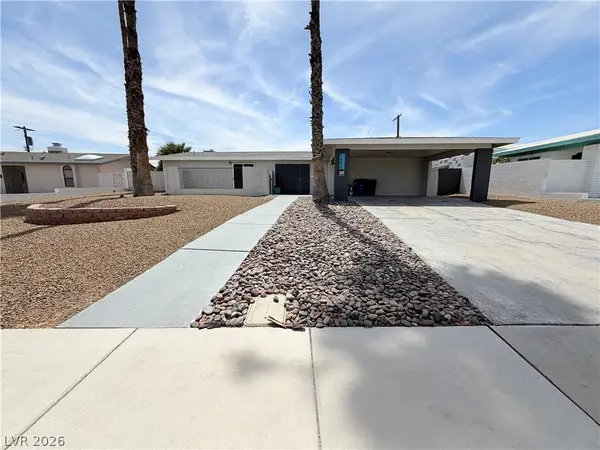 $410,000Active3 beds 2 baths1,797 sq. ft.
1483 Pawnee Drive, Las Vegas, NV 89169
MLS# 2811026Listed by: OPENDOOR BROKERAGE LLC - New
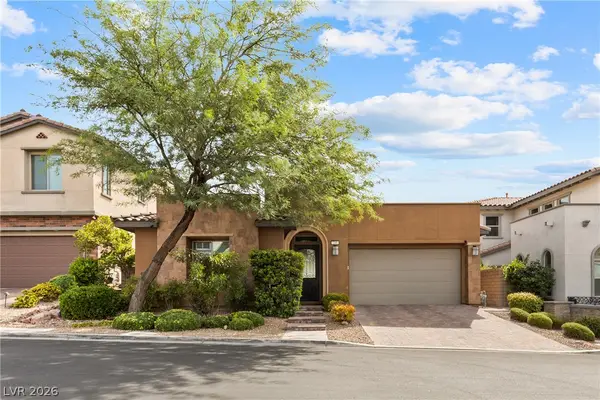 $818,990Active3 beds 2 baths2,095 sq. ft.
240 Castellari Drive, Las Vegas, NV 89138
MLS# 2811126Listed by: SIMPLY VEGAS - New
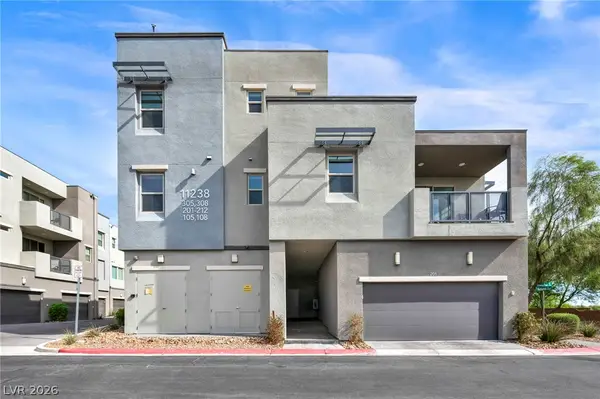 $395,000Active2 beds 2 baths1,125 sq. ft.
11238 Essence Point Avenue #202, Las Vegas, NV 89135
MLS# 2811205Listed by: VIRTUE REAL ESTATE GROUP - New
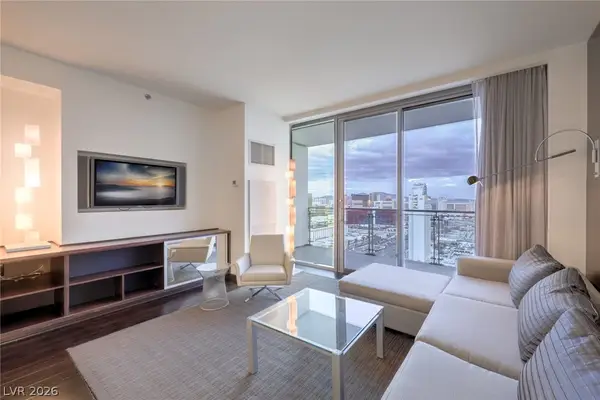 $250,000Active-- beds 1 baths615 sq. ft.
4381 W Flamingo Road #3418, Las Vegas, NV 89103
MLS# 2811251Listed by: LAS VEGAS SOTHEBY'S INT'L


Protect your home and budget from life's surprises with an Assurant Home Warranty, backed by a partner that supports you through every step of homeownership. Explore Plans.
© 2023 - 2026 ERA Franchise Systems LLC. All rights reserved. ERA Franchise Systems LLC fully supports the principles of the Fair Housing Act and the Equal Opportunity Act. ERA, ERA Real Estate powered, and their respective logos are registered service marks of ERA Franchise Systems LLC. Each office is independently owned and operated.