
8379 Rochelle Avenue, Las Vegas, NV 89147
Local realty services provided by:ERA Brokers Consolidated
Listed by: rachel griego
Office: opendoor brokerage llc.
MLS#:2809365
Source:GLVAR
Price summary
- Price:$580,000
- Price per sq. ft.:$592.44
About this home
Enjoy modern livіng in thе dеsirable Sienna Ridge communіty, whеre thoughtful design and stylish upgrades create a home made for comfort and connection. The kitchen, dining, and living areas share a bright open floorplan, offering an easy flow for everyday routines, gatherings, and entertaining. Sliding glass doors lead to a covered patio, creating effortless indoor-outdoor living for morning coffee, outdoor dining, or relaxed evenings. The kitchen features upgraded white cabinets and quartz countertops for a clean, timeless look, while ceramic tile and luxury vinyl plank flooring add durability and modern style throughout. A first-floor bedroom provides valuable flexibility for guests, a home office, or multigenerational needs. Upstairs, three additional bedrooms offer comfortable retreats, including the primary suite with a spa-inspired bath and walk-in closet. Located in Sienna Ridge, this home blends functional living spaces, fresh finishes, and a lifestyle designed for today’s needs....
Contact an agent
Home facts
- Year built:2025
- Subdivision & Development:Stewart Place
- Listing ID #:2809365
- Added:1 day(s) ago
- Updated:August 20, 2026 at 11:18 AM
Rooms and interior
- Bedrooms:4
- Total bathrooms:3
- Full bathrooms:3
- Rooms Total:5
- Flooring:Carpet, Linoleum, Vinyl
- Kitchen Description:Gas Range, Microwave
- Living area:979 sq. ft.
Heating and cooling
- Cooling:Central Air, Electric
- Heating:Central, Gas
- Central air:Yes
Structure and exterior
- Roof:Tile
- Year built:2025
- Building area:979 sq. ft.
- Lot area:0.08 Acres
- Lot Features:Landscaped, Rocks
- Levels:2 Story
Schools
- High school:Spring Valley HS
- Middle school:Lawrence
- Elementary school:Bryan, Roger M.,Bryan, Roger M.
Utilities
- Water:Public
Finances and disclosures
- Price:$580,000
- Price per sq. ft.:$592.44
- Tax amount:$5,381
Features and amenities
- Appliances:Gas Range, Microwave
- Laundry features:Electric Dryer Hookup, Laundry Room
- Amenities:Security System Owned
Parking
- Parking description:Garage, Private
- Garage:Yes
- Garage spaces:2
New listings near 8379 Rochelle Avenue
 $400,000Active3 beds 2 baths1,386 sq. ft.
9042 Iron Crow Avenue, Las Vegas, NV 89147
MLS# 2802412Listed by: REALTY ONE GROUP, INC $360,000Active3 beds 2 baths1,202 sq. ft.
5325 Blue Oat Avenue, Las Vegas, NV 89141
MLS# 2804670Listed by: BHHS NEVADA PROPERTIES- New
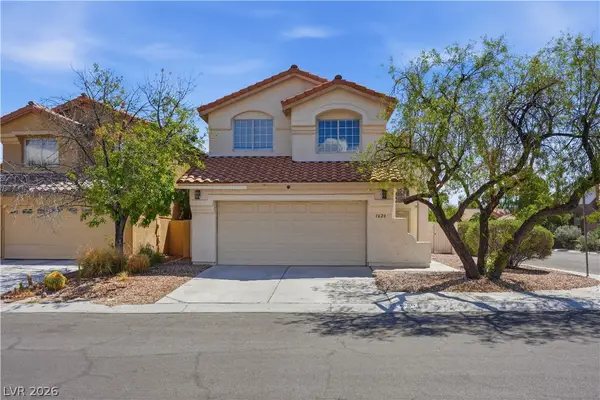 $600,000Active4 beds 3 baths2,331 sq. ft.
1620 Western Lily Street, Las Vegas, NV 89128
MLS# 2808213Listed by: SERHANT - New
 $350,000Active3 beds 2 baths1,376 sq. ft.
2727 Tahiti Grape Way #2, Las Vegas, NV 89183
MLS# 2808376Listed by: REALTY ONE GROUP, INC - New
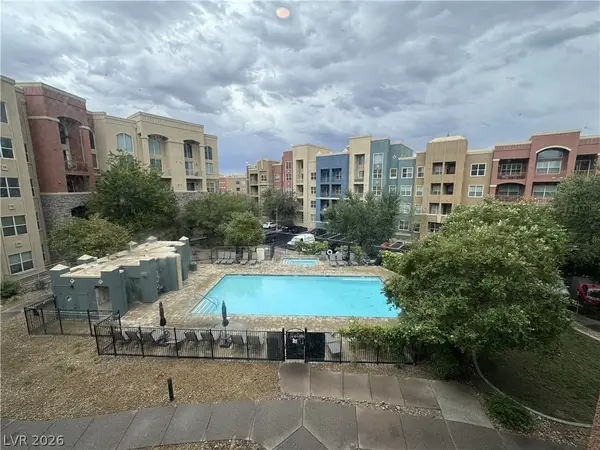 $210,000Active1 beds 1 baths817 sq. ft.
38 E Serene Avenue #304, Las Vegas, NV 89123
MLS# 2808384Listed by: EXP REALTY - New
 $5,000,000Active2 beds 3 baths2,753 sq. ft.
Address Withheld By Seller, Las Vegas, NV 89158
MLS# 2808786Listed by: GALINDO GROUP REAL ESTATE - New
 $570,000Active3 beds 3 baths1,823 sq. ft.
2901 Maverick Street, Las Vegas, NV 89108
MLS# 2808893Listed by: KEY REALTY - New
 $199,999Active1 beds 1 baths705 sq. ft.
555 E Silverado Ranch Boulevard #2038, Las Vegas, NV 89183
MLS# 2809834Listed by: CENTURY 21 1ST PRIORITY REALTY - New
 $465,000Active3 beds 2 baths1,930 sq. ft.
511 Castle Stone Court, Las Vegas, NV 89123
MLS# 2810146Listed by: EXP REALTY - New
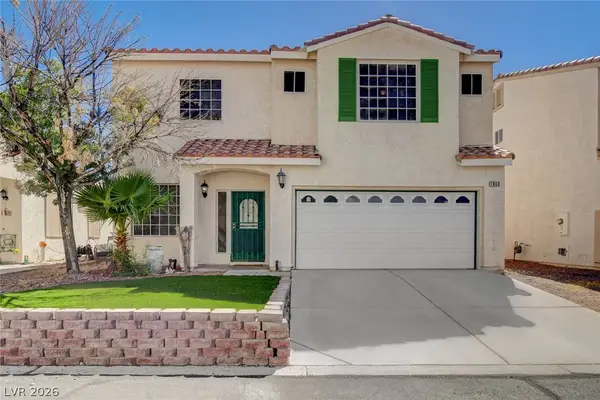 $412,900Active4 beds 3 baths1,902 sq. ft.
7900 Rustic Canyon Court, Las Vegas, NV 89131
MLS# 2809132Listed by: COLDWELL BANKER PREMIER


Protect your home and budget from life's surprises with an Assurant Home Warranty, backed by a partner that supports you through every step of homeownership. Explore Plans.
© 2023 - 2026 ERA Franchise Systems LLC. All rights reserved. ERA Franchise Systems LLC fully supports the principles of the Fair Housing Act and the Equal Opportunity Act. ERA, ERA Real Estate powered, and their respective logos are registered service marks of ERA Franchise Systems LLC. Each office is independently owned and operated.