
8449 Kettledrum Street, Las Vegas, NV 89139
Local realty services provided by:ERA Brokers Consolidated
Listed by: colleen j. blythe
Office: key realty
MLS#:2784192
Source:GLVAR
Price summary
- Price:$520,000
- Price per sq. ft.:$287.93
- Monthly HOA dues:$35
About this home
Stunning two-story split-level home with 3 bedrooms, 2 full bathrooms, located in Coronado Ranch with granite countertops, tile backsplash, upgraded cabinets, sparkling swimming pool with fountains, vaulted ceiling upstairs, primary bedroom downstairs with his and hers closet, upgraded lighting, and ceiling fans throughout the house. MUST SEE!!!
Contact an agent
Home facts
- Year built:2006
- Listing ID #:2784192
- Added:2 day(s) ago
- Updated:May 24, 2026 at 10:53 AM
Rooms and interior
- Bedrooms:3
- Total bathrooms:2
- Full bathrooms:2
- Rooms Total:6
- Flooring:Concrete
- Kitchen Description:Built In Electric Oven, Disposal, Gas Cooktop, Gas Range, Microwave
- Living area:1,806 sq. ft.
Heating and cooling
- Cooling:Central Air, Gas
- Heating:Central, Electric, Gas
- Central air:Yes
Structure and exterior
- Roof:Tile
- Year built:2006
- Building area:1,806 sq. ft.
- Lot area:0.07 Acres
- Lot Features:Corner Lot, Desert Landscaping, Front Yard, Landscaped, Sprinklers In Front
- Exterior Features:Patio, Porch
- Levels:2 Story
Schools
- High school:Sierra Vista High
- Middle school:Canarelli Lawrence & Heidi
- Elementary school:Steele, Judith D.,Steele, Judith D.
Utilities
- Water:Public
Finances and disclosures
- Price:$520,000
- Price per sq. ft.:$287.93
- Tax amount:$2,404
Features and amenities
- Appliances:Built-In Electric Oven, Disposal, Gas Cooktop, Gas Range, Microwave, Washer
- Laundry features:Electric Dryer Hookup, Gas Dryer Hookup, Laundry Room, On Main Level, Washer
- Amenities:Double Pane Windows, Insulated Windows, Security System Leased
- Pool features:Heated, Private Pool
Parking
- Parking description:Assigned, Covered, Garage, One Space, Private
- Garage:Yes
- Garage spaces:1
New listings near 8449 Kettledrum Street
- New
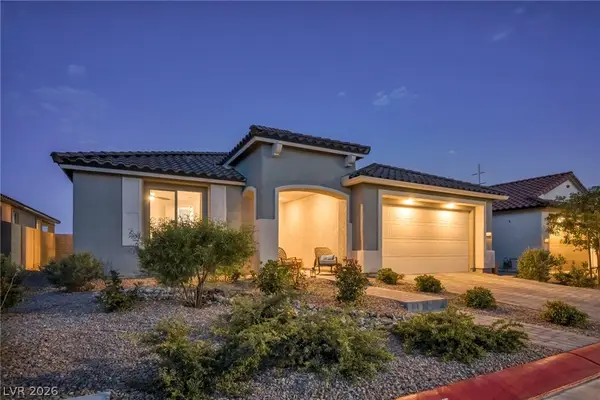 $785,000Active3 beds 2 baths2,327 sq. ft.
6424 Belgrossa Bend Street, Las Vegas, NV 89166
MLS# 2783917Listed by: LPT REALTY, LLC - New
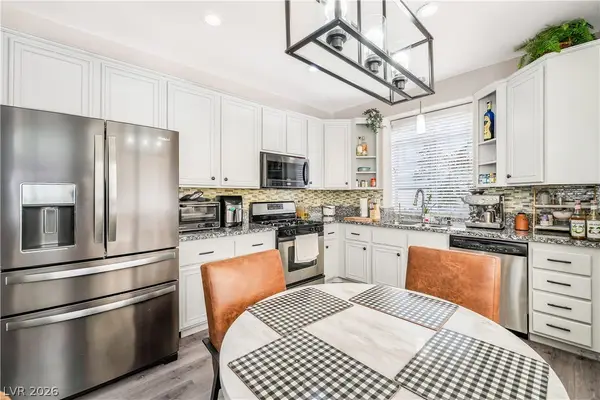 $460,000Active3 beds 3 baths1,732 sq. ft.
9125 Hampstead Avenue, Las Vegas, NV 89145
MLS# 2784372Listed by: REALTY ONE GROUP, INC - New
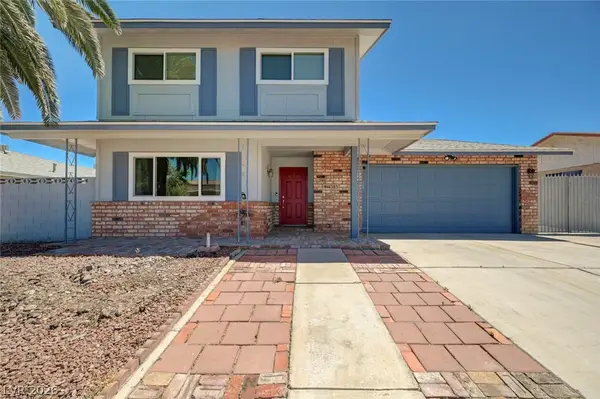 $469,000Active4 beds 2 baths1,895 sq. ft.
4383 Del Santos Drive, Las Vegas, NV 89121
MLS# 2785331Listed by: REALTY ONE GROUP, INC - New
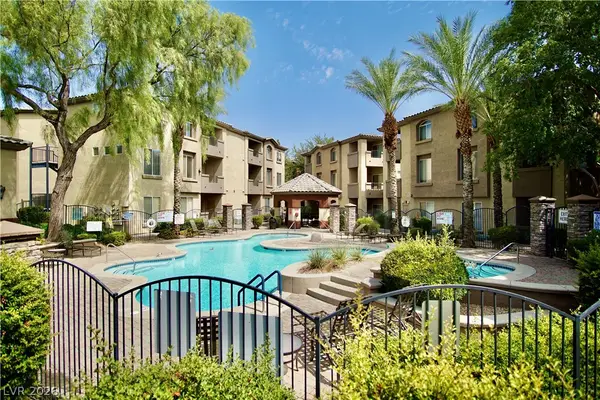 $169,500Active1 beds 1 baths717 sq. ft.
4400 S Jones Boulevard #2102, Las Vegas, NV 89103
MLS# 2785426Listed by: LOVE LAS VEGAS REALTY - New
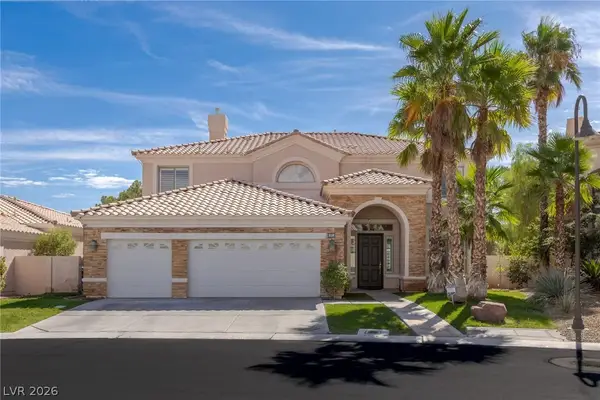 $1,080,000Active5 beds 3 baths4,108 sq. ft.
181 Hazelmere Lane, Las Vegas, NV 89148
MLS# 2785461Listed by: THE ZHU REALTY GROUP, LLC - New
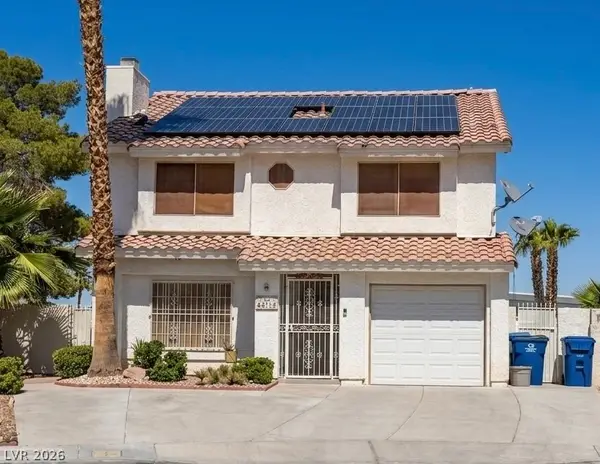 $350,000Active4 beds 2 baths1,705 sq. ft.
4812 Linkwood Drive, Las Vegas, NV 89110
MLS# 2785512Listed by: COLDWELL BANKER PREMIER - New
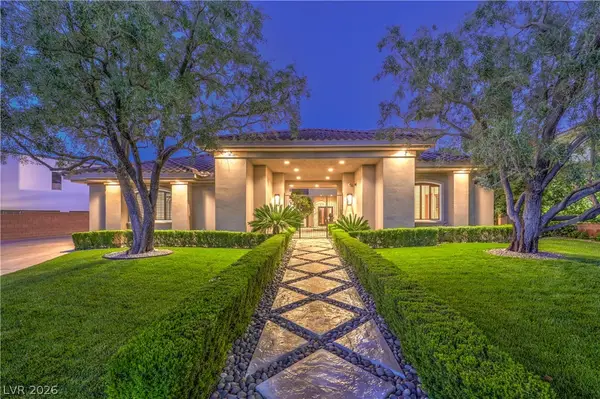 $3,400,000Active4 beds 7 baths6,525 sq. ft.
9704 Highridge Drive, Las Vegas, NV 89134
MLS# 2785292Listed by: REAL BROKER LLC - New
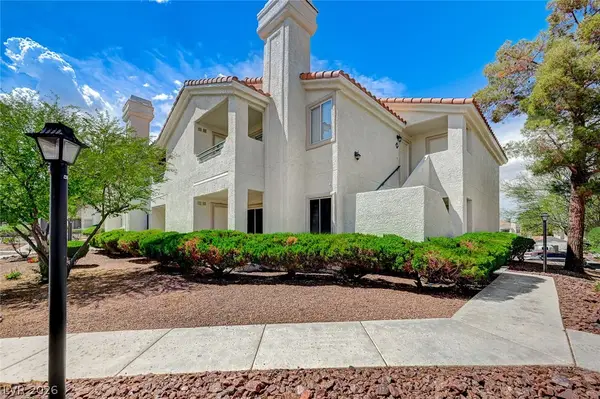 $269,900Active3 beds 2 baths1,266 sq. ft.
7905 Lago Vista Lane #203, Las Vegas, NV 89145
MLS# 2785507Listed by: SIGNATURE REAL ESTATE GROUP - New
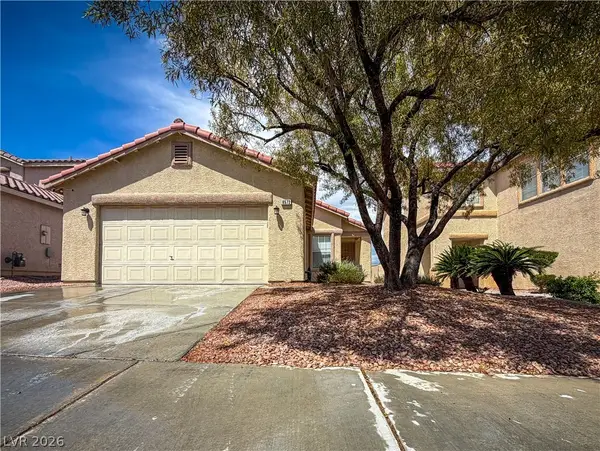 $395,000Active3 beds 2 baths1,134 sq. ft.
8572 Shady Pines Drive, Las Vegas, NV 89143
MLS# 2783458Listed by: COMPASS REALTY & MANAGEMENT - New
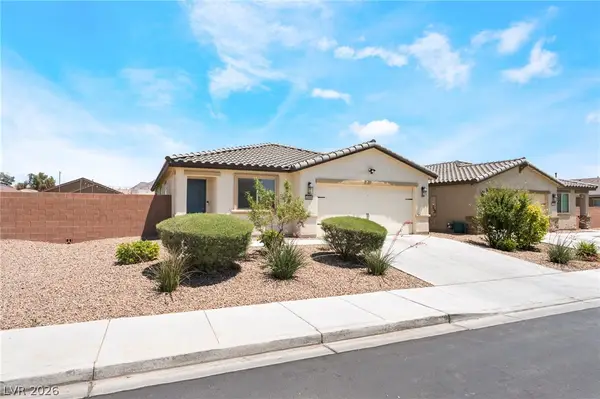 $390,000Active4 beds 2 baths1,782 sq. ft.
1886 Neoga Street, Las Vegas, NV 89115
MLS# 2785317Listed by: CENTURY 21 AMERICANA


Protect your home and budget from life's surprises with an Assurant Home Warranty, backed by a partner that supports you through every step of homeownership. Explore Plans.
© 2023 - 2026 ERA Franchise Systems LLC. All rights reserved. ERA Franchise Systems LLC fully supports the principles of the Fair Housing Act and the Equal Opportunity Act. ERA, ERA Real Estate powered, and their respective logos are registered service marks of ERA Franchise Systems LLC. Each office is independently owned and operated.