
845 Kenny Way, Las Vegas, NV 89107
Local realty services provided by:ERA Brokers Consolidated
845 Kenny Way,Las Vegas, NV 89107
$889,000
- 4 Beds
- 4 Baths
- 2,921 sq. ft.
- Single family
- Active
Listed by: yun tu
Office: redfin
MLS#:2818871
Source:GLVAR
Price summary
- Price:$889,000
- Price per sq. ft.:$304.35
About this home
Welcome to a distinctive piece of classic Las Vegas in the historic Palomino/Alta Drive neighborhood, known for oversized lots, mature landscaping, and enduring character. Set on a 0.56-acre corner lot, this 2,921 sq. ft. mid-century split-level residence offers architectural personality, flexible living spaces, and exceptional land and vehicle capacity rarely found in newer construction.
The multi-level floor plan creates natural separation between living, entertaining, work, and private spaces. A unique half-basement with its own private entrance offers versatility for multigenerational living, guests, a private office, media room, gym, or creative studio.
The open main level connects spacious living and dining areas with a remodeled kitchen featuring shaker cabinetry, quartz countertops, a waterfall island, ample workspace, storage, a mudroom, and powder room.
Beyond the main residence, a detached 4-car garage provides generous vehicle capacity, complemented by a separate enclosed space with windows and existing electrical service—offering future potential for a studio, private office, hobby space, or ADU.
A spacious side driveway with gated rear-yard access provides additional parking, including dedicated RV parking with hookups. The expansive backyard features a pool and generous open space for outdoor living, entertaining, recreation, or future improvements.
Improvements include solar installed in 2023 and mounted on the garage to preserve the main roof, a new HVAC system in 2024, water heater and water softener in 2021, added attic insulation in 2022, a kitchen water filtration system, and a durable enamel-coated garage floor.
Convenient to Downtown Las Vegas, the Arts District, the Strip, and major medical centers, this property offers a rare combination of architectural character, land, parking, utility, and flexible-use potential—with the opportunity to personalize select elements over time....
Contact an agent
Home facts
- Year built:1964
- Subdivision & Development:none
- Listing ID #:2818871
- Added:4 day(s) ago
- Updated:September 23, 2026 at 11:17 AM
Rooms and interior
- Bedrooms:4
- Total bathrooms:4
- Full bathrooms:1
- Half bathrooms:1
- Rooms Total:10
- Flooring:Carpet, Tile
- Kitchen Description:Dishwasher, Disposal, Gas Range, Microwave
- Living area:2,921 sq. ft.
Heating and cooling
- Cooling:Central Air, Electric
- Heating:Central, Gas
- Central air:Yes
Structure and exterior
- Roof:Tile
- Year built:1964
- Building area:2,921 sq. ft.
- Lot area:0.56 Acres
- Lot Features:Desert Landscaping, Landscaped, Rocks
- Exterior Features:Private Yard, Sprinkler Irrigation
- Levels:2 Story
Schools
- High school:Clark Ed. W.
- Middle school:Hyde Park
- Elementary school:Wasden, Howard,Wasden, Howard
Utilities
- Water:Public
Finances and disclosures
- Price:$889,000
- Price per sq. ft.:$304.35
- Tax amount:$2,706
Features and amenities
- Appliances:Dishwasher, Disposal, Gas Range, Microwave, Washer, Water Purifier, Water Softener Owned
- Laundry features:Gas Dryer Hookup, Laundry Room, Washer
- Amenities:Plantation Shutters
- Pool features:Private Pool
Parking
- Parking description:Garage, Private
- Garage:Yes
- Garage spaces:4
New listings near 845 Kenny Way
- Coming Soon
 $1,324,888Coming Soon4 beds 4 baths3,191 sq. ft.
766 Spirit Lake Street, Las Vegas, NV 89138
MLS# 2820907Listed by: REAL BROKER LLC - Coming Soon
 $470,000Coming Soon4 beds 3 baths1,942 sq. ft.
8973 Edgeworth Place, Las Vegas, NV 89123
MLS# 2818965Listed by: ORANGE REALTY GROUP LLC - Coming Soon
 $825,000Coming Soon3 beds 3 baths3,200 sq. ft.
8114 Villa Del Cielo Street, Las Vegas, NV 89131
MLS# 2820336Listed by: WARDLEY REAL ESTATE - Coming Soon
 $365,000Coming Soon3 beds 2 baths1,204 sq. ft.
5408 Flower Circle, Las Vegas, NV 89107
MLS# 2820271Listed by: LIFE REALTY DISTRICT - Coming Soon
 $390,000Coming Soon3 beds 3 baths1,572 sq. ft.
6609 Ives Avenue, Las Vegas, NV 89108
MLS# 2820785Listed by: UNITED REALTY GROUP - Coming Soon
 $1,498,000Coming Soon4 beds 4 baths3,937 sq. ft.
7771 Mojave Yucca Court, Las Vegas, NV 89131
MLS# 2820017Listed by: LOCAL REALTY - Coming Soon
 $300,000Coming Soon4 beds 2 baths1,731 sq. ft.
428 Bolsa Drive, Las Vegas, NV 89110
MLS# 2820693Listed by: PLATINUM REAL ESTATE PROF - Coming Soon
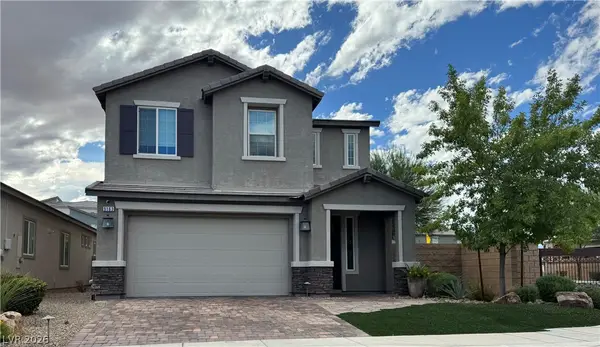 $520,000Coming Soon4 beds 3 baths2,328 sq. ft.
9163 Fairview Heights Street, Las Vegas, NV 89113
MLS# 2820598Listed by: SIGNATURE REAL ESTATE GROUP - Coming Soon
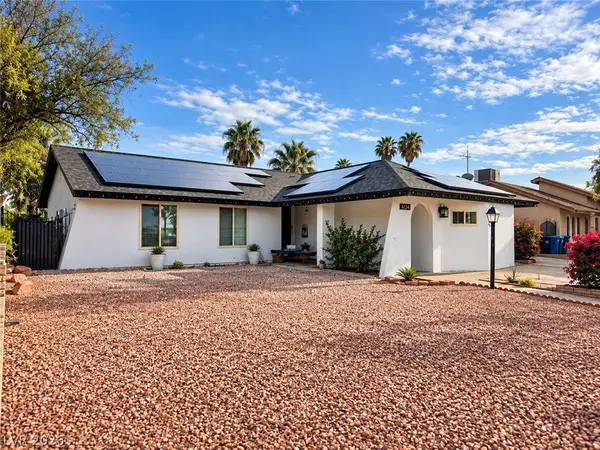 $470,000Coming Soon4 beds 3 baths1,835 sq. ft.
4134 Seville Street, Las Vegas, NV 89121
MLS# 2820587Listed by: UNITED REALTY GROUP - Coming Soon
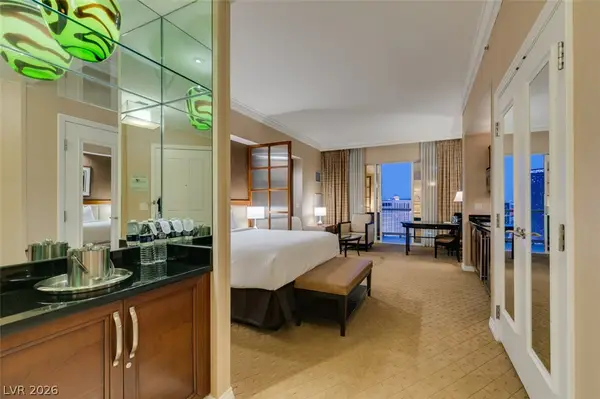 $305,000Coming Soon-- beds 1 baths520 sq. ft.
135 E Harmon Avenue #1817, Las Vegas, NV 89109
MLS# 2820540Listed by: SERHANT


Protect your home and budget from life's surprises with an Assurant Home Warranty, backed by a partner that supports you through every step of homeownership. Explore Plans.
© 2023 - 2026 ERA Franchise Systems LLC. All rights reserved. ERA Franchise Systems LLC fully supports the principles of the Fair Housing Act and the Equal Opportunity Act. ERA, ERA Real Estate powered, and their respective logos are registered service marks of ERA Franchise Systems LLC. Each office is independently owned and operated.