
8455 Skye Walk Court, Las Vegas, NV 89166
Local realty services provided by:ERA Brokers Consolidated
Listed by: joe r. diraffaele
Office: exp realty
MLS#:2831582
Source:GLVAR
Price summary
- Price:$699,000
- Price per sq. ft.:$247.7
- Monthly HOA dues:$93.33
About this home
Discover a fresh take on single-story living in Skye Canyon, where thoughtful upgrades bring style and comfort to every space. A private courtyard welcomes you into a grand, open layout with soaring vaulted ceilings and a striking rock accent wall in the family room. Fully remodeled in 2023, the kitchen pairs premium finishes with a collapsible sliding window wall that connects indoor and outdoor living. A remodeled pantry with custom organization keeps everything within reach. Unwind in the primary suite, featuring an upgraded, spa-inspired bath with a soaking tub, walk-in shower, and a custom-designed closet completed in 2024. Custom shutters, soft lighting, an Everlight exterior lighting system, and a newer HVAC unit installed in 2023 add everyday comfort and convenience. Outside, mature landscaping frames a lush, low-maintenance backyard, offering a private setting to relax or entertain.
Contact an agent
Home facts
- Year built:2017
- Subdivision & Development:Skye Canyon Parcel 12
- Listing ID #:2831582
- Added:7 day(s) ago
- Updated:November 12, 2026 at 02:55 AM
Rooms and interior
- Bedrooms:4
- Total bathrooms:3
- Full bathrooms:3
- Rooms Total:9
- Flooring:Carpet, Tile
- Kitchen Description:Built In Gas Oven, Disposal, Double Oven, Gas Cooktop, Microwave
- Living area:2,822 sq. ft.
Heating and cooling
- Cooling:Central Air, Electric
- Heating:Central, Gas, Multiple Heating Units
- Central air:Yes
Structure and exterior
- Roof:Pitched, Tile
- Year built:2017
- Building area:2,822 sq. ft.
- Lot area:0.16 Acres
- Lot Features:Cul De Sac, Fruit Trees, Landscaped, Synthetic Grass
- Exterior Features:Barbecue, Courtyard, Fire Pit, Patio
- Levels:1 Story
Schools
- High school:Arbor View
- Middle school:Escobedo Edmundo
- Elementary school:Divich, Kenneth,Divich, Kenneth
Utilities
- Water:Public
Finances and disclosures
- Price:$699,000
- Price per sq. ft.:$247.7
- Tax amount:$6,640
Features and amenities
- Appliances:Built-In Gas Oven, Disposal, Gas Cooktop, Microwave
- Laundry features:Gas Dryer Hookup, Laundry Room, On Main Level
- Amenities:Double Pane Windows, Gated Community, Plantation Shutters
- Pool features:Community, Pool
Parking
- Parking description:Epoxy Flooring, Garage, Garage Door Opener, Private, Tandem
- Garage:Yes
- Garage spaces:3
New listings near 8455 Skye Walk Court
- Coming Soon
 $375,000Coming Soon3 beds 2 baths1,373 sq. ft.
1613 Olive Palm Circle, Las Vegas, NV 89128
MLS# 2833774Listed by: LPT REALTY, LLC - Coming Soon
 $835,000Coming Soon3 beds 3 baths2,496 sq. ft.
11796 Golden Moments Avenue, Las Vegas, NV 89138
MLS# 2832979Listed by: REALTY ONE GROUP, INC - Coming SoonOpen Sun, 12 to 3pm
 $1,049,900Coming Soon4 beds 3 baths2,503 sq. ft.
199 Bella Noche Street, Las Vegas, NV 89138
MLS# 2833646Listed by: THE TOM LOVE GROUP LLC - Coming Soon
 $420,000Coming Soon3 beds 2 baths1,469 sq. ft.
6718 Violet Cascade Avenue, Las Vegas, NV 89156
MLS# 2833644Listed by: REALTY ONE GROUP, INC - Coming Soon
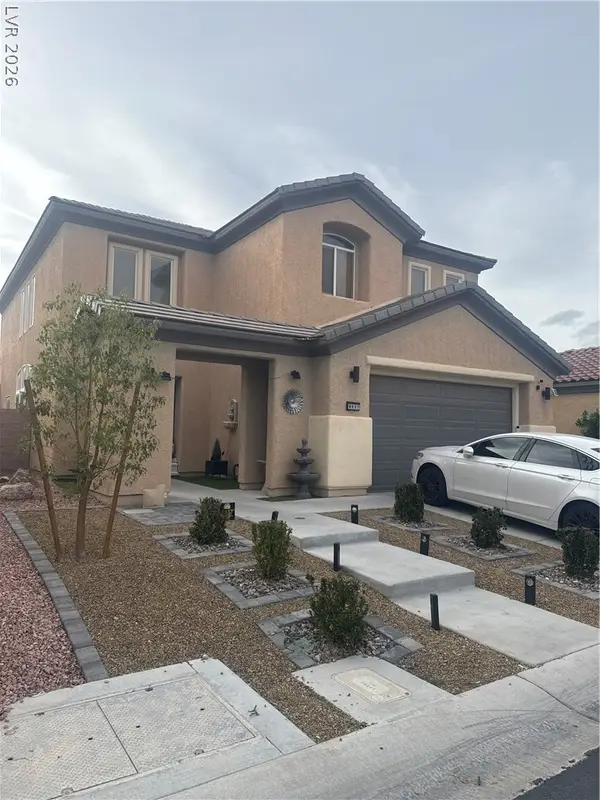 $620,000Coming Soon4 beds 4 baths2,897 sq. ft.
8837 Sherwood Park Drive, Las Vegas, NV 89131
MLS# 2833213Listed by: SIGNATURE REAL ESTATE GROUP - Coming Soon
 $2,950,000Coming Soon1 beds 3 baths1,675 sq. ft.
3750 Las Vegas Boulevard #2906, Las Vegas, NV 89158
MLS# 2833407Listed by: AWARD REALTY - Coming Soon
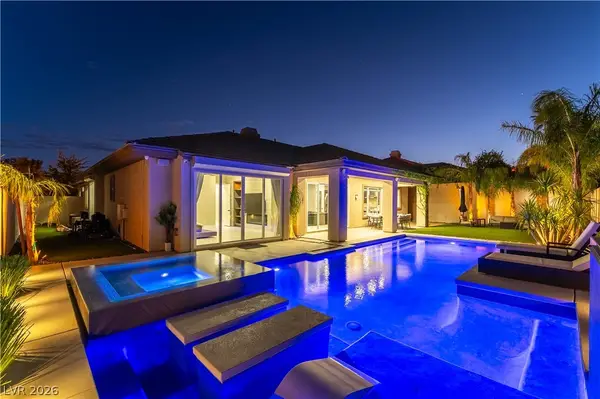 $1,499,900Coming Soon4 beds 4 baths3,091 sq. ft.
11544 Bohemian Forest Avenue, Las Vegas, NV 89138
MLS# 2833294Listed by: DESERT HORIZON REALTY - Coming Soon
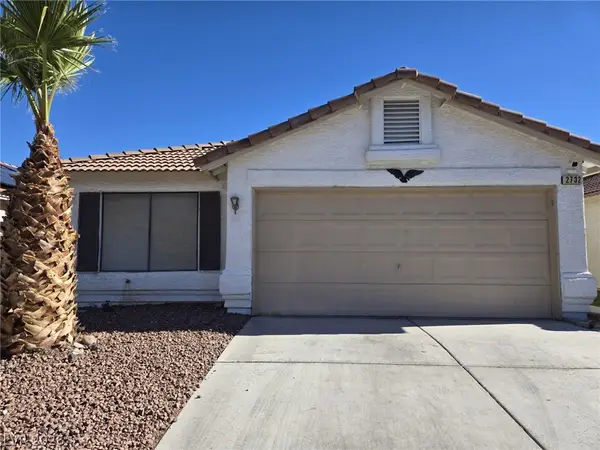 $319,500Coming Soon2 beds 2 baths1,268 sq. ft.
2732 Ironside Drive, Las Vegas, NV 89108
MLS# 2833285Listed by: DESERT REALTY - Coming Soon
 $299,000Coming Soon3 beds 2 baths1,403 sq. ft.
4527 Stemrose Way, Las Vegas, NV 89122
MLS# 2833232Listed by: BEAR RESIDENTIAL LLC - Coming Soon
 $329,900Coming Soon3 beds 2 baths1,024 sq. ft.
Address Withheld By Seller, Las Vegas, NV 89147
MLS# 2833239Listed by: METROPOLITAN REAL ESTATE GROUP


Protect your home and budget from life's surprises with an Assurant Home Warranty, backed by a partner that supports you through every step of homeownership. Explore Plans.
© 2023 - 2026 ERA Franchise Systems LLC. All rights reserved. ERA Franchise Systems LLC fully supports the principles of the Fair Housing Act and the Equal Opportunity Act. ERA, ERA Real Estate powered, and their respective logos are registered service marks of ERA Franchise Systems LLC. Each office is independently owned and operated.