
8461 Fairfield Avenue, Las Vegas, NV 89123
Local realty services provided by:ERA Brokers Consolidated
Listed by: cindy f. parker
Office: realty one group, inc
MLS#:2826964
Source:GLVAR
Price summary
- Price:$1,500,000
- Price per sq. ft.:$771.6
About this home
Rare 2.5-Acre Equestrian Property in Las Vegas – No HOA!
Discover a rare opportunity to own 2.5 acres on a desirable corner lot at Wigwam and Fairfield. This versatile property features a 1,944 sq. ft. single-story home with 3 bedrooms and 1.5 baths, along with an approximately 2,500 sq. ft. shop.
Designed for equestrian use and more, the property includes 11 covered stalls and additional new corral panels, offering flexibility for more stalls, an arena, or a round pen. The property is fully enclosed with a block wall, privacy chain-link fencing and convenient rear access.
Additional features include a private well, several outbuildings, and ample space for vehicles, equipment, hobbies, storage, or business operations.
Currently operating as an income-producing property. Call the listing agent for additional details and information.
With acreage, functional improvements, and versatile outdoor space, this property offers a range of possibilities for equestrian enthusiasts, investors, or buyers seeking room to grow. No HOA and endless opportunities!...
Contact an agent
Home facts
- Year built:1966
- Subdivision & Development:None
- Listing ID #:2826964
- Added:11 day(s) ago
- Updated:October 28, 2026 at 02:47 AM
Rooms and interior
- Bedrooms:3
- Total bathrooms:2
- Full bathrooms:1
- Half bathrooms:1
- Rooms Total:6
- Flooring:Ceramic Tile
- Kitchen Description:Dishwasher, Disposal, Electric Range, Refrigerator
- Living area:1,944 sq. ft.
Heating and cooling
- Cooling:Central Air, Electric
- Heating:Central, Electric
- Central air:Yes
Structure and exterior
- Roof:Shingle
- Year built:1966
- Building area:1,944 sq. ft.
- Lot area:2.5 Acres
- Lot Features:Corner Lot, Desert Landscaping, Landscaped
- Exterior Features:Private Yard
- Levels:1 Story
Schools
- High school:Silverado
- Middle school:Schofield Jack Lund
- Elementary school:Beatty, John R.,Beatty, John R.
Utilities
- Water:Well
Finances and disclosures
- Price:$1,500,000
- Price per sq. ft.:$771.6
- Tax amount:$4,849
Features and amenities
- Appliances:Dishwasher, Disposal, Electric Range, Refrigerator
- Laundry features:Electric Dryer Hookup, On Main Level
Parking
- Parking description:1 Carport Spaces, Attached Carport, Garage, Garage Door Opener, Private
- Garage:Yes
- Garage spaces:1
- Carport spaces:1
New listings near 8461 Fairfield Avenue
- Coming Soon
 $349,900Coming Soon3 beds 2 baths1,384 sq. ft.
2709 Yellow Blaze Way #1, Las Vegas, NV 89183
MLS# 2830103Listed by: SIGNATURE REAL ESTATE GROUP - Coming Soon
 $535,000Coming Soon3 beds 2 baths1,717 sq. ft.
8856 Trotternish Ridge Drive, Las Vegas, NV 89166
MLS# 2830115Listed by: WARDLEY REAL ESTATE - Coming Soon
 $595,000Coming Soon2 beds 3 baths1,394 sq. ft.
145 E Harmon Avenue #2220 & 2218, Las Vegas, NV 89109
MLS# 2830126Listed by: SERHANT - Coming Soon
 $395,000Coming Soon3 beds 3 baths1,668 sq. ft.
9234 Valley Ranch Avenue, Las Vegas, NV 89178
MLS# 2829498Listed by: KELLER WILLIAMS MARKETPLACE - Coming Soon
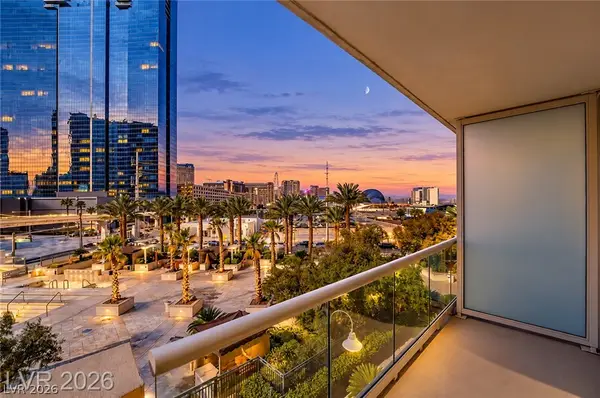 $245,000Coming Soon-- beds 1 baths520 sq. ft.
125 E Harmon Avenue #205, Las Vegas, NV 89109
MLS# 2830025Listed by: SERHANT - Coming Soon
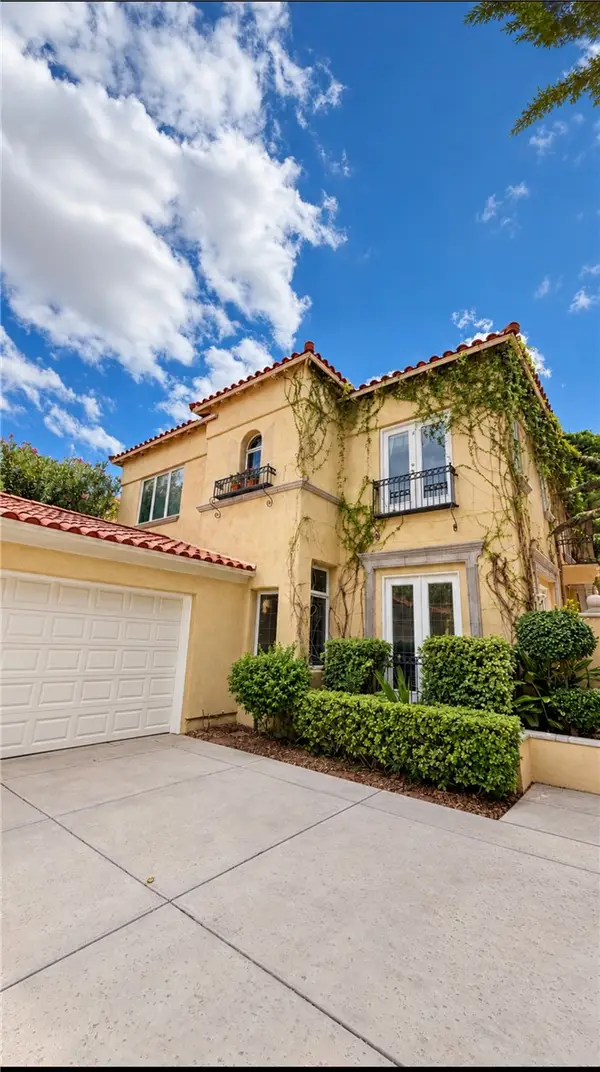 $1,300,000Coming Soon4 beds 3 baths3,029 sq. ft.
9053 Opus Drive, Las Vegas, NV 89117
MLS# 2828451Listed by: THE HIGHLANDS RE GROUP LLC - Coming Soon
 $295,000Coming Soon-- beds 1 baths520 sq. ft.
145 E Harmon Avenue #1507, Las Vegas, NV 89109
MLS# 2830021Listed by: SERHANT - Coming Soon
 $154,999Coming Soon1 beds 1 baths758 sq. ft.
4425 Woodpine Drive #106, Las Vegas, NV 89119
MLS# 2829977Listed by: WARDLEY REAL ESTATE - Coming Soon
 $2,670,000Coming Soon4 beds 5 baths4,778 sq. ft.
9736 Verlaine Court, Las Vegas, NV 89145
MLS# 2829990Listed by: PLATINUM REAL ESTATE PROF - Coming Soon
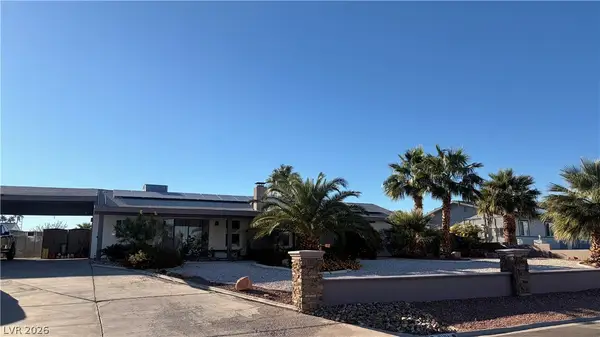 $679,900Coming Soon3 beds 4 baths1,848 sq. ft.
2191 Buckboard Lane, Las Vegas, NV 89123
MLS# 2829781Listed by: KELLER WILLIAMS MARKETPLACE


Protect your home and budget from life's surprises with an Assurant Home Warranty, backed by a partner that supports you through every step of homeownership. Explore Plans.
© 2023 - 2026 ERA Franchise Systems LLC. All rights reserved. ERA Franchise Systems LLC fully supports the principles of the Fair Housing Act and the Equal Opportunity Act. ERA, ERA Real Estate powered, and their respective logos are registered service marks of ERA Franchise Systems LLC. Each office is independently owned and operated.