
8477 Wolf Mountain Court, Las Vegas, NV 89129
Local realty services provided by:ERA Brokers Consolidated
8477 Wolf Mountain Court,Las Vegas, NV 89129
$1,600,000
- 4 Beds
- 4 Baths
- 4,285 sq. ft.
- Single family
- Active
Listed by: robin m. compagno
Office: douglas elliman of nevada llc.
MLS#:2812879
Source:GLVAR
Price summary
- Price:$1,600,000
- Price per sq. ft.:$373.4
- Monthly HOA dues:$165
About this home
Set within an intimаte gаtеd enclave just 10 minutes north of Summеrlin, thіs elegant single-story residence offers an exceptional combination of space, privacy, and versatility on a half-acre lot with low HOA and no added SID fees. A beautiful courtyard entry creates an inviting sense of arrival and introduces a thoughtfully designed interior with soaring ceilings, abundant natural light, and generous living spaces ideal for everyday comfort and entertaining. One of the home’s most impressive features is the phenomenal Next Gen suite—a private and versatile living space complete with its own separate entrance, private patio, living room, and kitchenette. Perfectly suited for multigenerational living, extended guests, a private home office, or independent living quarters, this exceptional space adds tremendous flexibility. The beautifully appointed kitchen serves as the heart of the residence with quality finishes, Bosch appliances, abundant cabinetry, and an effortless connection to the surrounding living and dining areas. A dedicated chef’s butler pantry provides additional prep and storage space—an exceptional complement to the main kitchen. The spacious primary suite provides a peaceful retreat with a beautifully appointed bath and generous accommodations. Outdoor living is equally impressive. A lavish covered pavilion creates an exceptional setting for year-round entertaining and enjoying Las Vegas’ beautiful weather, complete with a built-in BBQ, refrigeration, and stone countertops. Whether dining alfresco, entertaining friends, or simply relaxing outdoors, this thoughtfully designed space beautifully extends the home into the expansive backyard. The oversized half-acre homesite provides abundant room for recreation and outdoor enjoyment, while the rare four-car garage plus the possibility for RV parking, offers exceptional space for vehicles, storage, hobbies, or recreational equipment....
Contact an agent
Home facts
- Year built:2020
- Subdivision & Development:Elk Ridge Estates Iv
- Listing ID #:2812879
- Added:1 day(s) ago
- Updated:September 05, 2026 at 04:45 AM
Rooms and interior
- Bedrooms:4
- Total bathrooms:4
- Full bathrooms:3
- Half bathrooms:1
- Rooms Total:9
- Flooring:Carpet, Tile
- Kitchen Description:Built In Electric Oven, Dishwasher, Disposal, Gas Cooktop, Microwave, Refrigerator
- Living area:4,285 sq. ft.
Heating and cooling
- Cooling:Central Air, Electric
- Heating:Central, Gas, Multiple Heating Units
- Central air:Yes
Structure and exterior
- Roof:Pitched, Tile
- Year built:2020
- Building area:4,285 sq. ft.
- Lot area:0.49 Acres
- Lot Features:Landscaped
- Exterior Features:Barbecue, Patio, Private Yard
- Levels:1 Story
Schools
- High school:Centennial
- Middle school:Leavitt Justice Myron E
- Elementary school:Garehime, Edith,Garehime, Edith
Utilities
- Water:Public
Finances and disclosures
- Price:$1,600,000
- Price per sq. ft.:$373.4
- Tax amount:$9,033
Features and amenities
- Appliances:Built-In Electric Oven, Dishwasher, Disposal, Gas Cooktop, Microwave, Refrigerator, Washer
- Laundry features:Gas Dryer Hookup, Laundry Room, On Main Level, Washer
- Amenities:Double Pane Windows, Gated Community
Parking
- Parking description:Epoxy Flooring, Garage, Garage Door Opener, Inside Entrance, Private
- Garage:Yes
- Garage spaces:4
New listings near 8477 Wolf Mountain Court
- New
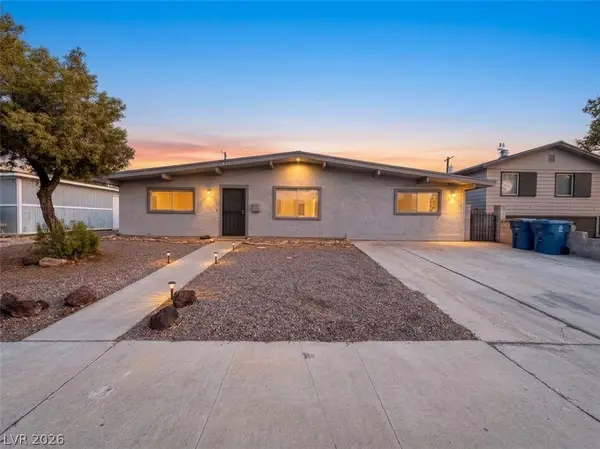 $474,900Active5 beds 2 baths2,122 sq. ft.
221 Milinane Drive, Las Vegas, NV 89107
MLS# 2815920Listed by: SPHERE REAL ESTATE - New
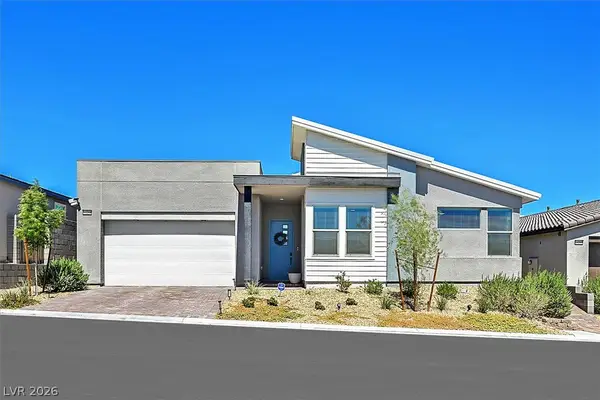 $799,900Active3 beds 3 baths2,732 sq. ft.
10284 Arrow Range Avenue, Las Vegas, NV 89166
MLS# 2816287Listed by: REALTY ONE GROUP, INC - New
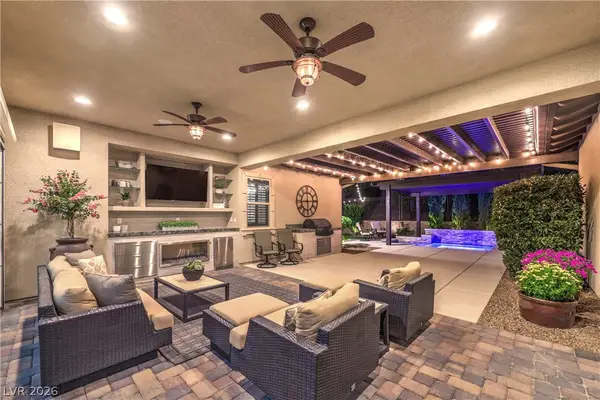 $1,599,999Active3 beds 5 baths3,280 sq. ft.
97 Menorca Island Court, Las Vegas, NV 89138
MLS# 2816316Listed by: VEGAS DREAM HOMES INC - New
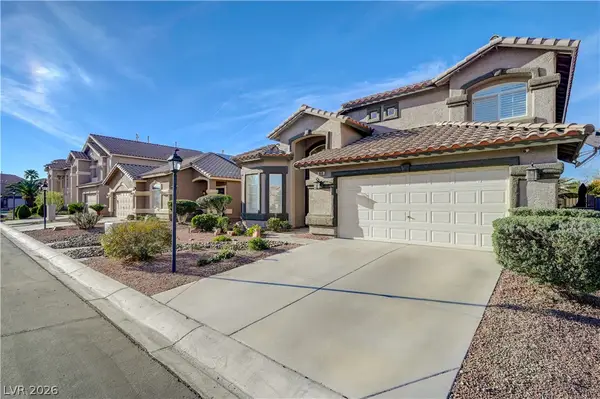 $500,000Active3 beds 3 baths1,866 sq. ft.
868 Bare Branch Avenue, Las Vegas, NV 89123
MLS# 2816321Listed by: BHGRE UNIVERSAL 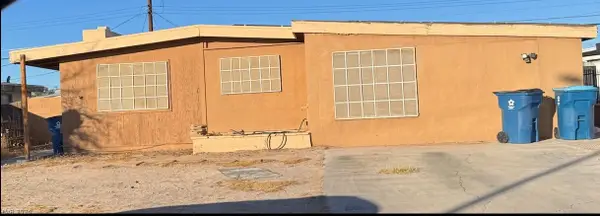 $299,999Pending3 beds 2 baths1,166 sq. ft.
349 Wisteria Avenue, Las Vegas, NV 89107
MLS# 2816281Listed by: BOTTEGA REAL ESTATE- New
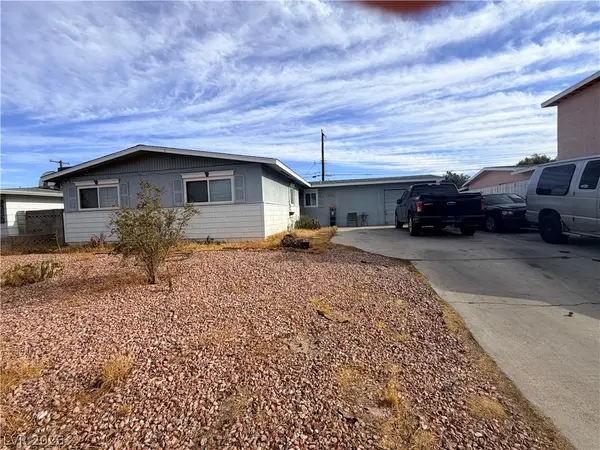 $350,000Active3 beds 2 baths1,560 sq. ft.
5801 Harmony Avenue, Las Vegas, NV 89107
MLS# 2813725Listed by: LPT REALTY, LLC - New
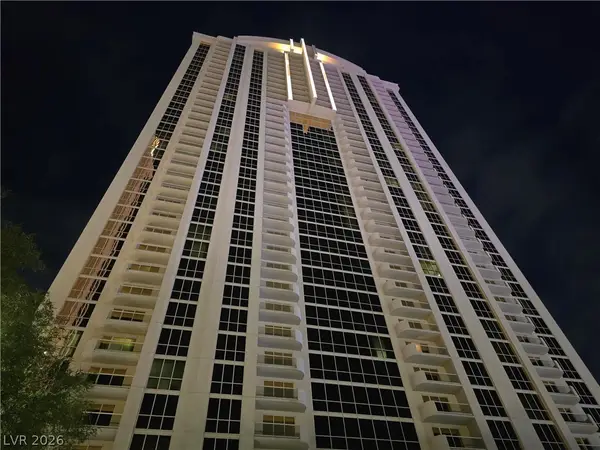 $289,000Active-- beds 1 baths520 sq. ft.
135 E Harmon Avenue #2203, Las Vegas, NV 89109
MLS# 2814197Listed by: MAHSHEED REAL ESTATE LLC - New
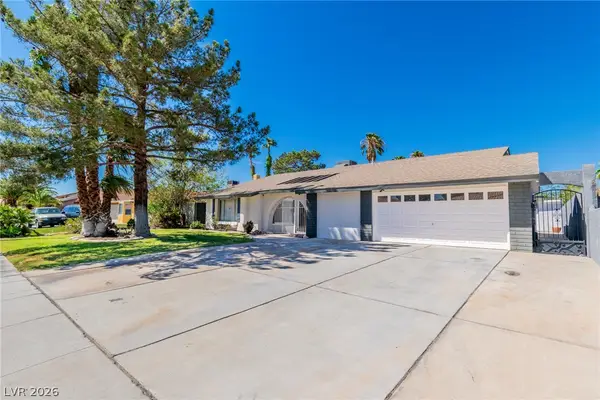 $499,900Active5 beds 2 baths1,836 sq. ft.
5134 W Desert Inn Road, Las Vegas, NV 89146
MLS# 2814486Listed by: REALTY ONE GROUP, INC - New
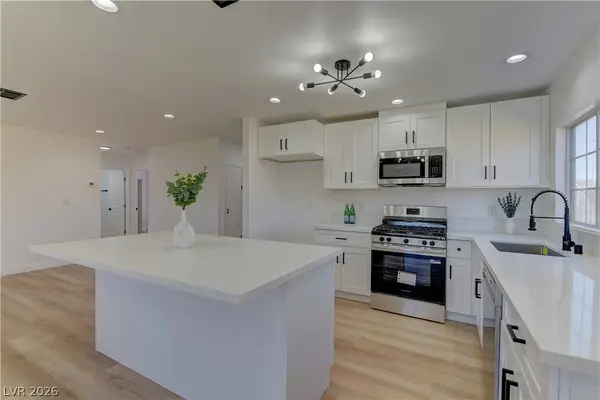 $395,000Active3 beds 2 baths1,424 sq. ft.
34 Del Amo Drive, Las Vegas, NV 89110
MLS# 2816088Listed by: KELLER WILLIAMS REALTY LAS VEG - New
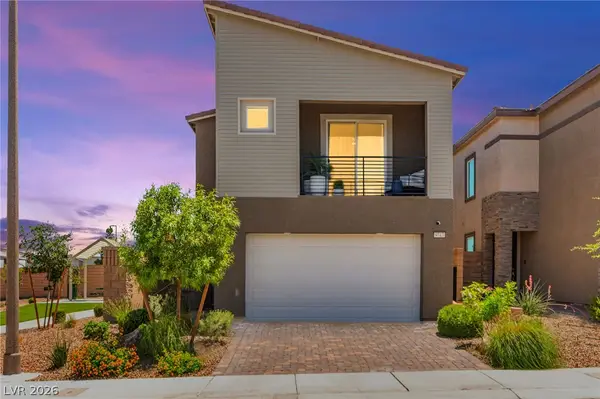 $449,900Active3 beds 3 baths1,623 sq. ft.
9743 Mojave Mountain Street, Las Vegas, NV 89166
MLS# 2816152Listed by: HUNTINGTON & ELLIS, A REAL EST


Protect your home and budget from life's surprises with an Assurant Home Warranty, backed by a partner that supports you through every step of homeownership. Explore Plans.
© 2023 - 2026 ERA Franchise Systems LLC. All rights reserved. ERA Franchise Systems LLC fully supports the principles of the Fair Housing Act and the Equal Opportunity Act. ERA, ERA Real Estate powered, and their respective logos are registered service marks of ERA Franchise Systems LLC. Each office is independently owned and operated.