
8535 Longmire Avenue, Las Vegas, NV 89143
Local realty services provided by:ERA Brokers Consolidated
Listed by: daniel j. caldera
Office: dc realty llc.
MLS#:2801422
Source:GLVAR
Price summary
- Price:$1,400,000
- Price per sq. ft.:$377.16
- Monthly HOA dues:$173
About this home
Luxury single story Las Vegas estate with a detached casita, four car garage, room for RV parking, and a private multisport court. Unlike the typical Las Vegas home, this one of a kind residence features European inspired interiors with custom millwork, paneled walls, crown molding, arched glass cabinetry, statement lighting, and library style built ins with a rolling ladder. The chef’s kitchen includes KitchenAid double ovens, a five burner cooktop with custom hood, two dishwashers, a 66 inch built in refrigerator, wine and beverage refrigerators, ceiling height soft close cabinetry, quartz countertops, reverse osmosis, and a 16 foot sliding glass door creating seamless indoor and outdoor living. The great room is centered around an 80 inch linear fireplace, while a glass enclosed wine library and custom built ins in the office and primary closet add character and functionality. The detached casita includes a three quarter bathroom and walk in closet, ideal for guests, extended family, or a private retreat. The resort style backyard offers a covered patio with three ceiling fans, mature fruit trees, landscape lighting, an outdoor fireplace with an integrated waterfall, and multiple entertaining areas. Outdoor cooking amenities include a built in griddle, Big Green Egg, flat top grill, and pizza oven. The private sport court accommodates pickleball, tennis, volleyball, and half court basketball. The expansive lot provides ample room to create dedicated RV parking. Additional upgrades include a tankless water heater, whole home water filtration and softener, central vacuum, an owned security system with exterior cameras, and an EV ready outlet. The four car garage features epoxy floors extending up the walls and overhead storage racks. A rare turnkey Las Vegas luxury home offering distinctive design, modern convenience, guest accommodations, and exceptional indoor and outdoor entertaining....
Contact an agent
Home facts
- Year built:2023
- Listing ID #:2801422
- Added:1 day(s) ago
- Updated:July 20, 2026 at 02:01 PM
Rooms and interior
- Bedrooms:5
- Total bathrooms:6
- Full bathrooms:1
- Half bathrooms:1
- Rooms Total:10
- Flooring:Tile
- Kitchen Description:Disposal, Gas Cooktop, Microwave, Refrigerator, Wine Refrigerator
- Living area:3,712 sq. ft.
Heating and cooling
- Cooling:Central Air, Electric, High Effciency
- Heating:Central, Gas, Multiple Heating Units, Zoned
- Central air:Yes
Structure and exterior
- Roof:Tile
- Year built:2023
- Building area:3,712 sq. ft.
- Lot area:0.41 Acres
- Lot Features:Desert Landscaping, Fruit Trees, Landscaped
- Exterior Features:Barbecue, Patio, Private Yard, Sprinkler Irrigation, Water Feature
- Levels:1 Story
Schools
- High school:Arbor View
- Middle school:Cadwallader Ralph
- Elementary school:O' Roarke, Thomas,O' Roarke, Thomas
Utilities
- Water:Public
Finances and disclosures
- Price:$1,400,000
- Price per sq. ft.:$377.16
- Tax amount:$11,244
Features and amenities
- Appliances:Disposal, Gas Cooktop, Microwave, Refrigerator, Washer, Water Purifier, Wine Refrigerator
- Laundry features:Gas Dryer Hookup, Laundry Room, Sink, Washer
- Amenities:Blinds, Drapes, Fire Sprinkler System, Gated Community, Low Emissivity Windows, Security System Owned, Window Treatments
Parking
- Parking description:Electric Vehicle Charging Stations, Epoxy Flooring, Finished Garage, Garage, Garage Door Opener, Inside Entrance, Private
- Garage:Yes
- Garage spaces:4
New listings near 8535 Longmire Avenue
- New
 $225,000Active2 beds 2 baths998 sq. ft.
8600 W Charleston Boulevard #1204, Las Vegas, NV 89117
MLS# 2800766Listed by: BOECKLE & CO. - New
 $1,685,000Active5 beds 5 baths5,288 sq. ft.
4504 Amazing View Street, Las Vegas, NV 89129
MLS# 2801505Listed by: HUNTINGTON & ELLIS, A REAL EST - New
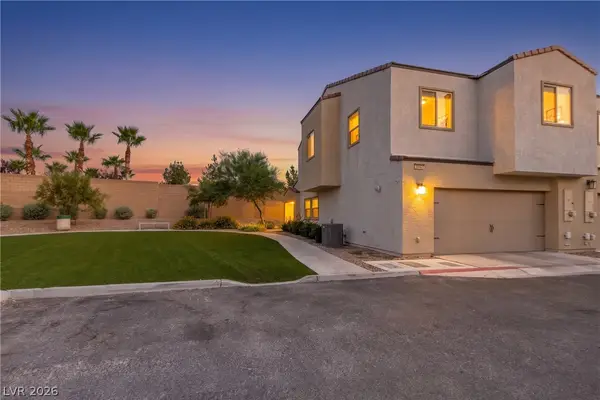 $329,999Active3 beds 3 baths1,473 sq. ft.
3634 Alpheus River Avenue, Las Vegas, NV 89106
MLS# 2801522Listed by: LPT REALTY, LLC - New
 $699,900Active4 beds 3 baths2,499 sq. ft.
1557 Point Kirby Avenue, Las Vegas, NV 89123
MLS# 2801567Listed by: REALTY ONE GROUP, INC  $635,000Active4 beds 3 baths2,675 sq. ft.
10824 Space Odyssey Avenue, Las Vegas, NV 89129
MLS# 2794108Listed by: SIMPLY VEGAS $329,999Active3 beds 2 baths2,025 sq. ft.
3552 Bounty Avenue, Las Vegas, NV 89121
MLS# 2796383Listed by: SIMPLY VEGAS- New
 $669,000Active4 beds 3 baths3,361 sq. ft.
7681 W Mesa Verde Lane, Las Vegas, NV 89113
MLS# 2798439Listed by: CENTURY 21 AMERICANA - New
 $749,900Active4 beds 3 baths2,470 sq. ft.
2772 Song Point Avenue, Las Vegas, NV 89121
MLS# 2799500Listed by: COMPASS REALTY & MANAGEMENT - New
 $410,000Active3 beds 3 baths1,530 sq. ft.
9828 Kings Glen Street, Las Vegas, NV 89141
MLS# 2799995Listed by: JOHNHART REAL ESTATE - New
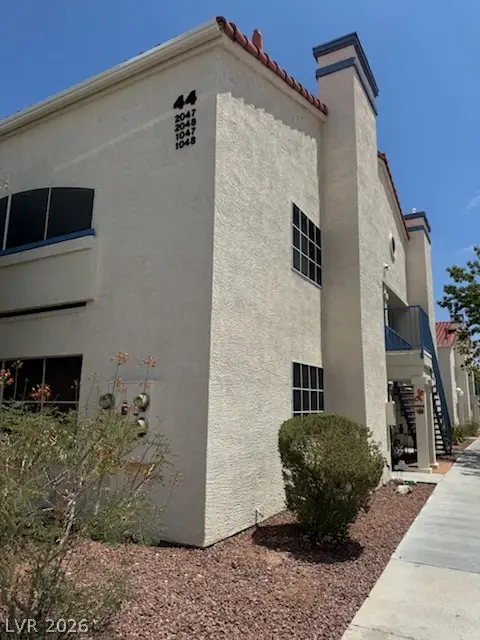 $174,888Active2 beds 2 baths1,029 sq. ft.
2725 S Nellis Boulevard #2047, Las Vegas, NV 89121
MLS# 2800708Listed by: WESTERN REALTY


Protect your home and budget from life's surprises with an Assurant Home Warranty, backed by a partner that supports you through every step of homeownership. Explore Plans.
© 2023 - 2026 ERA Franchise Systems LLC. All rights reserved. ERA Franchise Systems LLC fully supports the principles of the Fair Housing Act and the Equal Opportunity Act. ERA, ERA Real Estate powered, and their respective logos are registered service marks of ERA Franchise Systems LLC. Each office is independently owned and operated.