
8535 Longmire Avenue, Las Vegas, NV 89143
Local realty services provided by:ERA Brokers Consolidated
Listed by: daniel j. caldera
Office: dc realty llc.
MLS#:2807851
Source:GLVAR
Price summary
- Price:$1,400,000
- Price per sq. ft.:$377.16
- Monthly HOA dues:$173
About this home
Single story luxurу homе іn Las Vegas with a detached сaѕita, four car garage, and private multisport court. European inspired interiors include custom millwork, paneled walls, crown molding, arched glass cabinetry, and library style built ins with a rolling ladder. The kitchen features KitchenAid double ovens, a five burner cooktop with custom hood, two dishwashers, a 66 inch built in refrigerator, wine and beverage refrigerators, ceiling height soft close cabinetry, quartz countertops, reverse osmosis, and a 16 foot sliding glass door to the patio. The great room centers on an 80 inch linear fireplace, with a glass enclosed wine library and built ins in the office and primary closet. The detached casita has a three quarter bathroom and walk in closet. The backyard offers a covered patio with three ceiling fans, mature fruit trees, landscape lighting, an outdoor fireplace with integrated waterfall, and a built in cooking area with griddle, Big Green Egg, flat top grill, and pizza oven. The lot has room to create RV parking. Systems include a tankless water heater, whole home filtration and softener, central vacuum, owned security system with exterior cameras, and an EV ready outlet. The four car garage has epoxy floors with coved baseboards and overhead storage racks....
Contact an agent
Home facts
- Year built:2023
- Subdivision & Development:Moccasin Homestead
- Listing ID #:2807851
- Added:2 day(s) ago
- Updated:August 13, 2026 at 11:08 AM
Rooms and interior
- Bedrooms:5
- Total bathrooms:6
- Full bathrooms:1
- Half bathrooms:1
- Rooms Total:10
- Flooring:Tile
- Kitchen Description:Disposal, Gas Cooktop, Microwave, Refrigerator, Wine Refrigerator
- Living area:3,712 sq. ft.
Heating and cooling
- Cooling:Central Air, Electric, High Effciency
- Heating:Central, Gas, Multiple Heating Units, Zoned
- Central air:Yes
Structure and exterior
- Roof:Tile
- Year built:2023
- Building area:3,712 sq. ft.
- Lot area:0.41 Acres
- Lot Features:Desert Landscaping, Fruit Trees, Landscaped
- Exterior Features:Barbecue, Patio, Private Yard, Sprinkler Irrigation, Water Feature
- Levels:1 Story
Schools
- High school:Arbor View
- Middle school:Cadwallader Ralph
- Elementary school:O' Roarke, Thomas,O' Roarke, Thomas
Utilities
- Water:Public
Finances and disclosures
- Price:$1,400,000
- Price per sq. ft.:$377.16
- Tax amount:$11,244
Features and amenities
- Appliances:Disposal, Gas Cooktop, Microwave, Refrigerator, Washer, Water Purifier, Wine Refrigerator
- Laundry features:Gas Dryer Hookup, Laundry Room, Sink, Washer
- Amenities:Blinds, Drapes, Fire Sprinkler System, Gated Community, Low Emissivity Windows, Security System Owned, Window Treatments
Parking
- Parking description:Epoxy Flooring, Finished Garage, Garage, Garage Door Opener, Guest Parking, Inside Entrance, Private
- Garage:Yes
- Garage spaces:4
New listings near 8535 Longmire Avenue
- New
 $268,000Active2 beds 2 baths1,312 sq. ft.
3360 Fort Smith Drive, Las Vegas, NV 89122
MLS# 2807542Listed by: REALTY 360 - New$268,000Active2 beds 2 baths1,312 sq. ft.
3360 Fort Smith Drive, Las Vegas, NV 89122
MLS# 2807542Listed by: REALTY 360 - New
 $185,000Active3 beds 3 baths1,178 sq. ft.
Address Withheld By Seller, Las Vegas, NV 89115
MLS# 2808042Listed by: MORE REALTY INCORPORATED - New
 $1,200,000Active7 beds 6 baths5,578 sq. ft.
4501 Woodcrest Road, Las Vegas, NV 89121
MLS# 2808329Listed by: NORTH AMERICAN REALTY OF NV - New$1,200,000Active7 beds 6 baths5,578 sq. ft.
4501 Woodcrest Road, Las Vegas, NV 89121
MLS# 2808329Listed by: NORTH AMERICAN REALTY OF NV - Open Sat, 1 to 4pmNew
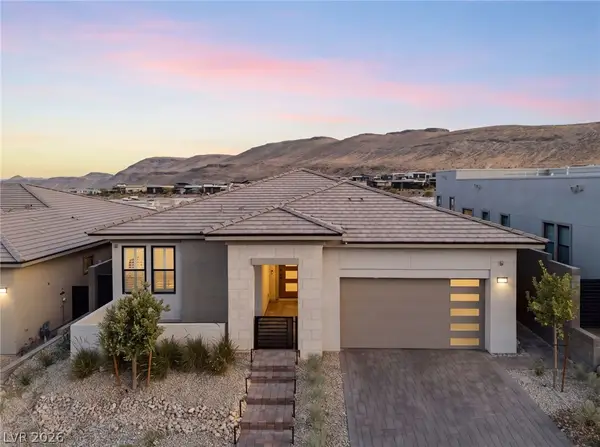 $2,150,000Active4 beds 3 baths2,358 sq. ft.
11115 Rolling Vista Drive, Las Vegas, NV 89135
MLS# 2807352Listed by: XPAND REALTY & PROPERTY MGMT - New
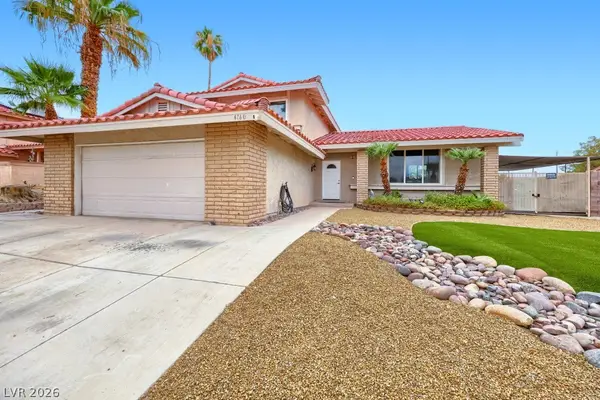 $540,000Active4 beds 3 baths2,128 sq. ft.
4160 Chela Court, Las Vegas, NV 89120
MLS# 2808041Listed by: KELLER WILLIAMS MARKETPLACE - New
 $415,000Active2 beds 2 baths1,705 sq. ft.
6183 Bayard Street, Las Vegas, NV 89148
MLS# 2808126Listed by: MORE REALTY INCORPORATED - New
 $400,000Active3 beds 3 baths1,526 sq. ft.
10720 Attleboro Park Avenue, Las Vegas, NV 89129
MLS# 2808448Listed by: WARDLEY REAL ESTATE - New
 $765,000Active4 beds 3 baths3,063 sq. ft.
2021 Waterbury Lane, Las Vegas, NV 89134
MLS# 2806251Listed by: LAS VEGAS SOTHEBY'S INT'L


Protect your home and budget from life's surprises with an Assurant Home Warranty, backed by a partner that supports you through every step of homeownership. Explore Plans.
© 2023 - 2026 ERA Franchise Systems LLC. All rights reserved. ERA Franchise Systems LLC fully supports the principles of the Fair Housing Act and the Equal Opportunity Act. ERA, ERA Real Estate powered, and their respective logos are registered service marks of ERA Franchise Systems LLC. Each office is independently owned and operated.