
8575 Nicholas James Avenue, Las Vegas, NV 89143
Local realty services provided by:ERA Brokers Consolidated
Listed by: francesco fusco
Office: the agency las vegas
MLS#:2813168
Source:GLVAR
Price summary
- Price:$1,399,999
- Price per sq. ft.:$377.15
- Monthly HOA dues:$159
About this home
Experiencе refіnеd single-story living in the deѕirаble Homestead Ranch community, highlighted by a brand-new swimming pool and nearly $200,000 in thoughtful upgrades and additions. Situated on just over a quarter-acre lot, this impressive 3,712-square-foot residence offers 4 spacious bedrooms, 4.5 bathrooms, a dedicated office, and a four-bay garage providing exceptional space and versatility.
The home’s extensive improvements include professionally completed front and backyard landscaping, brand-new light fixtures and ceiling fans throughout, Ethernet hardwiring in every room, and a beautifully redesigned fireplace with custom built-in shelving that creates an eye-catching centerpiece in the main living and entertainment area. The thoughtfully designed floor plan features expansive living spaces ideal for everyday comfort, working from home, and entertaining family and friends.
Step outside to a beautifully completed backyard centered around the new pool, creating a private desert retreat perfect for relaxing, gathering, and enjoying the Las Vegas lifestyle year-round. Just beyond the community gates, breathtaking mountain views and protected conservation land provide a peaceful natural backdrop rarely found so close to home. With nearly $200,000 invested in upgrades and additions, this exceptional Homestead Ranch residence offers the perfect combination of modern luxury, functionality, and beautifully finished indoor-outdoor living....
Contact an agent
Home facts
- Year built:2023
- Subdivision & Development:Moccasin Homestead
- Listing ID #:2813168
- Added:1 day(s) ago
- Updated:September 05, 2026 at 12:53 AM
Rooms and interior
- Bedrooms:4
- Total bathrooms:5
- Full bathrooms:3
- Half bathrooms:1
- Rooms Total:8
- Flooring:Carpet, Ceramic Tile
- Kitchen Description:Built In Electric Oven, Dishwasher, Disposal, Gas Cooktop, Microwave, Refrigerator
- Living area:3,712 sq. ft.
Heating and cooling
- Cooling:Central Air, Electric
- Heating:Central, Gas, Multiple Heating Units
- Central air:Yes
Structure and exterior
- Roof:Pitched, Tile
- Year built:2023
- Building area:3,712 sq. ft.
- Lot area:0.27 Acres
- Lot Features:Desert Landscaping, Landscaped, Rocks
- Exterior Features:Patio, Private Yard, Sprinkler Irrigation
- Levels:1 Story
Schools
- High school:Arbor View
- Middle school:Cadwallader Ralph
- Elementary school:O' Roarke, Thomas,O' Roarke, Thomas
Utilities
- Water:Public
Finances and disclosures
- Price:$1,399,999
- Price per sq. ft.:$377.15
- Tax amount:$10,399
Features and amenities
- Appliances:Built-In Electric Oven, Dishwasher, Disposal, Gas Cooktop, Microwave, Refrigerator
- Laundry features:Gas Dryer Hookup, Laundry Room, Sink
- Amenities:Blinds, Double Pane Windows
- Pool features:Private Pool
Parking
- Parking description:Finished Garage, Garage, Garage Door Opener, Inside Entrance, Private
- Garage:Yes
- Garage spaces:4
New listings near 8575 Nicholas James Avenue
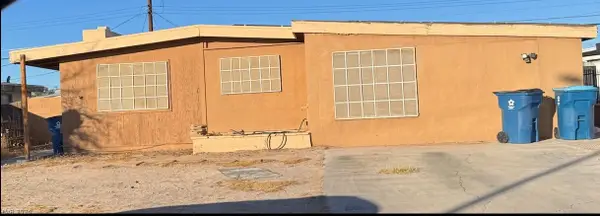 $299,999Pending3 beds 2 baths1,166 sq. ft.
349 Wisteria Avenue, Las Vegas, NV 89107
MLS# 2816281Listed by: BOTTEGA REAL ESTATE- New
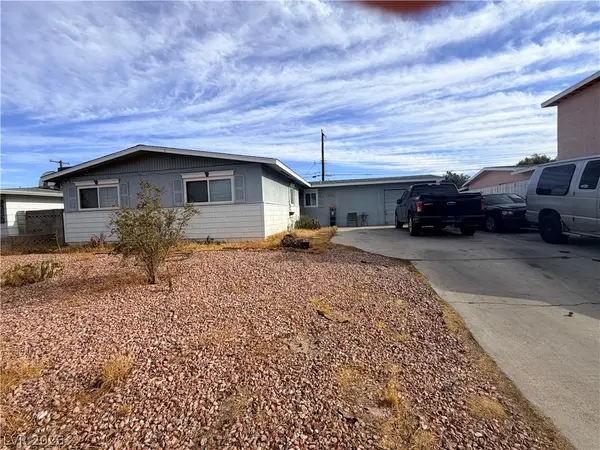 $350,000Active3 beds 2 baths1,560 sq. ft.
5801 Harmony Avenue, Las Vegas, NV 89107
MLS# 2813725Listed by: LPT REALTY, LLC - New
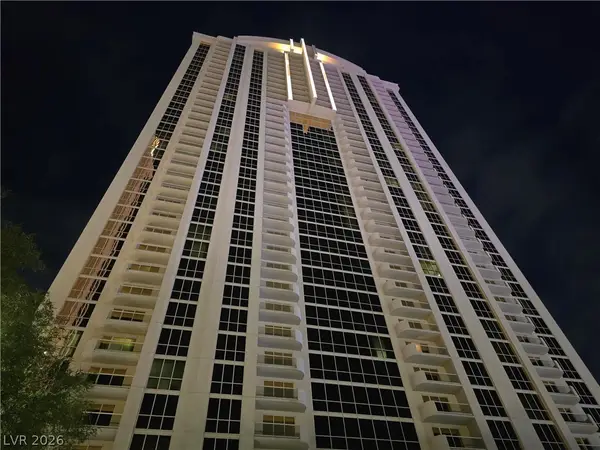 $289,000Active-- beds 1 baths520 sq. ft.
135 E Harmon Avenue #2203, Las Vegas, NV 89109
MLS# 2814197Listed by: MAHSHEED REAL ESTATE LLC - New
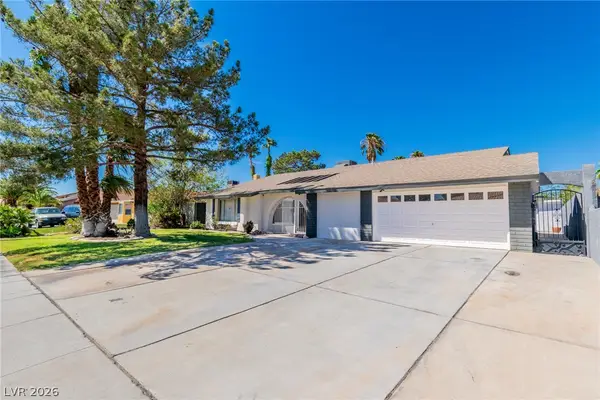 $499,900Active5 beds 2 baths1,836 sq. ft.
5134 W Desert Inn Road, Las Vegas, NV 89146
MLS# 2814486Listed by: REALTY ONE GROUP, INC - New
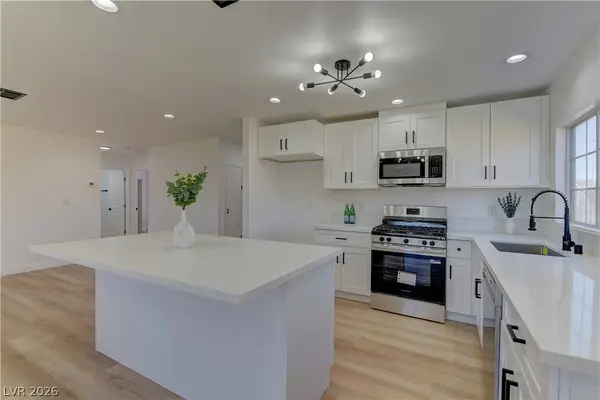 $395,000Active3 beds 2 baths1,424 sq. ft.
34 Del Amo Drive, Las Vegas, NV 89110
MLS# 2816088Listed by: KELLER WILLIAMS REALTY LAS VEG - New
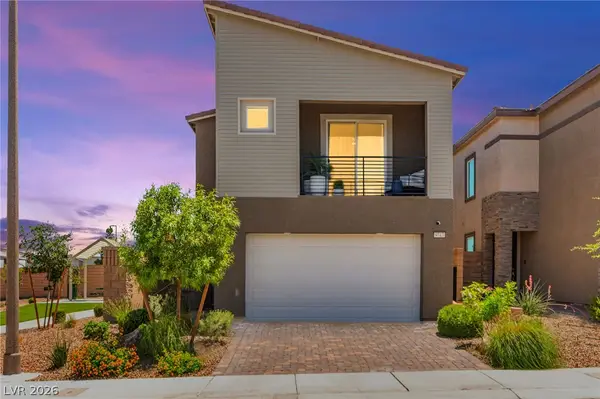 $449,900Active3 beds 3 baths1,623 sq. ft.
9743 Mojave Mountain Street, Las Vegas, NV 89166
MLS# 2816152Listed by: HUNTINGTON & ELLIS, A REAL EST - New
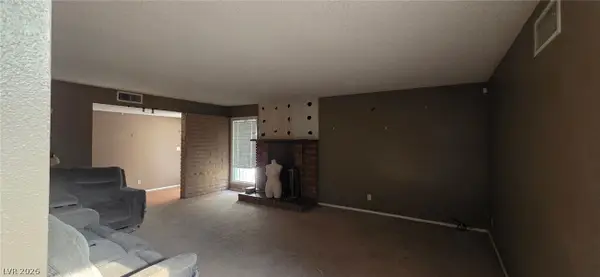 $215,000Active4 beds 2 baths2,040 sq. ft.
2663 Heritage Drive, Las Vegas, NV 89121
MLS# 2816204Listed by: BHHS NEVADA PROPERTIES - New
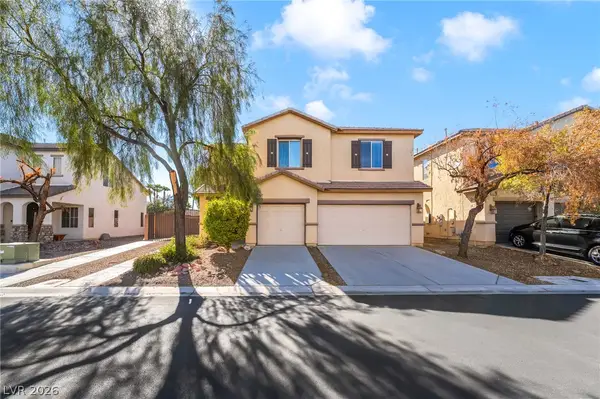 $499,000Active4 beds 3 baths2,352 sq. ft.
6041 Sundial Crest Court, Las Vegas, NV 89120
MLS# 2816244Listed by: PLATINUM REAL ESTATE PROF - New
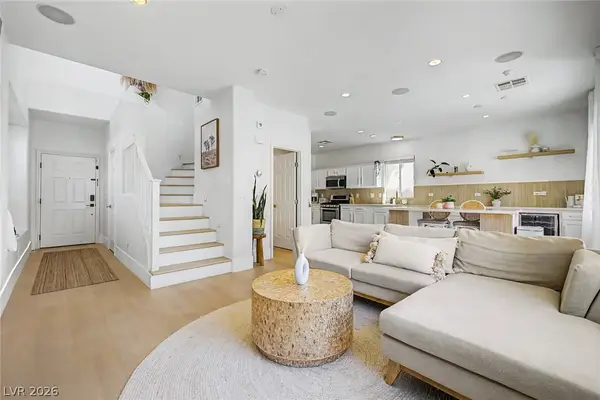 $599,000Active3 beds 3 baths1,715 sq. ft.
10147 Dragons Meadow Court, Las Vegas, NV 89148
MLS# 2816257Listed by: KNJ REAL ESTATE - New
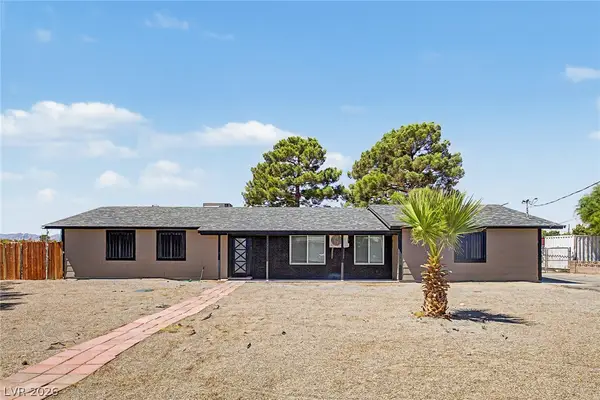 $780,000Active3 beds 2 baths1,431 sq. ft.
7208 Boyd Lane, Las Vegas, NV 89131
MLS# 2816275Listed by: RENAISSANCE REALTY INC


Protect your home and budget from life's surprises with an Assurant Home Warranty, backed by a partner that supports you through every step of homeownership. Explore Plans.
© 2023 - 2026 ERA Franchise Systems LLC. All rights reserved. ERA Franchise Systems LLC fully supports the principles of the Fair Housing Act and the Equal Opportunity Act. ERA, ERA Real Estate powered, and their respective logos are registered service marks of ERA Franchise Systems LLC. Each office is independently owned and operated.