
8616 Burning Hide Avenue, Las Vegas, NV 89143
Local realty services provided by:ERA Brokers Consolidated
8616 Burning Hide Avenue,Las Vegas, NV 89143
$525,000
- 3 Beds
- 2 Baths
- 2,306 sq. ft.
- Single family
- Coming Soon
Listed by: diane m. varney
Office: coldwell banker premier
MLS#:2827465
Source:GLVAR
Price summary
- Price:$525,000
- Price per sq. ft.:$227.67
- Monthly HOA dues:$60
About this home
COMING SOON 1 STORY BEAUTY, LOCATION, LOCATION, PAID OFF SOLAR AND EASY TO WORK WITH SELLERS! Beautifully maintained single-story property in a desirable HOA community, ideally located less than a mile from shopping, dining, everyday amenities, and freeway access, with nearby parks, and trails! Inviting floor plan features formal living and dining rooms, a cozy fireplace, and an open kitchen with quartz countertops and center island. Three large oversized bedrooms plus a versatile den that could serve as a fourth bedroom. Incredible high ceilings in this home with ceiling fans and window treatments to add comfort throughout. The primary suite offers a walk-in closet, dual sinks, vanity, separate soaking tub, and shower. Secondary bath features dual sinks and a tub/shower combination. Enjoy outdoor living beneath an expansive covered patio stretching across the rear of the property, complemented by low-maintenance landscaping, artificial turf, and established trees. Washer and Dryer and water heater, all replaced within last 12 months. One of two A/Cs has been replaced. Additional highlights include a three-car garage with epoxy flooring and crawl space for extra storage. Paid off solar and appliances included. Cabinets are original but they are in new condition. Clean, well-cared-for, and conveniently located, this property offers comfort, functionality, and easy living! Well maintained neighborhood, near dog trails and parks....
Contact an agent
Home facts
- Year built:2000
- Subdivision & Development:Spring Mountain Ranch
- Listing ID #:2827465
- Updated:October 19, 2026 at 01:43 AM
Rooms and interior
- Bedrooms:3
- Total bathrooms:2
- Full bathrooms:2
- Rooms Total:7
- Flooring:Carpet, Ceramic Tile
- Kitchen Description:Dishwasher, Disposal, Gas Range, Refrigerator
- Living area:2,306 sq. ft.
Heating and cooling
- Cooling:Central Air, Electric
- Heating:Central, Gas
- Central air:Yes
Structure and exterior
- Roof:Tile
- Year built:2000
- Building area:2,306 sq. ft.
- Lot area:0.14 Acres
- Lot Features:Landscaped, Sprinklers In Front, Sprinklers In Rear, Synthetic Grass
- Exterior Features:Patio
- Levels:1 Story
Schools
- High school:Arbor View
- Middle school:Cadwallader Ralph
- Elementary school:O' Roarke, Thomas,O' Roarke, Thomas
Utilities
- Water:Public
Finances and disclosures
- Price:$525,000
- Price per sq. ft.:$227.67
- Tax amount:$2,828
Features and amenities
- Appliances:Dishwasher, Disposal, Gas Range, Refrigerator, Washer
- Laundry features:Gas Dryer Hookup, Laundry Room, On Main Level, Washer
Parking
- Parking description:Epoxy Flooring, Garage, Private
- Garage:Yes
- Garage spaces:3
New listings near 8616 Burning Hide Avenue
- Coming Soon
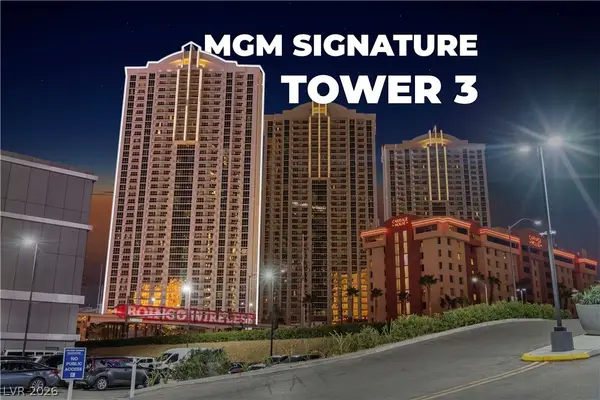 $799,000Coming Soon2 beds 3 baths874 sq. ft.
125 E Harmon Avenue #3501 & 3503, Las Vegas, NV 89109
MLS# 2827714Listed by: BHHS NEVADA PROPERTIES - Coming Soon
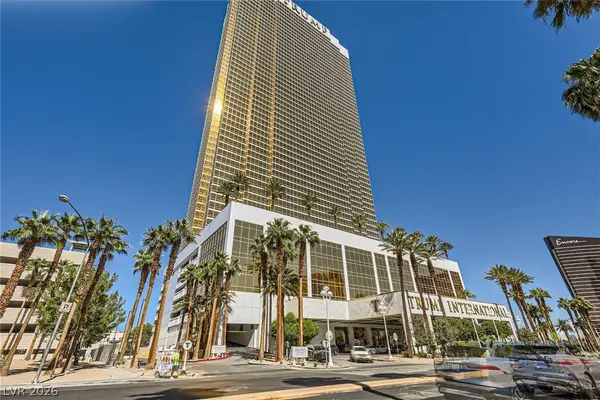 $345,000Coming Soon-- beds 1 baths533 sq. ft.
2000 N Fashion Show Drive #4916, Las Vegas, NV 89109
MLS# 2827188Listed by: BHHS NEVADA PROPERTIES - Coming Soon
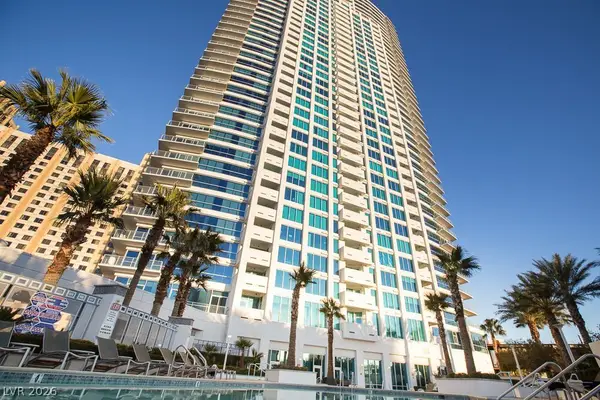 $535,000Coming Soon2 beds 2 baths1,248 sq. ft.
2700 S Las Vegas Boulevard #3210, Las Vegas, NV 89109
MLS# 2827781Listed by: EXP REALTY - Coming Soon
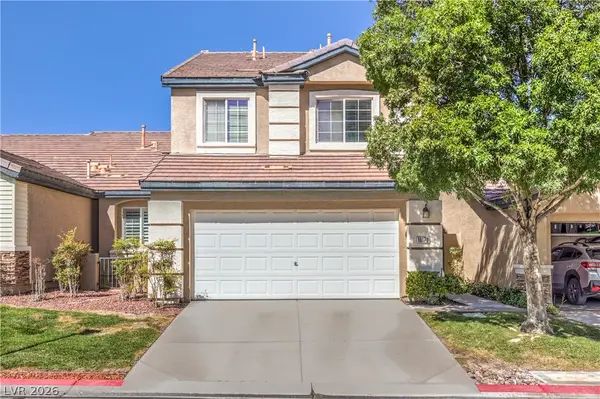 $485,000Coming Soon2 beds 3 baths1,853 sq. ft.
10170 Birch Bluff Lane, Las Vegas, NV 89145
MLS# 2826359Listed by: REALTY ONE GROUP, INC - Coming Soon
 $388,000Coming Soon2 beds 2 baths1,384 sq. ft.
9624 Buckhorn Drive, Las Vegas, NV 89134
MLS# 2827366Listed by: REALTY ONE GROUP, INC - Coming Soon
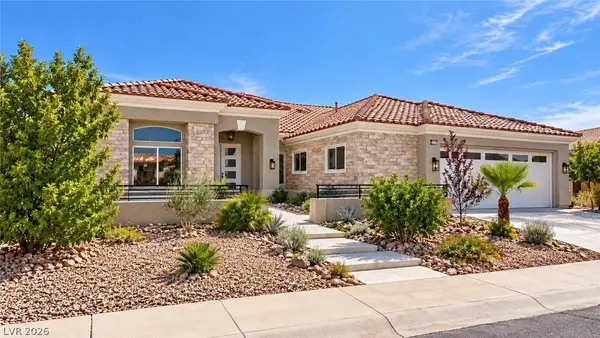 $1,350,000Coming Soon3 beds 3 baths2,577 sq. ft.
2504 Blairsden Street, Las Vegas, NV 89134
MLS# 2827681Listed by: EXP REALTY - Coming Soon
 $484,900Coming Soon4 beds 3 baths2,372 sq. ft.
7909 Aviano Pines Avenue, Las Vegas, NV 89129
MLS# 2825451Listed by: EASY STREET REALTY LAS VEGAS - Coming Soon
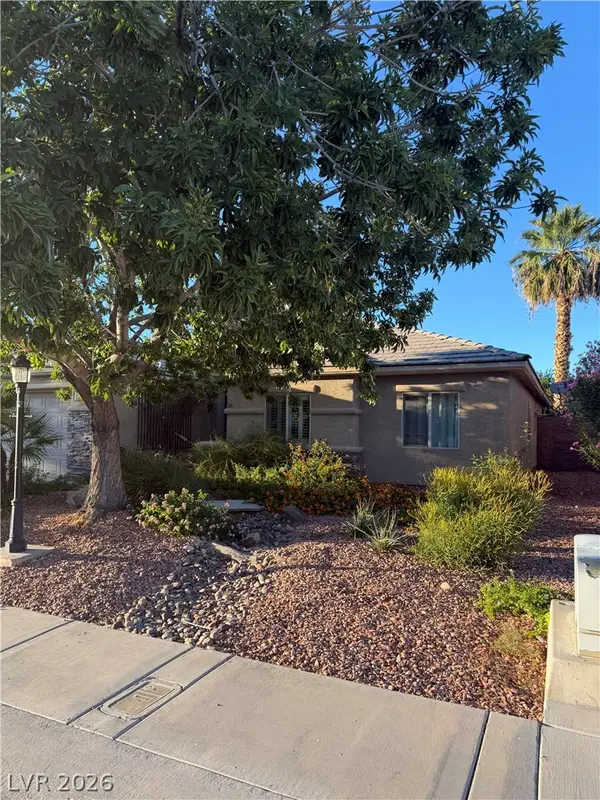 $459,000Coming Soon4 beds 2 baths2,056 sq. ft.
5598 La Sendas Court, Las Vegas, NV 89122
MLS# 2827666Listed by: WINDERMERE ANTHEM HILLS LLC - Coming Soon
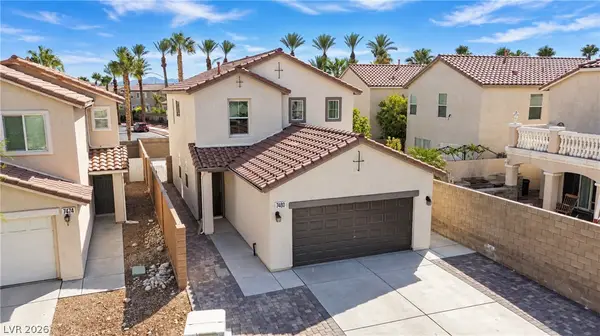 $520,000Coming Soon3 beds 3 baths1,726 sq. ft.
7480 Easingwold Drive, Las Vegas, NV 89113
MLS# 2827472Listed by: KELLER WILLIAMS REALTY LAS VEG


Protect your home and budget from life's surprises with an Assurant Home Warranty, backed by a partner that supports you through every step of homeownership. Explore Plans.
© 2023 - 2026 ERA Franchise Systems LLC. All rights reserved. ERA Franchise Systems LLC fully supports the principles of the Fair Housing Act and the Equal Opportunity Act. ERA, ERA Real Estate powered, and their respective logos are registered service marks of ERA Franchise Systems LLC. Each office is independently owned and operated.