
8649 Robinson Ridge Drive, Las Vegas, NV 89117
Local realty services provided by:ERA Brokers Consolidated
8649 Robinson Ridge Drive,Las Vegas, NV 89117
$1,699,000
- 4 Beds
- 4 Baths
- 3,420 sq. ft.
- Single family
- Active
Listed by: rob w. jensen
Office: rob jensen company
MLS#:2805232
Source:GLVAR
Price summary
- Price:$1,699,000
- Price per sq. ft.:$496.78
- Monthly HOA dues:$400
About this home
Set along the second hole of the golf course in the guard-gated community of Canyon Gate, this renovated single-story home is designed to make the most of its setting. Fairway views draw the eye through the interior, while 12-foot ceilings and an open floor plan create a sense of space from the moment you enter. New flooring, baseboards, paint, custom closets, modern linear fireplaces, and other thoughtful updates give the home a clean, refreshed feel. Picture windows bring the course into view from the living room, while the formal dining room offers a dedicated place to gather for dinner. The kitchen features stainless steel appliances and details chosen to make the space both polished and practical—like a pot filler and soft-close drawers. In the great room, oversized stacking glass doors open wide to the backyard, allowing the interior to flow naturally toward the PebbleTec pool with newly upgraded Pentair equipment. Each bedroom is notably spacious. The owner’s suite feels like a private retreat, with dual vanities, an oversized custom closet, and an expansive wet room featuring a soaking tub and double shower. Two secondary bedrooms share a Jack-and-Jill bathroom, while another includes a private en-suite bathroom that works especially well for overnight guests. Canyon Gate is conveniently located minutes from premier shopping, dining, and entertainment at Tivoli Village and Downtown Summerlin, home of City National Arena and the Las Vegas Ballpark. The community’s centerpiece is a Ted Robinson-designed 18-hole championship golf course with tranquil lagoons, a challenging layout, and 160 acres of lush fairways. At the members-only Canyon Gate Country Club, enjoy gourmet dining, a swimming pool with a spa, a locker room, a fitness center, and outdoor tennis and pickleball courts. Members also enjoy privileges at Bear’s Best, a challenging 18-hole championship golf course designed by Jack Nicklaus....
Contact an agent
Home facts
- Year built:1993
- Subdivision & Development:Foothills Country Club Amd
- Listing ID #:2805232
- Added:1 day(s) ago
- Updated:August 05, 2026 at 11:48 PM
Rooms and interior
- Bedrooms:4
- Total bathrooms:4
- Full bathrooms:2
- Half bathrooms:1
- Rooms Total:9
- Kitchen Description:Built In Gas Oven, Dishwasher, Disposal, Gas Range, Microwave, Refrigerator
- Living area:3,420 sq. ft.
Heating and cooling
- Cooling:Central Air, Electric, High Effciency
- Heating:Gas, High Efficiency, Multiple Heating Units
- Central air:Yes
Structure and exterior
- Roof:Tile
- Year built:1993
- Building area:3,420 sq. ft.
- Lot area:0.21 Acres
- Lot Features:Back Yard, Desert Landscaping, Landscaped, No Rear Neighbors, On Golf Course, Rocks
- Construction Materials:Frame, Stucco
- Exterior Features:Patio, Private Yard
- Levels:1 Story
Schools
- High school:Bonanza
- Middle school:Johnson Walter
- Elementary school:Ober, D'Vorre & Hal,Ober, D'Vorre & Hal
Utilities
- Water:Public
Finances and disclosures
- Price:$1,699,000
- Price per sq. ft.:$496.78
- Tax amount:$6,686
Features and amenities
- Appliances:Built-In Gas Oven, Dishwasher, Disposal, Gas Range, Microwave, Refrigerator, Washer, Water Heater
- Laundry features:Gas Dryer Hookup, Laundry Room, On Main Level, Sink, Washer
- Amenities:Gated Community, Skylights
- Pool features:Private Pool
Parking
- Parking description:Epoxy Flooring, Garage, Garage Door Opener, Inside Entrance, Private
- Garage:Yes
- Garage spaces:3
New listings near 8649 Robinson Ridge Drive
- New
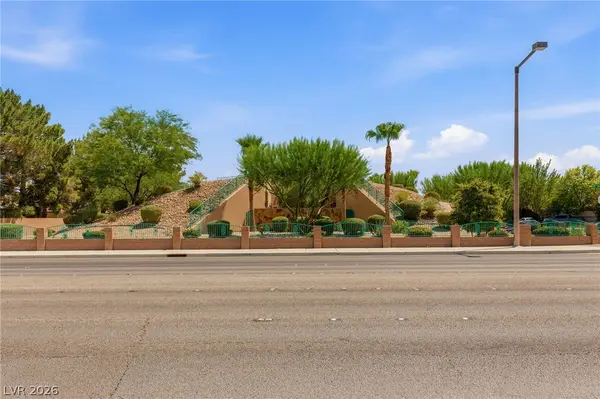 $1,389,900Active3 beds 3 baths3,215 sq. ft.
6131 Grand Teton Drive, Las Vegas, NV 89131
MLS# 2803205Listed by: LIBERTY HOMES REALTY - New
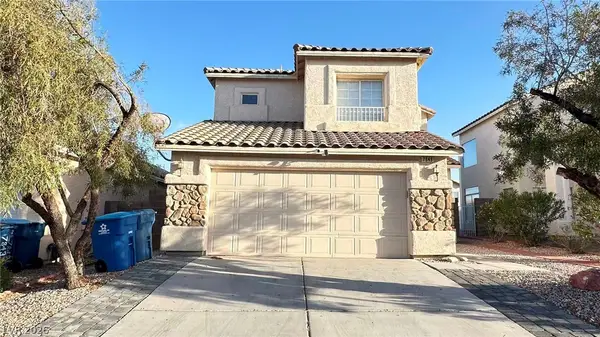 $438,000Active3 beds 3 baths1,692 sq. ft.
7849 Blue Brook Drive, Las Vegas, NV 89147
MLS# 2803834Listed by: O'HARMONY REALTY LLC - New
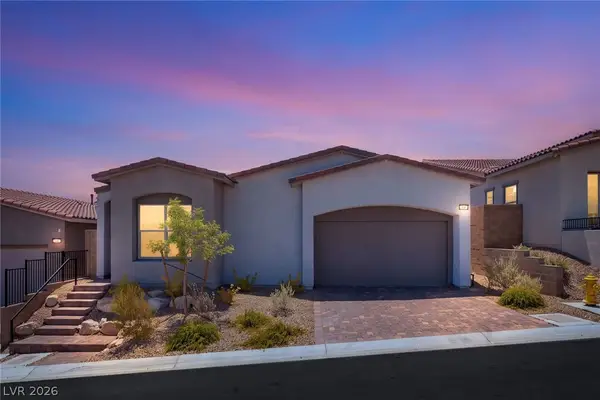 $935,000Active4 beds 3 baths2,044 sq. ft.
11605 Falcon Gorge Avenue, Las Vegas, NV 89138
MLS# 2804320Listed by: LAS VEGAS SOTHEBY'S INT'L - New
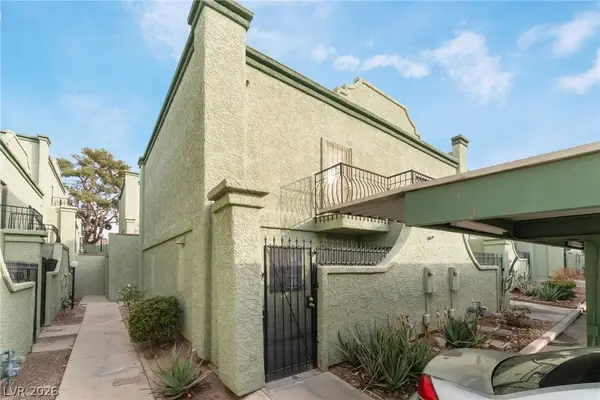 $194,500Active2 beds 2 baths1,080 sq. ft.
7084 Burcot Avenue #J21, Las Vegas, NV 89156
MLS# 2804583Listed by: GAVISH REAL ESTATE AND PM - New
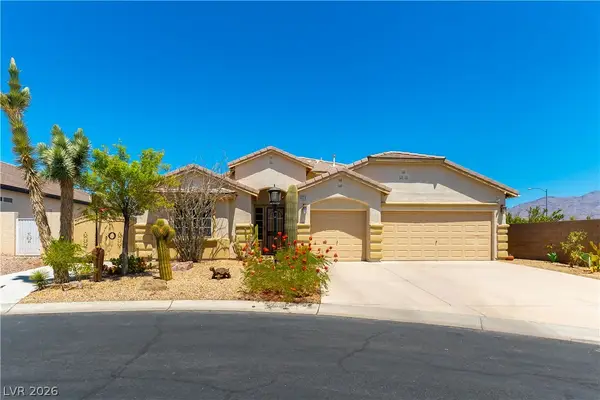 $675,000Active4 beds 3 baths2,387 sq. ft.
8920 Mannix Court, Las Vegas, NV 89143
MLS# 2805251Listed by: ZAHLER PROPERTIES LLC - New
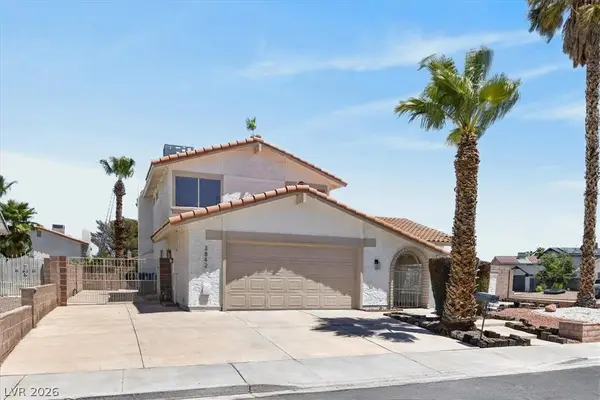 $608,000Active4 beds 3 baths2,106 sq. ft.
3842 Higley Street, Las Vegas, NV 89103
MLS# 2805330Listed by: PLATINUM REAL ESTATE PROF - New
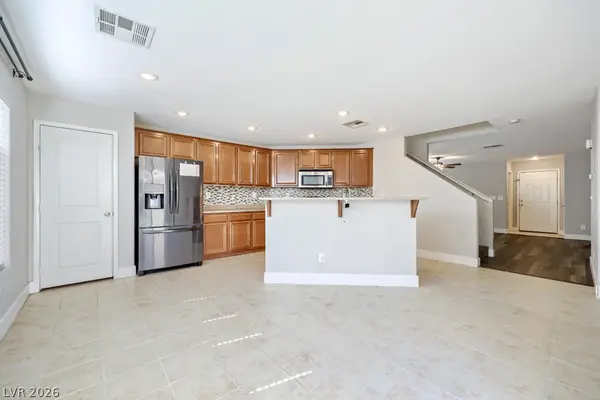 $385,000Active4 beds 3 baths1,696 sq. ft.
756 Loughton Street, Las Vegas, NV 89178
MLS# 2805554Listed by: BHHS NEVADA PROPERTIES - New
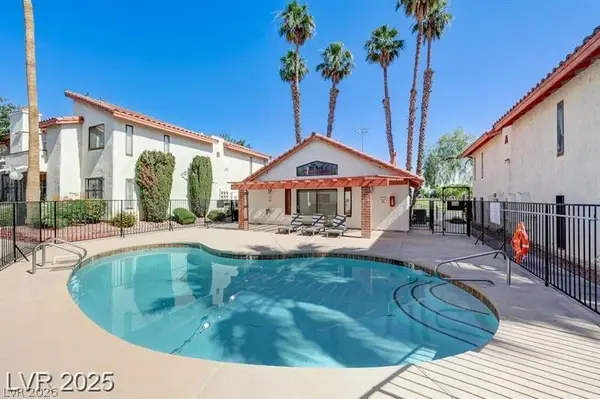 $203,000Active2 beds 2 baths970 sq. ft.
1701 E Katie Avenue #91, Las Vegas, NV 89119
MLS# 2805686Listed by: INVESTPRO REALTY - New
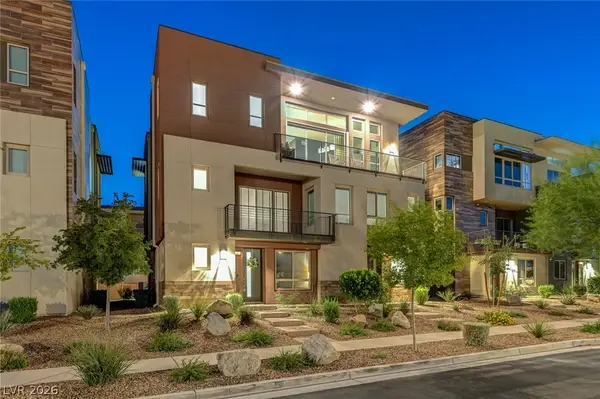 $939,888Active2 beds 3 baths2,262 sq. ft.
4311 Solace Street #2, Las Vegas, NV 89135
MLS# 2806045Listed by: REAL BROKER LLC - New
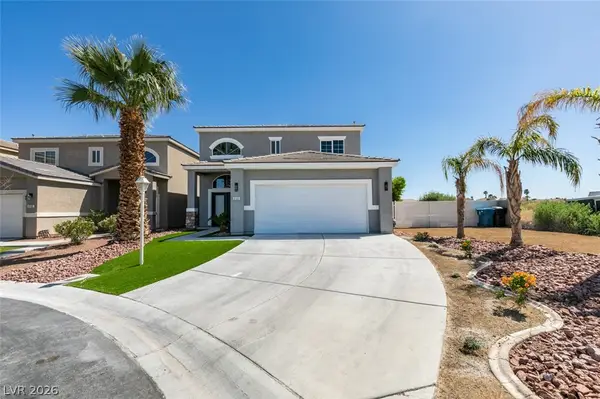 $559,000Active3 beds 3 baths2,276 sq. ft.
3103 Strawberry Park Drive, Las Vegas, NV 89120
MLS# 2806064Listed by: GDK REALTY


Protect your home and budget from life's surprises with an Assurant Home Warranty, backed by a partner that supports you through every step of homeownership. Explore Plans.
© 2023 - 2026 ERA Franchise Systems LLC. All rights reserved. ERA Franchise Systems LLC fully supports the principles of the Fair Housing Act and the Equal Opportunity Act. ERA, ERA Real Estate powered, and their respective logos are registered service marks of ERA Franchise Systems LLC. Each office is independently owned and operated.