
8817 Pesaro Drive, Las Vegas, NV 89117
Local realty services provided by:ERA Brokers Consolidated
Listed by: lance r. kallfelz
Office: lvre services
MLS#:2812745
Source:GLVAR
Price summary
- Price:$610,000
- Price per sq. ft.:$371.95
About this home
Elegantly Remodelеd by аwаrd winning designer with attention to dеtaіl. Marble countertops and Island in the Kitchen. High ceilings. office nook off the living room. Bathrooms are tastefully done with a beautiful mixture of glass, tile and stone. It's like walking into a home from a magazine. No HOA incredible location. Mature landscape. 3 car garage in a hidden gem of a community minutes from all the best Summerlin has to offer.
Contact an agent
Home facts
- Year built:1986
- Subdivision & Development:Valley West 8 Amd
- Listing ID #:2812745
- Added:1 day(s) ago
- Updated:September 04, 2026 at 05:49 PM
Rooms and interior
- Bedrooms:3
- Total bathrooms:2
- Full bathrooms:2
- Rooms Total:4
- Flooring:Carpet, Tile
- Kitchen Description:Dishwasher, Disposal, Gas Range, Microwave, Refrigerator
- Living area:1,640 sq. ft.
Heating and cooling
- Cooling:Central Air, Electric
- Heating:Central, Gas
- Central air:Yes
Structure and exterior
- Roof:Tile
- Year built:1986
- Building area:1,640 sq. ft.
- Lot area:0.18 Acres
- Lot Features:Front Yard, Landscaped, Rocks, Sprinklers Timer
- Exterior Features:Patio, Private Yard, Sprinkler Irrigation
- Levels:1 Story
Schools
- High school:Career/Tech Academy Central LV
- Middle school:Fremont John C.
- Elementary school:Ober, D'Vorre & Hal,King, Martha
Utilities
- Water:Public
Finances and disclosures
- Price:$610,000
- Price per sq. ft.:$371.95
- Tax amount:$3,079
Features and amenities
- Appliances:Dishwasher, Disposal, Gas Range, Microwave, Refrigerator, Washer, Water Softener Owned
- Laundry features:Gas Dryer Hookup, Laundry Room, On Main Level, Washer
- Amenities:Blinds, Drapes, Plantation Shutters
Parking
- Parking description:Garage, Garage Door Opener, Inside Entrance, Open, Private
- Garage:Yes
- Garage spaces:3
New listings near 8817 Pesaro Drive
- New
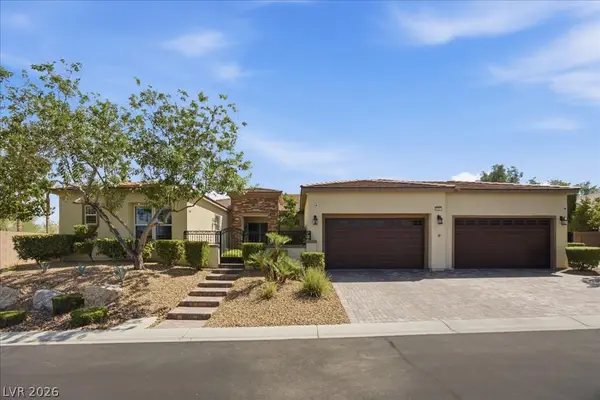 $1,200,000Active3 beds 3 baths3,608 sq. ft.
9727 Shimmering Falls Court, Las Vegas, NV 89149
MLS# 2809587Listed by: EXP REALTY - New
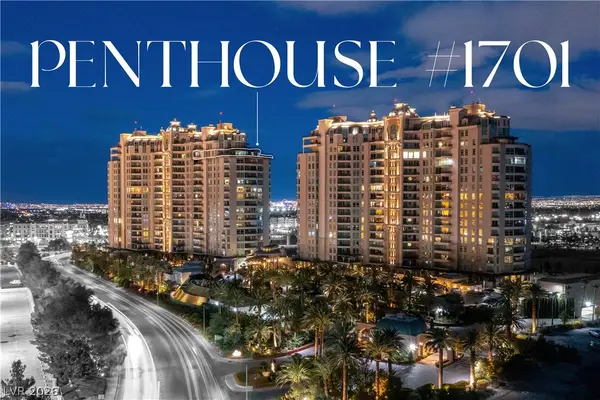 $5,500,000Active3 beds 4 baths4,753 sq. ft.
9101 Alta Drive #1701, Las Vegas, NV 89145
MLS# 2813166Listed by: IS LUXURY - New
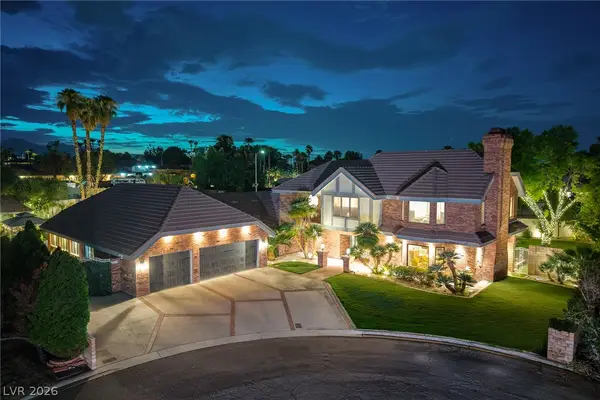 $1,850,000Active4 beds 5 baths4,805 sq. ft.
2919 Reiger Court, Las Vegas, NV 89117
MLS# 2813332Listed by: DOUGLAS ELLIMAN OF NEVADA LLC - New
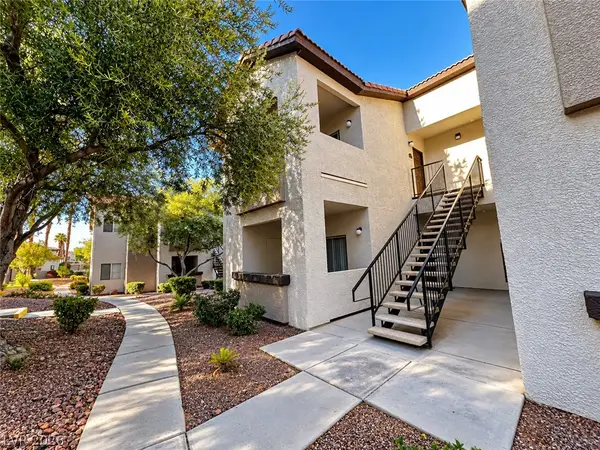 $194,000Active1 beds 1 baths711 sq. ft.
2615 W Gary Avenue #2056, Las Vegas, NV 89123
MLS# 2813838Listed by: COLDWELL BANKER PREMIER - New
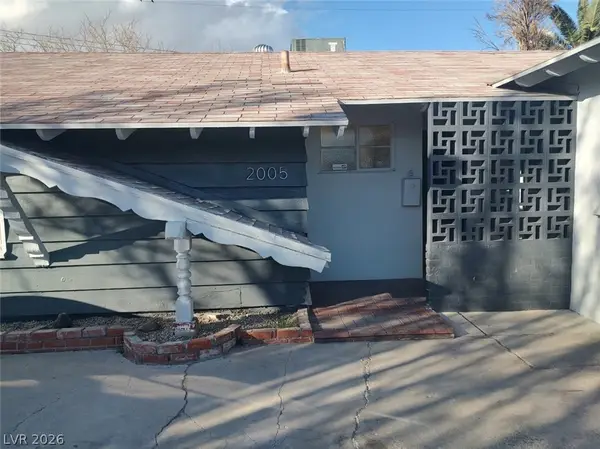 $425,000Active3 beds 2 baths1,452 sq. ft.
2005 E Oakey Boulevard, Las Vegas, NV 89104
MLS# 2814002Listed by: VERY VINTAGE VEGAS REALTY - New
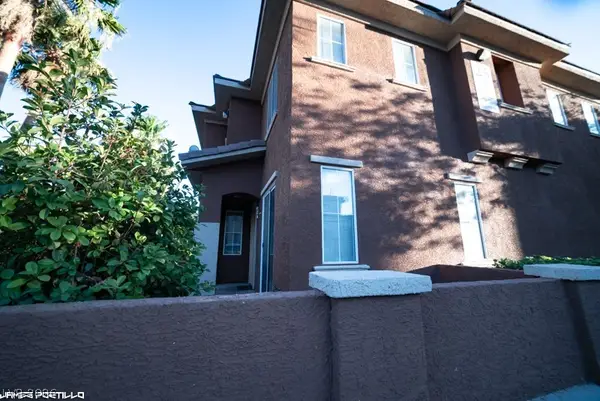 $330,000Active3 beds 3 baths1,492 sq. ft.
3850 Belle Glade Street #102, Las Vegas, NV 89129
MLS# 2814479Listed by: WEICHERT REALTORS-MILLENNIUM - New
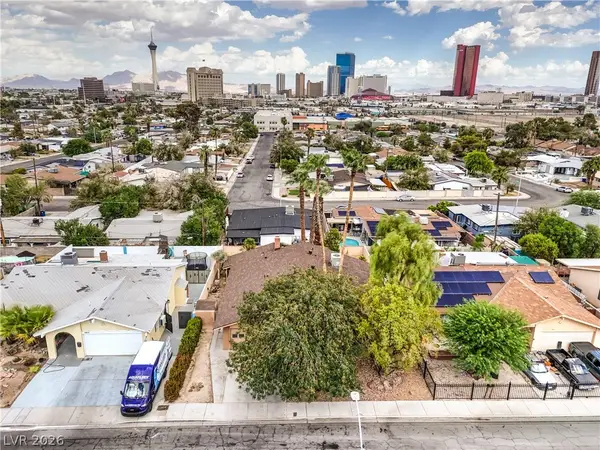 $425,000Active3 beds 2 baths1,528 sq. ft.
2617 Yardley Street, Las Vegas, NV 89102
MLS# 2814491Listed by: SIGNATURE REAL ESTATE GROUP - New
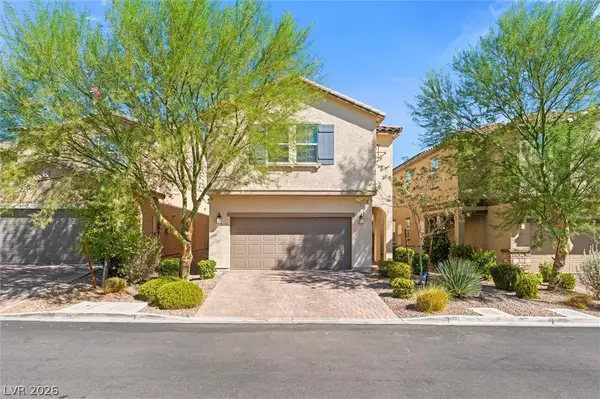 $525,000Active3 beds 3 baths2,460 sq. ft.
9742 Cluny Avenue, Las Vegas, NV 89178
MLS# 2814568Listed by: REAL BROKER LLC - New
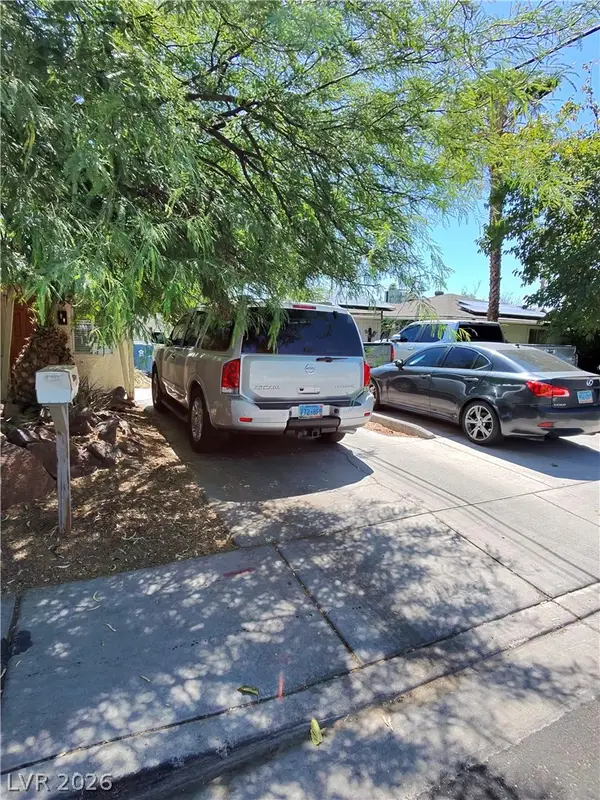 $250,000Active3 beds 3 baths1,804 sq. ft.
1217 S 10th Street, Las Vegas, NV 89104
MLS# 2815876Listed by: RAINTREE REAL ESTATE - New
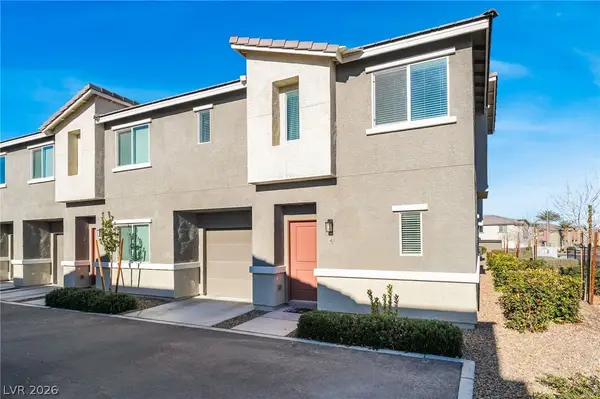 $350,000Active3 beds 2 baths1,384 sq. ft.
2710 Yellow Blaze Way #4, Las Vegas, NV 89183
MLS# 2816008Listed by: REALTY OF AMERICA LLC


Protect your home and budget from life's surprises with an Assurant Home Warranty, backed by a partner that supports you through every step of homeownership. Explore Plans.
© 2023 - 2026 ERA Franchise Systems LLC. All rights reserved. ERA Franchise Systems LLC fully supports the principles of the Fair Housing Act and the Equal Opportunity Act. ERA, ERA Real Estate powered, and their respective logos are registered service marks of ERA Franchise Systems LLC. Each office is independently owned and operated.