
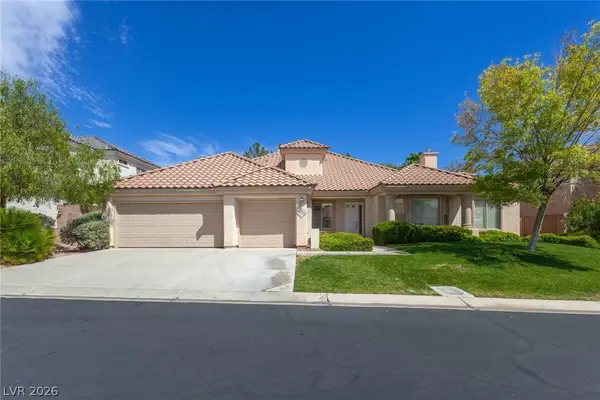
8848 Rainbow Ridge Drive, Las Vegas, NV 89117
Local realty services provided by:ERA Brokers Consolidated
Listed by: ryan pardey
Office: huntington & ellis, a real est
MLS#:2811191
Source:GLVAR
Price summary
- Price:$1,179,000
- Price per sq. ft.:$429.2
- Monthly HOA dues:$362
About this home
Welcome to 8848 Rainbοw Ridgе Drіve, a beautifully reimagined Canуon Gаte residence with expansive fairway views, a private balcony, and the kind of indoor-outdoor atmosphere that makes everyday life feel elevated.
Set behind the gates in one of Las Vegas’ most desirable country-club communities, this 4-bedroom, 3-bath home offers approximately 2,747 square feet of refined living space. Bright interiors are framed by soaring ceilings, classic wood shutters, and picture windows that pull the golf course and mature landscaping into nearly every moment.
The kitchen is designed to gather around, featuring a Quartz island, upgraded appliances, and a custom wine and coffee bar—equally suited to a quiet morning or a full house on a Saturday night. The primary suite delivers the retreat: sweeping greenbelt and fairway views, direct access to the balcony, and a spa-inspired bath designed to slow the pace down.
Outside, the rear yard feels private, peaceful, and intentionally composed, with real grass, desert landscaping, a covered patio, and a cozy fire pit—all set against a serene golf-course backdrop.
Recently remodeled and thoughtfully finished throughout, this is not just a home with a view. It is a lifestyle defined by privacy, comfort, entertaining, and the rare character of Canyon Gate—recently recognized as one of the Las Vegas Valley’s top neighborhoods to call home...
Contact an agent
Home facts
- Year built:1990
- Subdivision & Development:Foothills Cntry Club
- Listing ID #:2811191
- Added:1 day(s) ago
- Updated:September 01, 2026 at 04:46 AM
Rooms and interior
- Bedrooms:4
- Total bathrooms:3
- Full bathrooms:3
- Rooms Total:9
- Kitchen Description:Dishwasher, Disposal, Gas Cooktop, Gas Range, Microwave, Refrigerator, Wine Refrigerator
- Living area:2,747 sq. ft.
Heating and cooling
- Cooling:Central Air, Electric
- Heating:Central, Gas
- Central air:Yes
Structure and exterior
- Roof:Tile
- Year built:1990
- Building area:2,747 sq. ft.
- Lot area:0.18 Acres
- Lot Features:Back Yard, Desert Landscaping, Front Yard, Landscaped, On Golf Course, Sprinklers In Front
- Construction Materials:Block
- Exterior Features:Patio, Porch
- Levels:2 Story
Schools
- High school:Bonanza
- Middle school:Johnson Walter
- Elementary school:Ober, D'Vorre & Hal,Ober, D'Vorre & Hal
Utilities
- Water:Public
Finances and disclosures
- Price:$1,179,000
- Price per sq. ft.:$429.2
- Tax amount:$6,033
Features and amenities
- Appliances:Dishwasher, Disposal, Gas Cooktop, Gas Range, Microwave, Refrigerator, Water Heater, Water Softener Owned, Wine Refrigerator
- Laundry features:Electric Dryer Hookup, Gas Dryer Hookup, On Main Level
- Amenities:Gated Community, Plantation Shutters
Parking
- Parking description:Garage, Private
- Garage:Yes
- Garage spaces:3
New listings near 8848 Rainbow Ridge Drive
- New
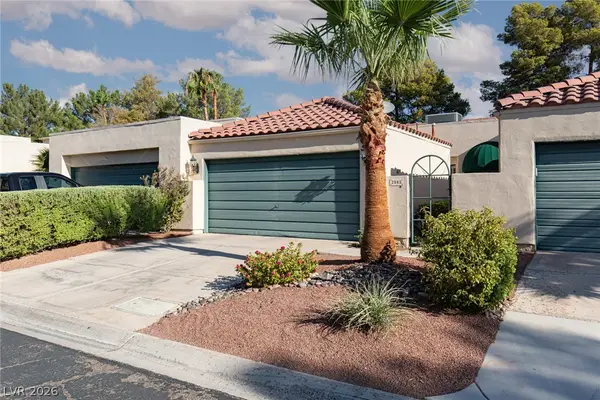 Listed by ERA$320,000Active2 beds 2 baths1,521 sq. ft.
2882 Bridgepointe Drive, Las Vegas, NV 89121
MLS# 2812214Listed by: ERA BROKERS CONSOLIDATED - New
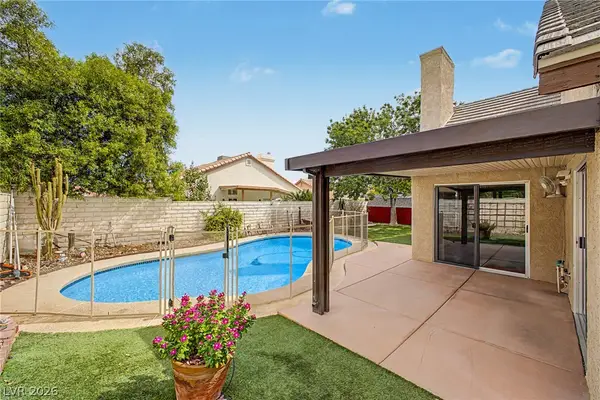 $459,999Active4 beds 3 baths1,990 sq. ft.
7120 Maybrook Drive, Las Vegas, NV 89129
MLS# 2813362Listed by: VEGAS DREAM HOMES INC - New
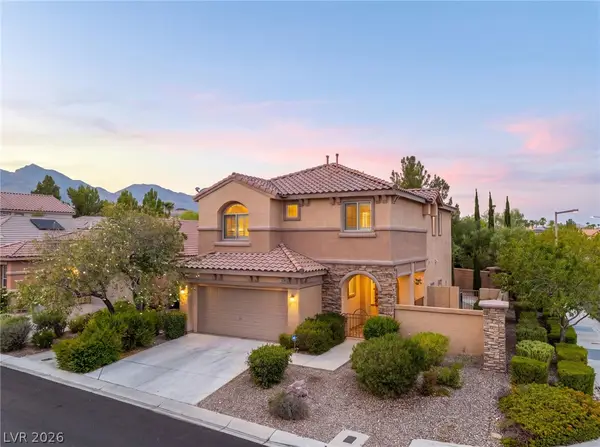 $629,900Active3 beds 3 baths1,922 sq. ft.
11436 Diveley Avenue, Las Vegas, NV 89138
MLS# 2813593Listed by: SIMPLY VEGAS - New
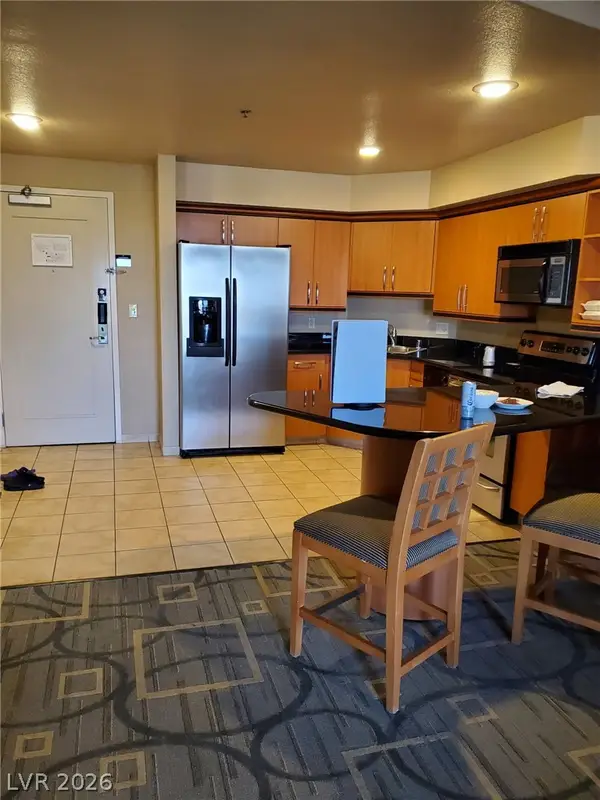 $245,000Active1 beds 1 baths946 sq. ft.
211 E Flamingo Road #412, Las Vegas, NV 89169
MLS# 2813786Listed by: CENTURY 21 AMERICANA - New
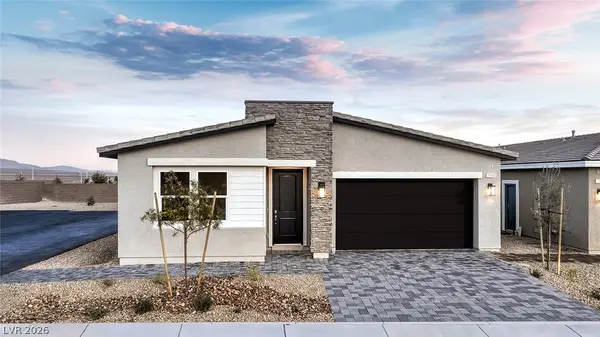 $524,990Active4 beds 2 baths1,839 sq. ft.
1404 Jorian Bay Drive, North Las Vegas, NV 89084
MLS# 2813763Listed by: D R HORTON INC - New
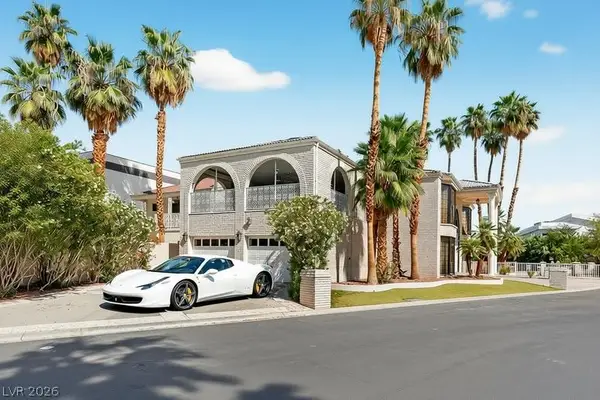 $965,000Active2 beds 5 baths4,022 sq. ft.
2834 Queens Courtyard Divide, Las Vegas, NV 89109
MLS# 2813503Listed by: AMERICAN REALTY PROPERTIES LLC - New
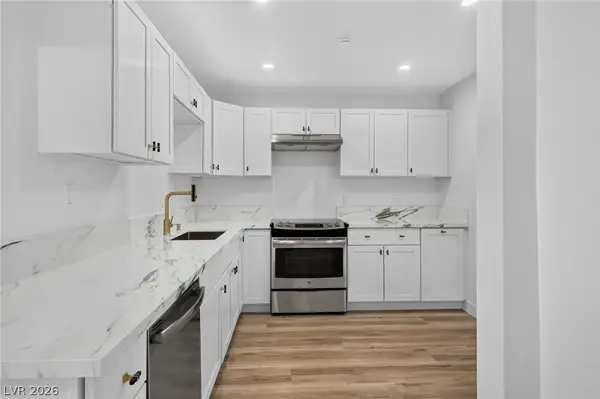 $159,000Active2 beds 2 baths1,178 sq. ft.
3930 University Center Drive #103, Las Vegas, NV 89119
MLS# 2813208Listed by: REALTY OF AMERICA LLC - New
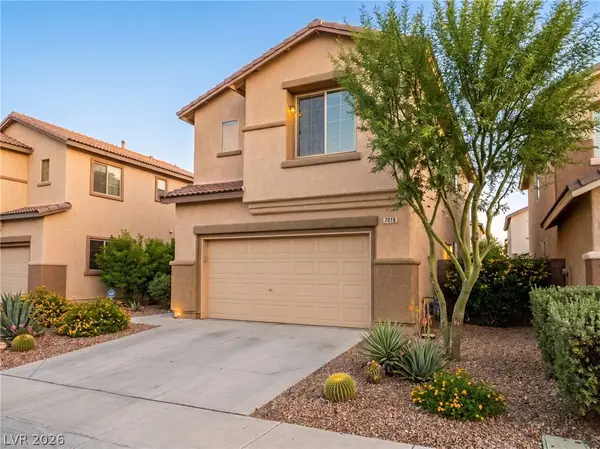 $449,000Active5 beds 3 baths2,127 sq. ft.
7019 Somera Way, Las Vegas, NV 89113
MLS# 2813792Listed by: LPT REALTY LLC - New
 $680,000Active4 beds 4 baths3,293 sq. ft.
8312 Fullmoon Maple Avenue, Las Vegas, NV 89117
MLS# 2806822Listed by: LAS VEGAS SOTHEBY'S INT'L


Protect your home and budget from life's surprises with an Assurant Home Warranty, backed by a partner that supports you through every step of homeownership. Explore Plans.
© 2023 - 2026 ERA Franchise Systems LLC. All rights reserved. ERA Franchise Systems LLC fully supports the principles of the Fair Housing Act and the Equal Opportunity Act. ERA, ERA Real Estate powered, and their respective logos are registered service marks of ERA Franchise Systems LLC. Each office is independently owned and operated.