
8867 Las Montanas Avenue, Las Vegas, NV 89147
Local realty services provided by:ERA Brokers Consolidated
8867 Las Montanas Avenue,Las Vegas, NV 89147
$849,000
- 4 Beds
- 4 Baths
- 2,463 sq. ft.
- Single family
- Coming Soon
Listed by: james martin
Office: vertex realty & property manag
MLS#:2826628
Source:GLVAR
Price summary
- Price:$849,000
- Price per sq. ft.:$344.7
- Monthly HOA dues:$230
About this home
Luxury, technology, and energy efficiency intersect in this 2,463-sq-ft single-story home on a prime corner lot in guard-gated GRANADA HILLS. Over $350,000 in renovations elevates an open, light-filled layout with 20 foot, vaulted ceilings. Heated tile floors throughout, including showers, offer luxurious comfort and whole-home radiant heating. All 4 bedrooms have en-suite baths with a glass-enclosed shower, full-body shower panel, floating toilet and backlit heated mirror with motion-activated lighting. The primary suite adds an aromatherapy steam shower, heated two-person jetted tub, dual sinks, seated vanity, two-sided fireplace with privacy option and walk-in closet with custom built-ins. The kitchen features quartz counters, a waterfall island with seating, lift-up soft-close cabinetry, custom hood, farmhouse sink and stainless steel appliances. A wet bar with refrigerator and 70-inch smart electric fireplace enhance entertaining. Sliding doors from the primary and living areas open to 2,100 sq ft of outdoor living, including a 600-sq-ft covered patio with outdoor kitchen, dining and surround-sound media lounge; pool and raised spa with 2024 PebbleTec finishes and smart equipment; poolside lounging and daybed areas; and a 40-by-15-ft flex area. Fully owned, PAID-OFF 25-kW solar with grandfathered net metering, EV charging, newer A/C and on-demand electric water heaters complement smart-home controls for dimmable LED lighting, blackout-capable blinds, climate, appliances, access and entertainment. A 10-zone audio/video system supports shared or independent sources indoors and out, including bathrooms and garage. Whole-home filtration, smart water softening and remote shutoff add convenience. A laundry room with sink, closet and cabinets, new solid-core five-panel doors, five-inch baseboards, fresh interior/exterior paint, modern entry and glass garage doors, epoxy-flake garage flooring, custom driveway coating and LED landscape lighting complete the upgrades....
Contact an agent
Home facts
- Year built:1996
- Subdivision & Development:Tiburon-Phase 2
- Listing ID #:2826628
- Updated:October 18, 2026 at 01:53 PM
Rooms and interior
- Bedrooms:4
- Total bathrooms:4
- Full bathrooms:1
- Rooms Total:8
- Flooring:Ceramic Tile
- Kitchen Description:Built In Electric Oven, Dishwasher, Disposal, Electric Cooktop, Instant Hot Water, Microwave, Refrigerator
- Living area:2,463 sq. ft.
Heating and cooling
- Cooling:Central Air, Electric, High Effciency
- Heating:Gas, Radiant Floor, Solar
- Central air:Yes
Structure and exterior
- Roof:Tile
- Year built:1996
- Building area:2,463 sq. ft.
- Lot area:0.26 Acres
- Lot Features:Corner Lot, Desert Landscaping, Landscaped
- Construction Materials:Frame, Stucco
- Exterior Features:Patio, Private Yard
- Levels:1 Story
Schools
- High school:Durango
- Middle school:Lawrence
- Elementary school:Bendorf, Patricia A.,Bendorf, Patricia A.
Utilities
- Water:Public
Finances and disclosures
- Price:$849,000
- Price per sq. ft.:$344.7
- Tax amount:$4,220
Features and amenities
- Appliances:Built-In Electric Oven, Dishwasher, Disposal, Electric Cooktop, Microwave, Refrigerator, Washer, Water Softener Owned
- Laundry features:Electric Dryer Hookup, Laundry Room, On Main Level, Sink, Washer
- Amenities:Blinds, Double Pane Windows, Gated Community, Window Treatments
- Pool features:Gas Heat, Private Pool
- Smart home:Yes
Parking
- Parking description:Epoxy Flooring, Finished Garage, Garage, Garage Door Opener, Private
- Garage:Yes
- Garage spaces:2
New listings near 8867 Las Montanas Avenue
- Coming Soon
 $388,000Coming Soon2 beds 2 baths1,384 sq. ft.
9624 Buckhorn Drive, Las Vegas, NV 89134
MLS# 2827366Listed by: REALTY ONE GROUP, INC - Coming Soon
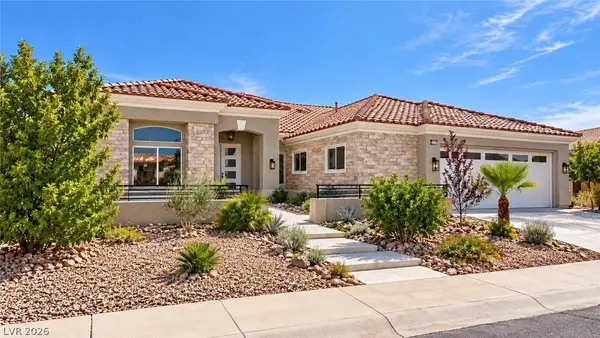 $1,350,000Coming Soon3 beds 3 baths2,577 sq. ft.
2504 Blairsden Street, Las Vegas, NV 89134
MLS# 2827681Listed by: EXP REALTY - Coming Soon
 $484,900Coming Soon4 beds 3 baths2,372 sq. ft.
7909 Aviano Pines Avenue, Las Vegas, NV 89129
MLS# 2825451Listed by: EASY STREET REALTY LAS VEGAS - Coming Soon
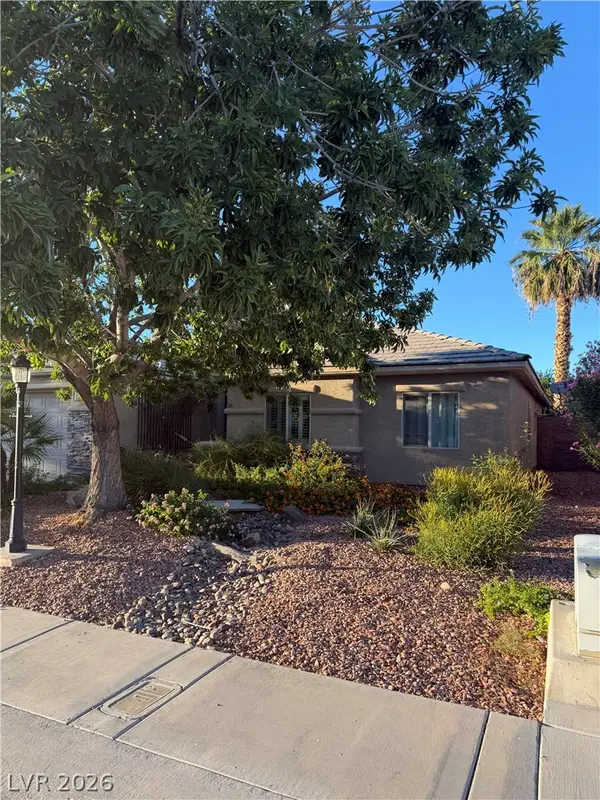 $459,000Coming Soon4 beds 2 baths2,056 sq. ft.
5598 La Sendas Court, Las Vegas, NV 89122
MLS# 2827666Listed by: WINDERMERE ANTHEM HILLS LLC - Coming Soon
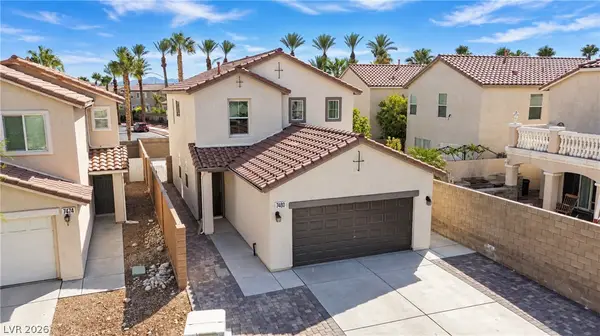 $520,000Coming Soon3 beds 3 baths1,726 sq. ft.
7480 Easingwold Drive, Las Vegas, NV 89113
MLS# 2827472Listed by: KELLER WILLIAMS REALTY LAS VEG - Coming Soon
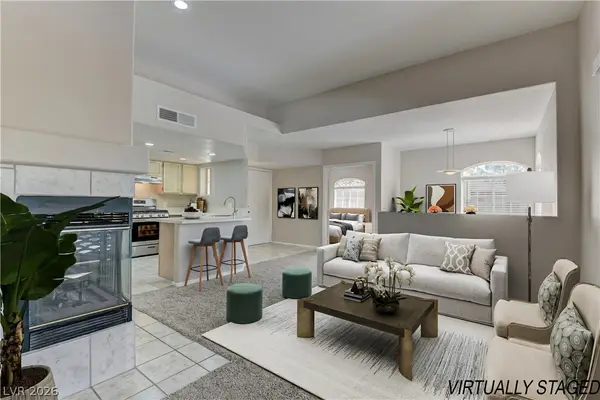 $227,500Coming Soon2 beds 1 baths917 sq. ft.
7400 W Flamingo Road #2094, Las Vegas, NV 89147
MLS# 2827018Listed by: LIFE REALTY DISTRICT - Coming Soon
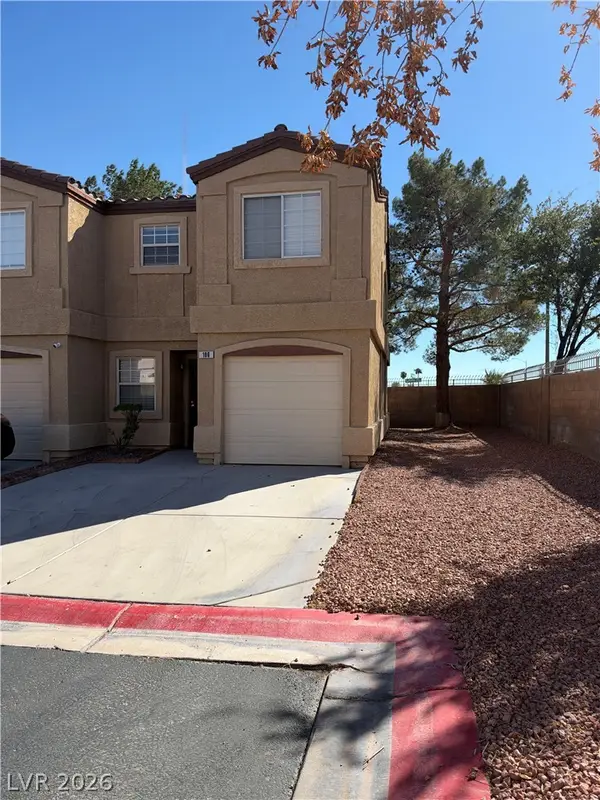 $260,000Coming Soon3 beds 3 baths1,166 sq. ft.
2633 Sierra Seco Avenue #106, Las Vegas, NV 89106
MLS# 2827578Listed by: BHHS NEVADA PROPERTIES - Coming Soon
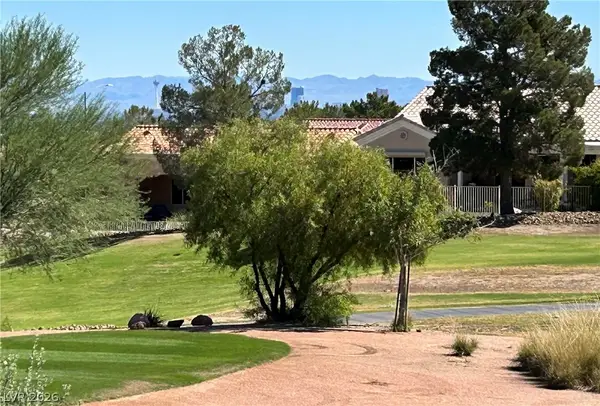 $1,149,000Coming Soon3 beds 3 baths2,210 sq. ft.
2948 Darby Falls Drive, Las Vegas, NV 89134
MLS# 2827059Listed by: EXECUTIVE REALTY SERVICES - Coming Soon
 $489,000Coming Soon4 beds 3 baths2,387 sq. ft.
1017 Pearl Peak Street, Las Vegas, NV 89110
MLS# 2827497Listed by: KELLER WILLIAMS MARKETPLACE - Coming Soon
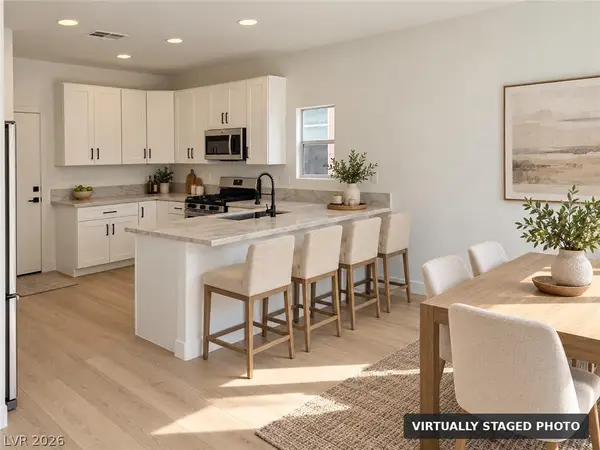 $449,900Coming Soon3 beds 3 baths1,855 sq. ft.
3556 Warmbreeze Way, Las Vegas, NV 89129
MLS# 2824088Listed by: TRIUMPH PROPERTY MANAGEMENT CO


Protect your home and budget from life's surprises with an Assurant Home Warranty, backed by a partner that supports you through every step of homeownership. Explore Plans.
© 2023 - 2026 ERA Franchise Systems LLC. All rights reserved. ERA Franchise Systems LLC fully supports the principles of the Fair Housing Act and the Equal Opportunity Act. ERA, ERA Real Estate powered, and their respective logos are registered service marks of ERA Franchise Systems LLC. Each office is independently owned and operated.