
8869 Pheasant Valley Way, Las Vegas, NV 89123
Local realty services provided by:ERA Brokers Consolidated
Upcoming open houses
- Sun, Aug 3012:00 pm - 03:00 pm
Listed by: donnelle pettigrew
Office: dmp realty
MLS#:2812197
Source:GLVAR
Price summary
- Price:$575,000
- Price per sq. ft.:$248.59
- Monthly HOA dues:$34.33
About this home
This striking sіngle‐ѕtory home offers approxіmatеly 2,313 square feet, 4 bedrooms, 3 bathrooms, and a 3-car garage, on an extraordinary 13,504-square-foot lot. The spacious floor plan features formal living and dining areas, an inviting family room with a designer wood accent wall, and a stylish kitchen with granite countertops, ample counter workspace, and an impressive amount of cabinet storage space. Other home features include luxury vinyl plank and tile flooring throughout, contemporary ceiling fans, a dedicated laundryroom, and a spacious primary suite with a walk-in closet and access to the backyard. Crown molding and window shutters add comfort and character throughout. Additional comfort is supported by two new A/C units. The expansive backyard offers incredible possibilities for a pool, garden, or other future customization, and features a covered patio, fire pit, shed, and desert palm trees. This property is located near shopping, dining, parks, freeway access, and schools, all within an established neighborhood featuring low HOA fees. Its a must see!...
Contact an agent
Home facts
- Year built:1998
- Subdivision & Development:Maryland Pebble
- Listing ID #:2812197
- Added:1 day(s) ago
- Updated:August 29, 2026 at 06:47 PM
Rooms and interior
- Bedrooms:4
- Total bathrooms:3
- Full bathrooms:2
- Rooms Total:5
- Flooring:Tile
- Kitchen Description:Dishwasher, Disposal, Gas Range, Microwave, Refrigerator
- Living area:2,313 sq. ft.
Heating and cooling
- Cooling:Central Air, Electric
- Heating:Central, Gas
- Central air:Yes
Structure and exterior
- Roof:Tile
- Year built:1998
- Building area:2,313 sq. ft.
- Lot Features:Desert Landscaping, Landscaped, Sprinklers In Rear, Synthetic Grass
- Exterior Features:Courtyard, Patio, Private Yard, Shed
- Levels:1 Story
Schools
- High school:Silverado
- Middle school:Schofield Jack Lund
- Elementary school:Beatty,Beatty
Utilities
- Water:Public
Finances and disclosures
- Price:$575,000
- Price per sq. ft.:$248.59
- Tax amount:$2,403
Features and amenities
- Appliances:Dishwasher, Disposal, Gas Range, Microwave, Refrigerator, Washer
- Laundry features:Gas Dryer Hookup, Laundry Room, On Main Level, Washer
- Amenities:Double Pane Windows, Plantation Shutters
Parking
- Parking description:Garage, Private
- Garage:Yes
- Garage spaces:3
New listings near 8869 Pheasant Valley Way
- New
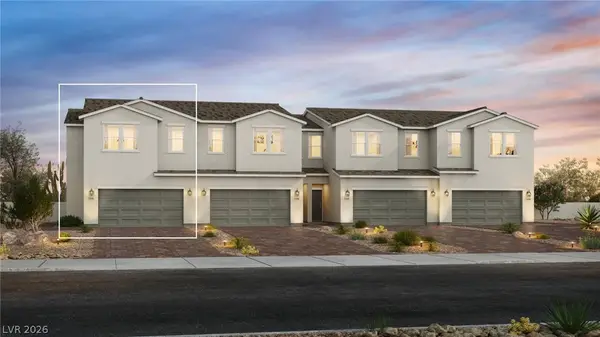 $369,000Active4 beds 3 baths1,888 sq. ft.
4254 Galaxy Gaze Avenue, Las Vegas, NV 89110
MLS# 2811507Listed by: TB REALTY LAS VEGAS LLC - New
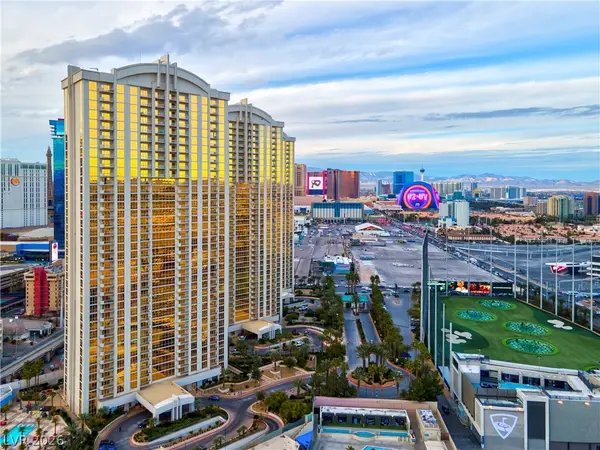 $225,888Active-- beds 1 baths520 sq. ft.
135 E Harmon Avenue #218, Las Vegas, NV 89109
MLS# 2811697Listed by: EXP REALTY - New
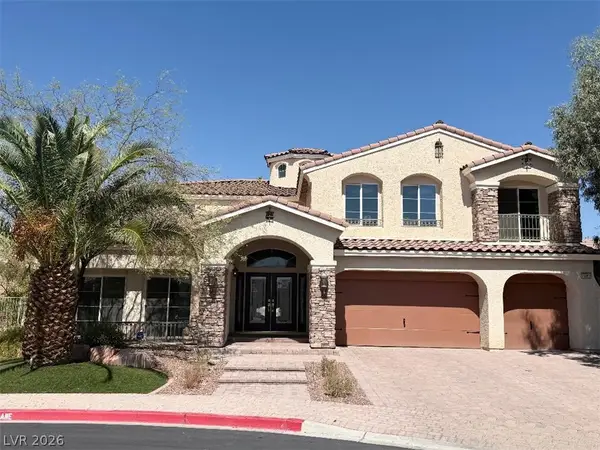 $1,025,000Active4 beds 3 baths5,120 sq. ft.
10981 Holyrood Court, Las Vegas, NV 89141
MLS# 2811839Listed by: REALTY ONE GROUP, INC - New
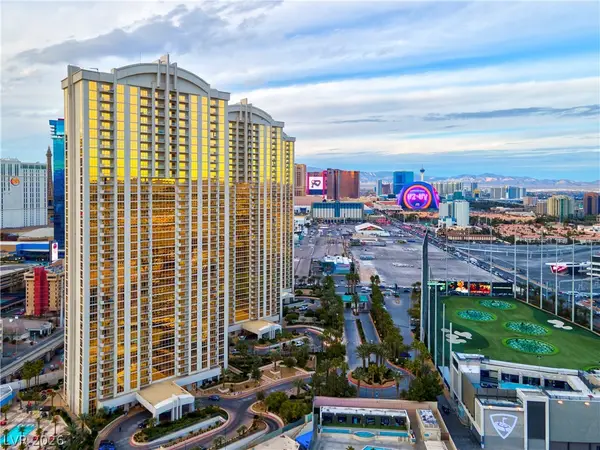 $259,888Active-- beds 1 baths520 sq. ft.
135 E Harmon Avenue #2416, Las Vegas, NV 89109
MLS# 2811940Listed by: EXP REALTY - New
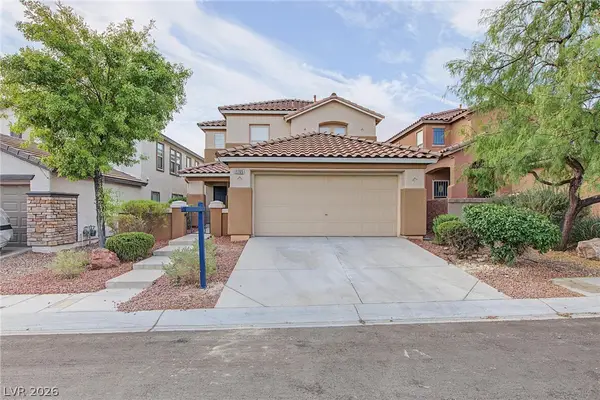 $635,000Active4 beds 3 baths2,532 sq. ft.
11705 Grotta Azzurra Avenue, Las Vegas, NV 89138
MLS# 2812369Listed by: HUNTINGTON & ELLIS, A REAL EST - New
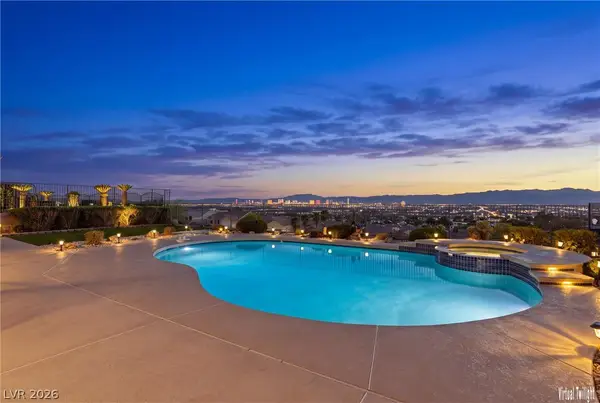 $598,000Active3 beds 3 baths2,322 sq. ft.
1961 Napoleon Drive, Las Vegas, NV 89156
MLS# 2812459Listed by: COLDWELL BANKER PREMIER - New
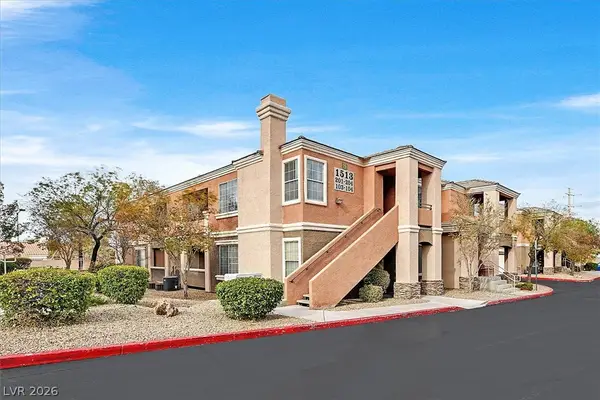 $269,900Active2 beds 2 baths1,204 sq. ft.
1513 Truett Street #104, Las Vegas, NV 89128
MLS# 2812500Listed by: ELITE REALTY - New
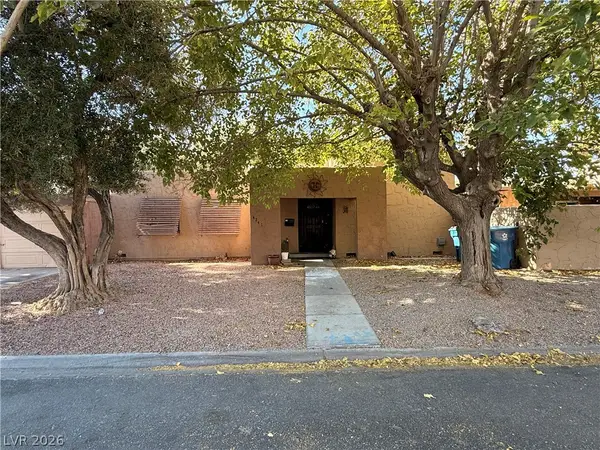 $287,000Active3 beds 2 baths1,285 sq. ft.
4241 Brockton Green Court, Las Vegas, NV 89110
MLS# 2812580Listed by: BARRETT & CO, INC - New
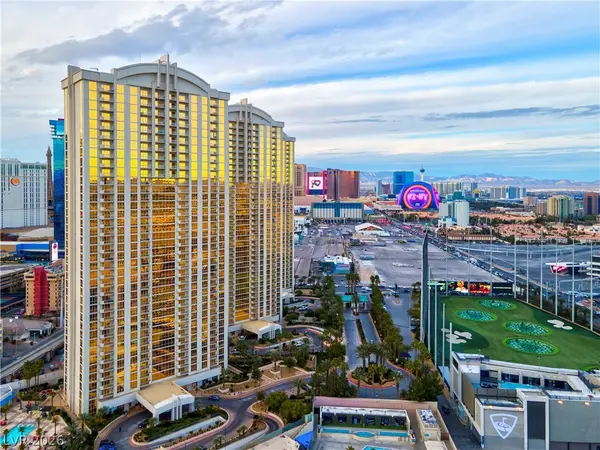 $258,888Active-- beds 1 baths520 sq. ft.
135 E Harmon Avenue #2618, Las Vegas, NV 89109
MLS# 2812589Listed by: EXP REALTY - New
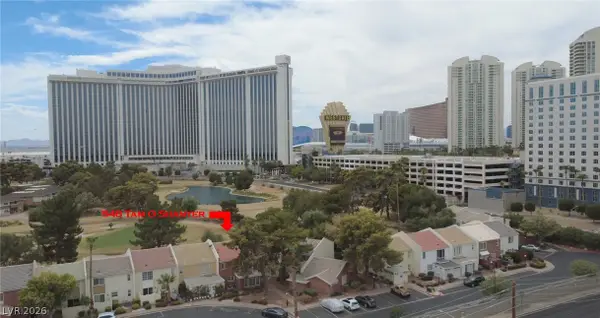 $424,900Active2 beds 3 baths1,950 sq. ft.
548 Tam O Shanter, Las Vegas, NV 89109
MLS# 2812916Listed by: REALTY ONE GROUP, INC


Protect your home and budget from life's surprises with an Assurant Home Warranty, backed by a partner that supports you through every step of homeownership. Explore Plans.
© 2023 - 2026 ERA Franchise Systems LLC. All rights reserved. ERA Franchise Systems LLC fully supports the principles of the Fair Housing Act and the Equal Opportunity Act. ERA, ERA Real Estate powered, and their respective logos are registered service marks of ERA Franchise Systems LLC. Each office is independently owned and operated.