
8944 Red Tapestry Court, Las Vegas, NV 89149
Local realty services provided by:ERA Brokers Consolidated
Listed by: tracy j. magnifico-karosy
Office: realty one group, inc
MLS#:2818956
Source:GLVAR
Price summary
- Price:$393,000
- Price per sq. ft.:$216.29
- Monthly HOA dues:$112
About this home
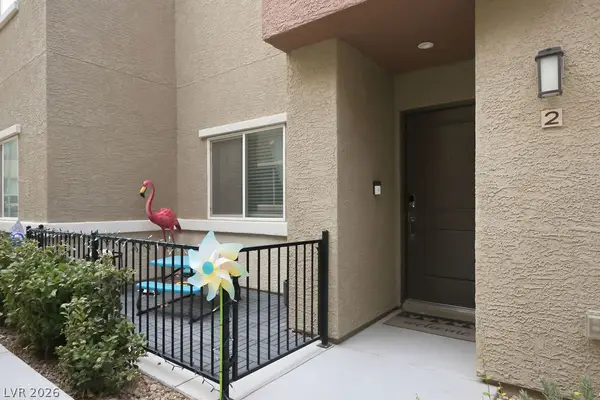
Welcome to this beautifully maintained, highly sought after 3-story home in Tapestry. Nestled in the desirable Centennial Hills area of Northwest Las Vegas! Offering 3 bedrooms plus a den, 2.5 baths, a 2-car garage with epoxy flooring. This home combines stylish upgrades with thoughtful features throughout. The spacious kitchen showcases custom self-closing cabinetry, quartz countertops, a large island, under mount sink, and stainless-steel appliances perfect for everyday living and entertaining. Enjoy luxury vinyl flooring throughout the main living areas, wood banister railings, ceiling fans throughout, and a balcony off the family room for an added touch of indoor-outdoor living. The primary suite features a spacious walk-in closet and a beautifully appointed bath with dual sinks and separate tub and shower. Additional highlights include a water softener, reverse osmosis water treatment system, upgraded R-62 attic insulation, digital thermostats on each floor, and an alarm system. The exterior was freshly painted in June 2026. Enjoy two outdoor spaces. A north-facing downstairs patio off the den and a balcony off the family room. Tapestry residents enjoy three community pools, basketball courts, parks, and playgrounds. Conveniently located near I-95 and the 215 Beltway, with easy access to Mount Charleston and Red Rock recreation areas. With its desirable location, spacious 3-story layout, and upgrades, this home is one you’ll want to see in person!...
Contact an agent
Home facts
- Year built:2013
- Subdivision & Development:Astoria At Town Center-North
- Listing ID #:2818956
- Added:7 day(s) ago
- Updated:September 24, 2026 at 04:51 AM
Rooms and interior
- Bedrooms:3
- Total bathrooms:3
- Full bathrooms:2
- Half bathrooms:1
- Rooms Total:8
- Flooring:Carpet, Tile
- Kitchen Description:Dishwasher, Disposal, Gas Range, Microwave, Refrigerator
- Living area:1,817 sq. ft.
Heating and cooling
- Cooling:Central Air, Electric
- Heating:Central, Gas
- Central air:Yes
Structure and exterior
- Roof:Tile
- Year built:2013
- Building area:1,817 sq. ft.
- Lot area:0.04 Acres
- Lot Features:Desert Landscaping, Landscaped
- Exterior Features:Balcony, Patio, Sprinkler Irrigation
- Levels:3 Story
Schools
- High school:Arbor View
- Middle school:Escobedo Edmundo
- Elementary school:Thompson, Sandra Lee,Thompson, Sandra Lee
Utilities
- Water:Public
Finances and disclosures
- Price:$393,000
- Price per sq. ft.:$216.29
- Tax amount:$2,221
Features and amenities
- Appliances:Dishwasher, Disposal, Gas Range, Microwave, Refrigerator, Washer
- Laundry features:Gas Dryer Hookup, On Upper Level, Washer
- Amenities:Blinds, Double Pane Windows, Security System Owned
- Pool features:Community, Pool
Parking
- Parking description:Garage, Garage Door Opener, Guest Parking, Inside Entrance, Open
- Garage:Yes
- Garage spaces:2
New listings near 8944 Red Tapestry Court
- Coming Soon
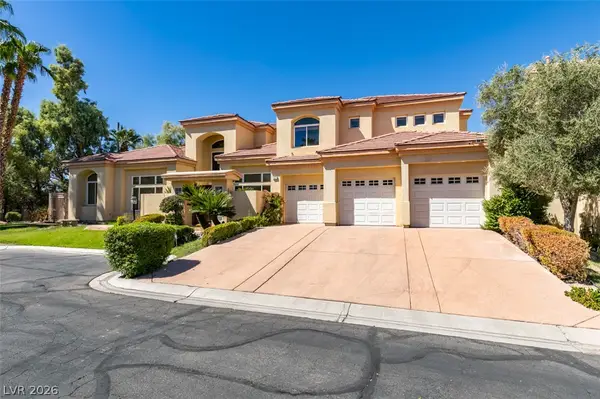 $869,999Coming Soon4 beds 5 baths4,662 sq. ft.
3575 Shelome Court, Las Vegas, NV 89121
MLS# 2820800Listed by: ALLISON JAMES ESTATES & HOMES - Coming Soon
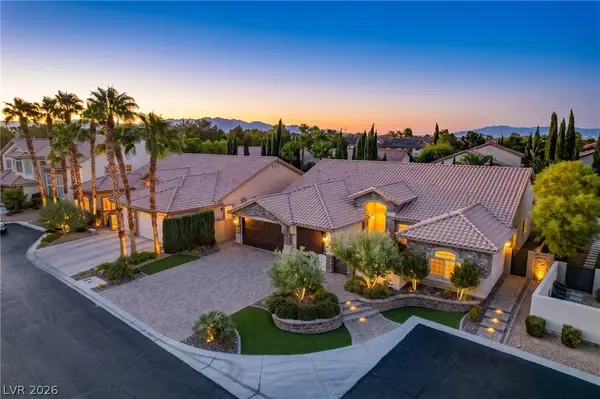 $1,100,000Coming Soon3 beds 3 baths3,073 sq. ft.
5434 Pendini Point Court, Las Vegas, NV 89141
MLS# 2819069Listed by: SIMPLY VEGAS - Coming Soon
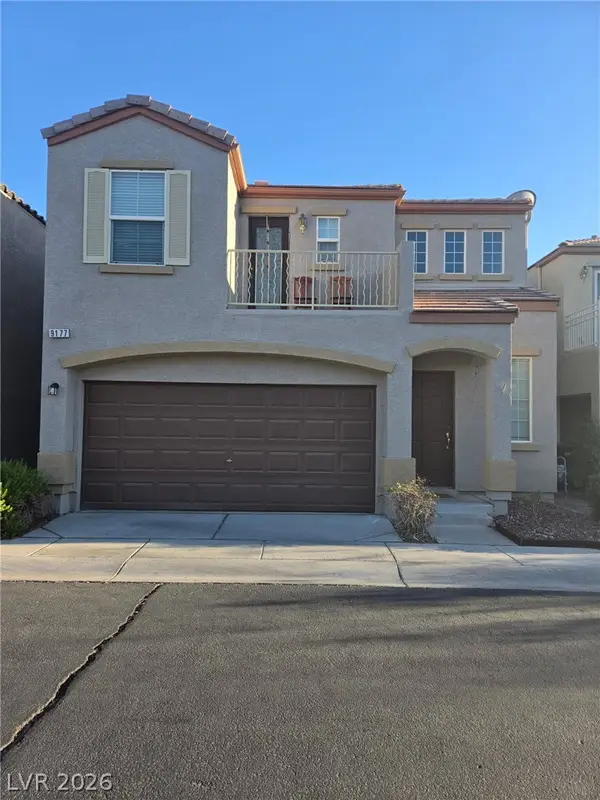 $349,900Coming Soon3 beds 3 baths1,421 sq. ft.
9177 Hilverson Avenue, Las Vegas, NV 89148
MLS# 2821181Listed by: LPT REALTY, LLC - Coming Soon
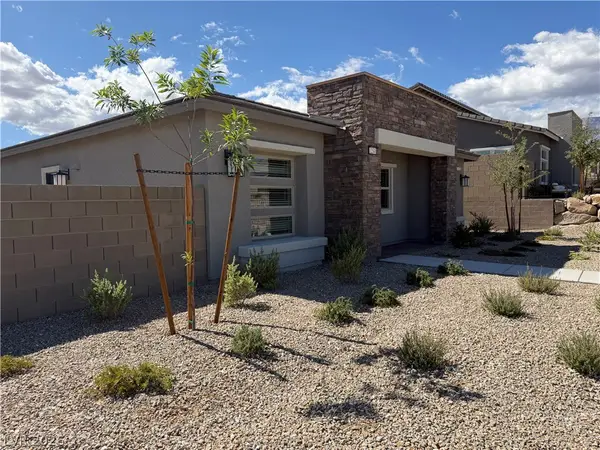 $549,999Coming Soon2 beds 2 baths1,232 sq. ft.
12548 Alpine Creek Place, Las Vegas, NV 89138
MLS# 2821202Listed by: BLUE DIAMOND REALTY LLC - Coming Soon
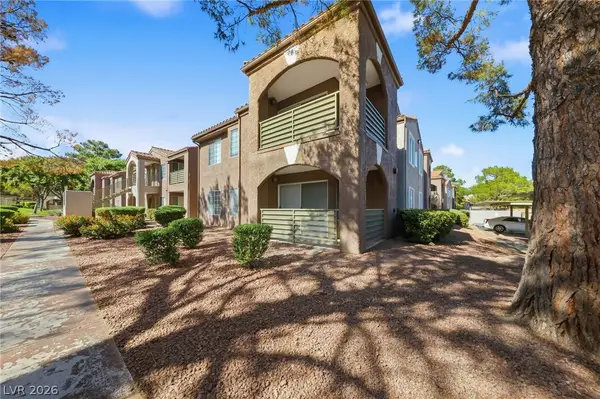 $249,900Coming Soon2 beds 2 baths1,005 sq. ft.
2121 Sealion Drive #104, Las Vegas, NV 89128
MLS# 2821137Listed by: GALINDO GROUP REAL ESTATE - Coming Soon
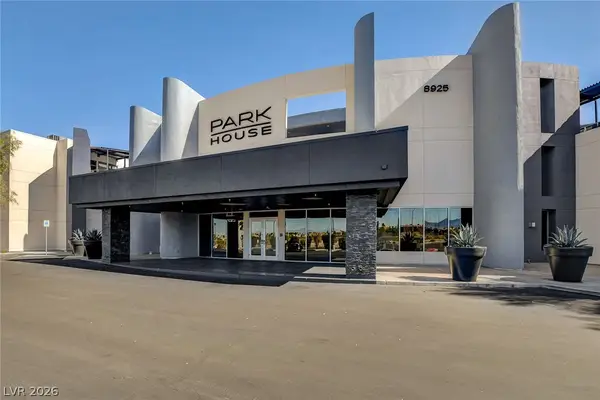 $370,000Coming Soon2 beds 2 baths1,539 sq. ft.
8925 W Flamingo Road #111, Las Vegas, NV 89147
MLS# 2821205Listed by: FIRST MUTUAL REALTY GROUP - Coming Soon
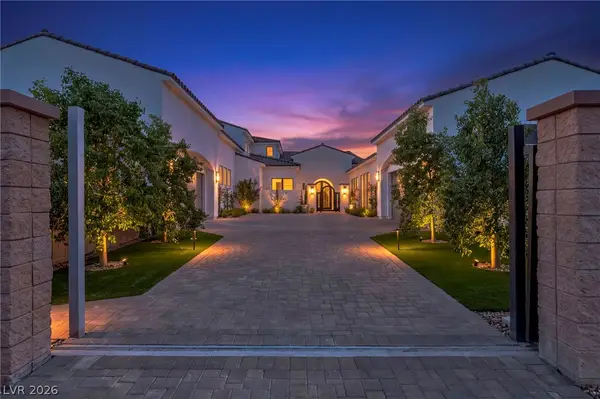 $3,988,888Coming Soon5 beds 6 baths6,199 sq. ft.
4380 Conough Lane, Las Vegas, NV 89129
MLS# 2818991Listed by: VIRTUE REAL ESTATE GROUP - Coming Soon
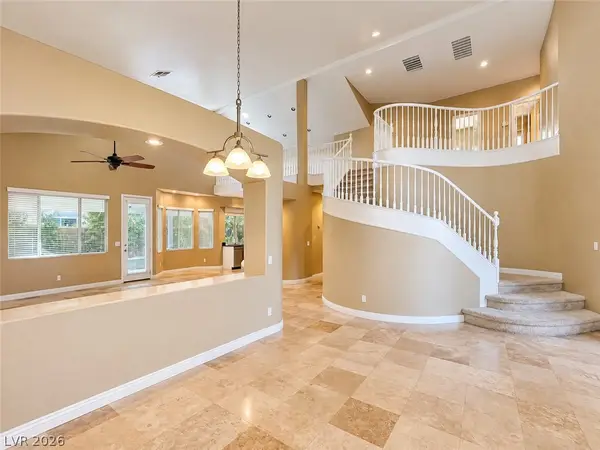 $649,999Coming Soon4 beds 3 baths3,116 sq. ft.
9573 Borgata Bay Boulevard, Las Vegas, NV 89147
MLS# 2819549Listed by: VERTEX REALTY & PROPERTY MANAG - Coming Soon
 $389,000Coming Soon3 beds 3 baths1,533 sq. ft.
Address Withheld By Seller, Las Vegas, NV 89183
MLS# 2820979Listed by: HUDSON REAL ESTATE - Coming Soon
 $1,324,888Coming Soon4 beds 4 baths3,191 sq. ft.
766 Spirit Lake Street, Las Vegas, NV 89138
MLS# 2820907Listed by: REAL BROKER LLC


Protect your home and budget from life's surprises with an Assurant Home Warranty, backed by a partner that supports you through every step of homeownership. Explore Plans.
© 2023 - 2026 ERA Franchise Systems LLC. All rights reserved. ERA Franchise Systems LLC fully supports the principles of the Fair Housing Act and the Equal Opportunity Act. ERA, ERA Real Estate powered, and their respective logos are registered service marks of ERA Franchise Systems LLC. Each office is independently owned and operated.