
8973 Drummer Bay Avenue, Las Vegas, NV 89149
Local realty services provided by:ERA Brokers Consolidated
Listed by: todd r. tolliver
Office: homesmart encore
MLS#:2806148
Source:GLVAR
Price summary
- Price:$438,900
- Price per sq. ft.:$226.7
- Monthly HOA dues:$140
About this home
*Special Offer - Seller Rate Buydown up to 1% off Interest Rate* Perfectly positioned in a gated Centennial Hills community, this spacious two-story residence, built by Dr Horton in 2017, offers stylish living, thoughtful upgrades, and the added benefit of fully paid-off solar. Boasting 1,936 square feet, 4 bedrooms, and 3 bathrooms, this thoughtfully designed home features an open-concept floor plan that seamlessly connects the living, dining, and kitchen areas, making it ideal for everyday living and entertaining. The kitchen is appointed with rich cabinetry, granite countertops, and ample workspace, while the fully paid-off solar system provides exceptional energy efficiency and long-term savings. Upstairs, the spacious primary suite offers a large walk-in closet, relaxing garden tub, and separate glass-enclosed shower. Step outside to a beautifully landscaped backyard featuring a covered paver patio, creating the perfect space for outdoor dining, entertaining, or simply relaxing. The HOA maintains the front yard for easy, low-maintenance living, and residents enjoy access to the community pool and park just a short stroll away. Conveniently located near shopping, dining, and schools, this home offers everything you need in one of Northwest Las Vegas's most desirable communities....
Contact an agent
Home facts
- Year built:2017
- Subdivision & Development:Deer Spgs Phase 2
- Listing ID #:2806148
- Added:47 day(s) ago
- Updated:September 23, 2026 at 11:17 AM
Rooms and interior
- Bedrooms:4
- Total bathrooms:3
- Full bathrooms:2
- Half bathrooms:1
- Rooms Total:5
- Flooring:Carpet, Tile
- Kitchen Description:Dishwasher, Disposal, Gas Range, Microwave, Refrigerator
- Living area:1,936 sq. ft.
Heating and cooling
- Cooling:Central Air, Electric
- Heating:Central, Gas
- Central air:Yes
Structure and exterior
- Roof:Tile
- Year built:2017
- Building area:1,936 sq. ft.
- Lot area:0.09 Acres
- Lot Features:Back Yard, Desert Landscaping, Landscaped
- Exterior Features:Patio
- Levels:2 Story
Schools
- High school:Centennial
- Middle school:Escobedo Edmundo
- Elementary school:Darnell, Marshall C,Darnell, Marshall C
Utilities
- Water:Public
Finances and disclosures
- Price:$438,900
- Price per sq. ft.:$226.7
- Tax amount:$3,803
Features and amenities
- Appliances:Dishwasher, Disposal, Gas Range, Microwave, Refrigerator
- Laundry features:Gas Dryer Hookup, On Upper Level
- Amenities:Blinds, Gated Community
- Pool features:Community, Pool
Parking
- Parking description:Garage, Private
- Garage:Yes
- Garage spaces:2
New listings near 8973 Drummer Bay Avenue
- Coming Soon
 $1,324,888Coming Soon4 beds 4 baths3,191 sq. ft.
766 Spirit Lake Street, Las Vegas, NV 89138
MLS# 2820907Listed by: REAL BROKER LLC - Coming Soon
 $470,000Coming Soon4 beds 3 baths1,942 sq. ft.
8973 Edgeworth Place, Las Vegas, NV 89123
MLS# 2818965Listed by: ORANGE REALTY GROUP LLC - Coming Soon
 $825,000Coming Soon3 beds 3 baths3,200 sq. ft.
8114 Villa Del Cielo Street, Las Vegas, NV 89131
MLS# 2820336Listed by: WARDLEY REAL ESTATE - Coming Soon
 $365,000Coming Soon3 beds 2 baths1,204 sq. ft.
5408 Flower Circle, Las Vegas, NV 89107
MLS# 2820271Listed by: LIFE REALTY DISTRICT - Coming Soon
 $390,000Coming Soon3 beds 3 baths1,572 sq. ft.
6609 Ives Avenue, Las Vegas, NV 89108
MLS# 2820785Listed by: UNITED REALTY GROUP - Coming Soon
 $1,498,000Coming Soon4 beds 4 baths3,937 sq. ft.
7771 Mojave Yucca Court, Las Vegas, NV 89131
MLS# 2820017Listed by: LOCAL REALTY - Coming Soon
 $300,000Coming Soon4 beds 2 baths1,731 sq. ft.
428 Bolsa Drive, Las Vegas, NV 89110
MLS# 2820693Listed by: PLATINUM REAL ESTATE PROF - Coming Soon
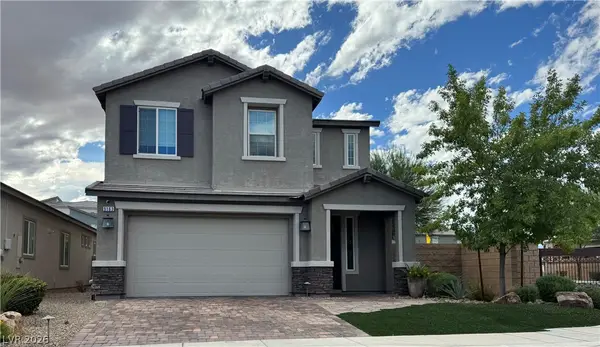 $520,000Coming Soon4 beds 3 baths2,328 sq. ft.
9163 Fairview Heights Street, Las Vegas, NV 89113
MLS# 2820598Listed by: SIGNATURE REAL ESTATE GROUP - Coming Soon
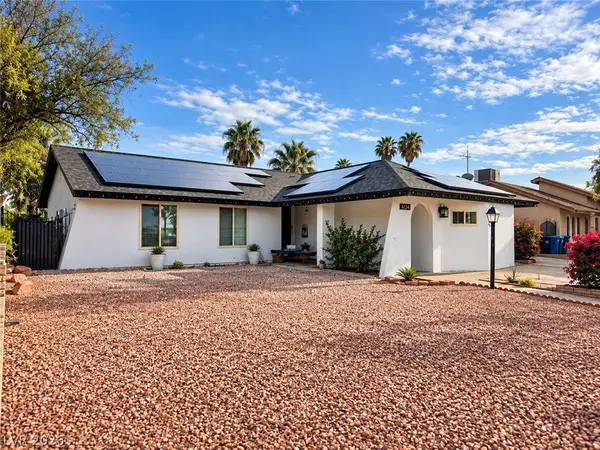 $470,000Coming Soon4 beds 3 baths1,835 sq. ft.
4134 Seville Street, Las Vegas, NV 89121
MLS# 2820587Listed by: UNITED REALTY GROUP - Coming Soon
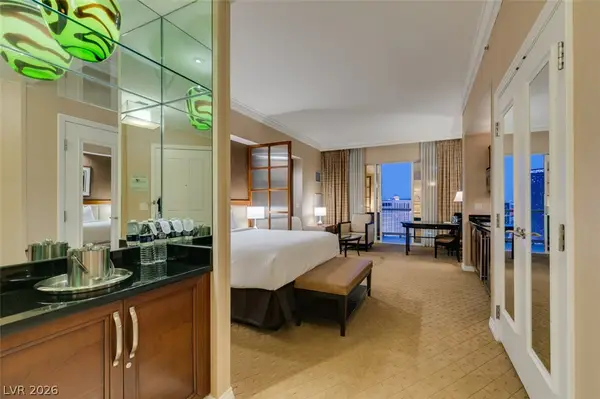 $305,000Coming Soon-- beds 1 baths520 sq. ft.
135 E Harmon Avenue #1817, Las Vegas, NV 89109
MLS# 2820540Listed by: SERHANT


Protect your home and budget from life's surprises with an Assurant Home Warranty, backed by a partner that supports you through every step of homeownership. Explore Plans.
© 2023 - 2026 ERA Franchise Systems LLC. All rights reserved. ERA Franchise Systems LLC fully supports the principles of the Fair Housing Act and the Equal Opportunity Act. ERA, ERA Real Estate powered, and their respective logos are registered service marks of ERA Franchise Systems LLC. Each office is independently owned and operated.