
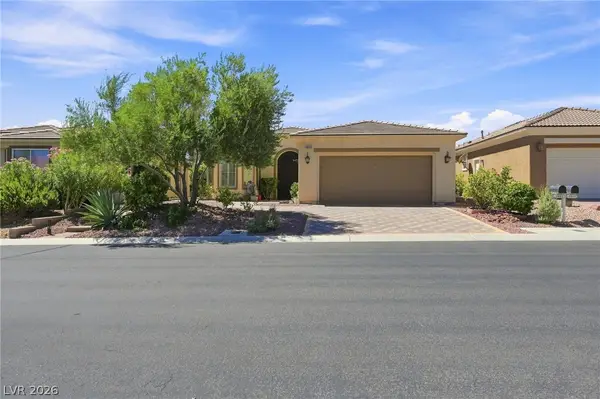
8985 S Tenaya Way, Las Vegas, NV 89113
Local realty services provided by:ERA Brokers Consolidated
8985 S Tenaya Way,Las Vegas, NV 89113
$969,900
- 4 Beds
- 4 Baths
- 3,264 sq. ft.
- Single family
- Active
Listed by: josue towers torres
Office: sell for one realty
MLS#:2813233
Source:GLVAR
Price summary
- Price:$969,900
- Price per sq. ft.:$297.15
About this home
Dive Into Luxury – Υour Drеаm Home is Here! Sits on аn ovеrsized lot at the end of a cul-de-sac, this gorgeous custom-built residence offers an exceptional blend of scale, sophistication, and resort-inspired outdoor living. A 3-car garage, beautiful mature landscape, and great curb appeal are just the beginning. The interior exudes elegance throughout with a grand foyer, soaring vaulted ceilings, abundant natural light, a designer palette, layered crown molding, stone accent details, stylish light fixtures, and tile & wood flooring in all the right places. Excellent floor plan showcasing a sunken living area, a formal dining room, and a separate family room with a wet bar, fireplace, & double wood-framed French doors that open to the back! The gourmet kitchen boasts SS appliances, granite counters, mosaic tile backsplash, ample staggered cabinetry, an island w/breakfast bar, and a breakfast nook w/bay window. Upstairs, the private owner's retreat feels like a destination of its own! A fireplace creates an intimate ambiance, while the lavish ensuite delivers a spa-like experience with dual vessel sinks, a jetted tub, glass-enclosed shower, plantation shutters, & a walk-in closet. Let's not forget the private attached balcony for a quiet moment of fresh air and elevated views of the surrounding grounds! Three additional bedrooms downstairs, with two sharing a Jack & Jill bathroom. The expansive backyard is where this property truly distinguishes itself! Designed for both entertaining and escape with a covered patio, pavers, artificial turf, gazebo, string lights, mature trees, storage shed, & a workshop. There is abundant room to lounge, dine, entertain or simply enjoy the serenity of your own private outdoor haven. Plus an RV gate & parking! From custom craftsmanship to extraordinary outdoor spaces, this distinctive residence offers refined living with room to truly enjoy it all. Wow, just WOW! Solar system will by paid off by seller at closing....
Contact an agent
Home facts
- Year built:1997
- Subdivision & Development:None
- Listing ID #:2813233
- Added:3 day(s) ago
- Updated:September 06, 2026 at 11:43 AM
Rooms and interior
- Bedrooms:4
- Total bathrooms:4
- Full bathrooms:1
- Half bathrooms:1
- Rooms Total:9
- Flooring:Hardwood, Tile
- Kitchen Description:Dishwasher, Disposal, Electric Range, Gas Range, Microwave, Refrigerator
- Living area:3,264 sq. ft.
Heating and cooling
- Cooling:Central Air, Electric
- Heating:Central, Electric, Multiple Heating Units, Propane
- Central air:Yes
Structure and exterior
- Roof:Tile
- Year built:1997
- Building area:3,264 sq. ft.
- Lot area:0.46 Acres
- Lot Features:Cul De Sac, Landscaped, Rocks, Synthetic Grass
- Construction Materials:Frame, Rock, Stucco
- Exterior Features:Balcony, Patio, Private Yard, Shed
- Levels:2 Story
Schools
- High school:Sierra Vista High
- Middle school:Canarelli Lawrence & Heidi
- Elementary school:Steele, Judith D.,Steele, Judith D.
Utilities
- Water:Public
Finances and disclosures
- Price:$969,900
- Price per sq. ft.:$297.15
- Tax amount:$3,570
Features and amenities
- Appliances:Dishwasher, Disposal, Electric Range, Gas Range, Microwave, Refrigerator, Washer
- Laundry features:Electric Dryer Hookup, Laundry Room, On Main Level, Washer
- Amenities:Blinds, Plantation Shutters
Parking
- Parking description:Garage, Garage Door Opener, Inside Entrance, Private
- Garage:Yes
- Garage spaces:3
New listings near 8985 S Tenaya Way
- New
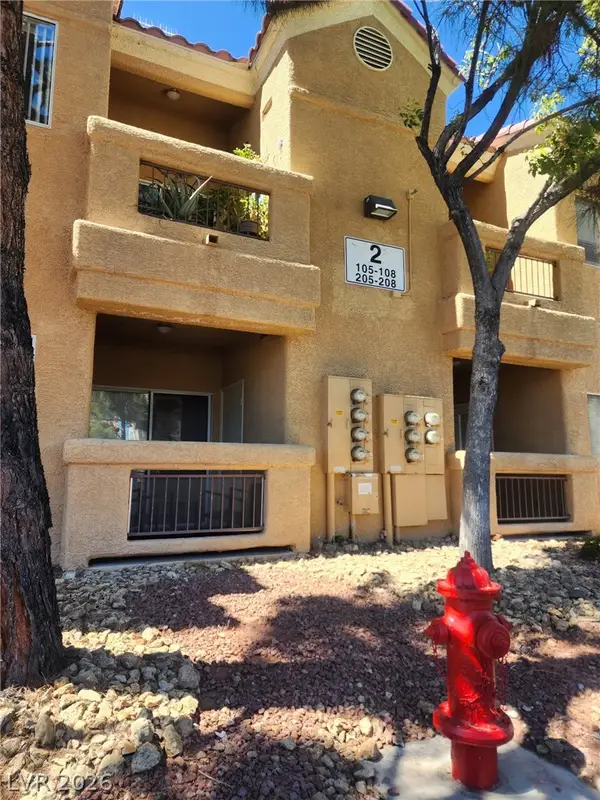 $220,000Active2 beds 2 baths1,129 sq. ft.
900 Heavenly Hills Court #205, Las Vegas, NV 89145
MLS# 2816513Listed by: SIN CITY REALTY LLC 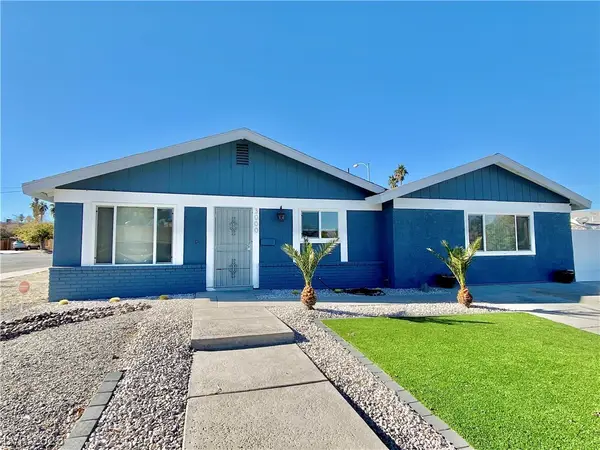 $435,000Active3 beds 2 baths1,645 sq. ft.
3000 Liberty Circle, Las Vegas, NV 89121
MLS# 2807078Listed by: NORTHCAP RESIDENTIAL- New
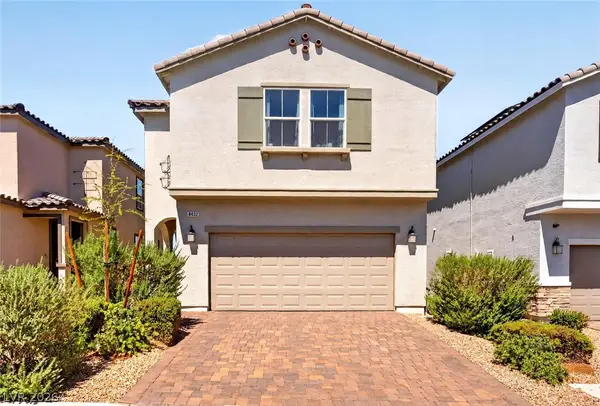 $550,000Active4 beds 3 baths2,467 sq. ft.
8432 Alder Rain Street, Las Vegas, NV 89113
MLS# 2808626Listed by: KELLER WILLIAMS MARKETPLACE - New
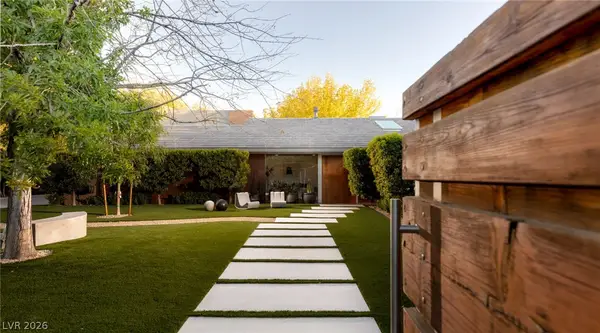 $4,450,000Active4 beds 4 baths6,294 sq. ft.
2609 Pinto Lane, Las Vegas, NV 89107
MLS# 2812570Listed by: ROTHWELL GORNT COMPANIES 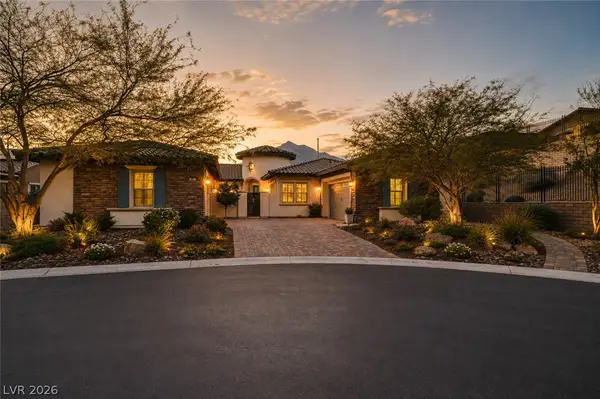 $2,149,000Active4 beds 4 baths3,842 sq. ft.
81 Navarra Canyon Court, Las Vegas, NV 89138
MLS# 2808374Listed by: REAL BROKER LLC- New
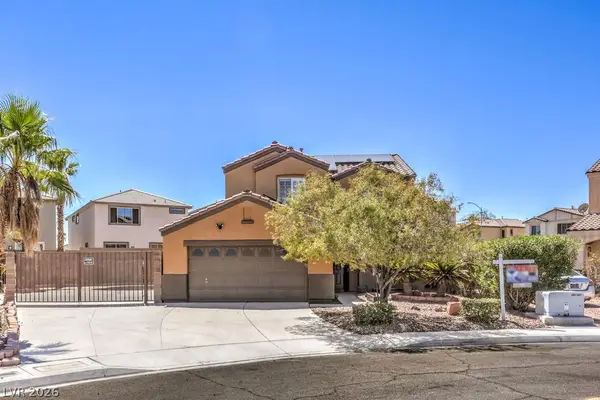 $560,000Active3 beds 3 baths1,746 sq. ft.
7661 Damascus Avenue, Las Vegas, NV 89113
MLS# 2814079Listed by: RE/MAX CENTRAL - New
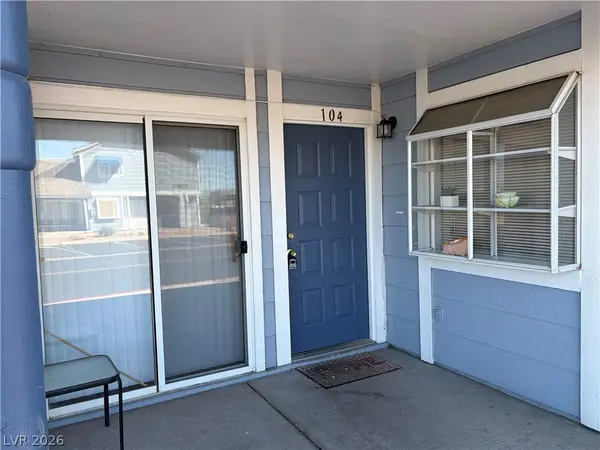 $175,000Active2 beds 2 baths960 sq. ft.
5355 Angler Circle #104, Las Vegas, NV 89122
MLS# 2816414Listed by: J E T REAL ESTATE GROUP - New
 $499,900Active3 beds 2 baths2,307 sq. ft.
1929 Rockledge Drive, Las Vegas, NV 89119
MLS# 2816506Listed by: HUNTINGTON & ELLIS, A REAL EST - New
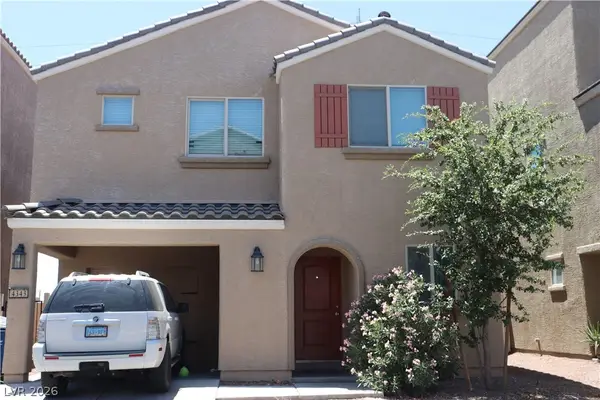 $346,000Active3 beds 3 baths1,296 sq. ft.
4343 Harristown Drive, Las Vegas, NV 89115
MLS# 2816507Listed by: SOUTH STATE REAL ESTATE - New
 $630,000Active2 beds 2 baths1,452 sq. ft.
4853 Denaro Drive, Las Vegas, NV 89135
MLS# 2815775Listed by: KELLER WILLIAMS MARKETPLACE


Protect your home and budget from life's surprises with an Assurant Home Warranty, backed by a partner that supports you through every step of homeownership. Explore Plans.
© 2023 - 2026 ERA Franchise Systems LLC. All rights reserved. ERA Franchise Systems LLC fully supports the principles of the Fair Housing Act and the Equal Opportunity Act. ERA, ERA Real Estate powered, and their respective logos are registered service marks of ERA Franchise Systems LLC. Each office is independently owned and operated.