
9033 Castledowns Street, Las Vegas, NV 89148
Local realty services provided by:ERA Brokers Consolidated
Listed by: annette carter
Office: paradigm realty
MLS#:2785120
Source:GLVAR
Price summary
- Price:$423,880
- Price per sq. ft.:$193.55
- Monthly HOA dues:$148
About this home
UNBELIEVABLE BUY ! GREAT PRICE for this lovely home, BEST PRICE per SQ Foot in the Community! Awesome floorplan. Owner open to assisting in financing or Down payment. Gated community has Common Area pool & spa TWO Greenbelts with Playground, and dog park. HOA fee covers front yard and all common areas. Floorplan has 3 bedrooms up and large loft. Kitchen adjacent to family room & nook. Living room has space for formal dining. Cul-de-sac home has Private no maintenance back yard, covered patio & gas stub out. Perfectly carefree home with wonderful amenities included. All measurements are approximate. Appliances are in "as is" condition.
Contact an agent
Home facts
- Year built:2008
- Listing ID #:2785120
- Added:1 day(s) ago
- Updated:May 24, 2026 at 11:51 PM
Rooms and interior
- Bedrooms:3
- Total bathrooms:3
- Full bathrooms:2
- Half bathrooms:1
- Rooms Total:8
- Flooring:Carpet, Ceramic Tile
- Kitchen Description:Dishwasher, Disposal, Gas Range, Microwave, Refrigerator
- Living area:2,190 sq. ft.
Heating and cooling
- Cooling:Central Air, Electric
- Heating:Central, Gas
- Central air:Yes
Structure and exterior
- Roof:Pitched, Tile
- Year built:2008
- Building area:2,190 sq. ft.
- Lot area:0.09 Acres
- Lot Features:Cul De Sac, Desert Landscaping, Garden, Landscaped, Rocks, Sprinklers In Rear
- Construction Materials:Drywall, Frame, Stucco
- Exterior Features:Barbecue, Patio, Private Yard, Sprinkler Irrigation
- Levels:2 Story
Schools
- High school:Sierra Vista High
- Middle school:Faiss, Wilbur & Theresa
- Elementary school:Snyder, Don and Dee,Snyder, Don and Dee
Utilities
- Water:Public
Finances and disclosures
- Price:$423,880
- Price per sq. ft.:$193.55
- Tax amount:$2,058
Features and amenities
- Appliances:Dishwasher, Disposal, Gas Range, Gas Water Heater, Microwave, Refrigerator, Washer, Water Softener Owned
- Laundry features:Gas Dryer Hookup, Laundry Room, On Main Level, Washer
- Amenities:Blinds, Controlled Access, Low Emissivity Windows, Window Treatments
- Pool features:Community, Pool, Pool Spa Combo
Parking
- Parking description:Finished Garage, Garage, Garage Door Opener, Guest Parking, Inside Entrance
- Garage:Yes
- Garage spaces:2
New listings near 9033 Castledowns Street
- New
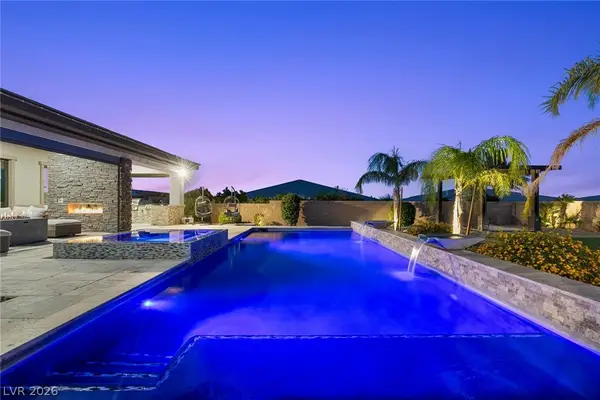 $2,000,000Active4 beds 4 baths4,474 sq. ft.
9841 W El Campo Grande Avenue, Las Vegas, NV 89149
MLS# 2773233Listed by: LAS VEGAS SOTHEBY'S INT'L - New
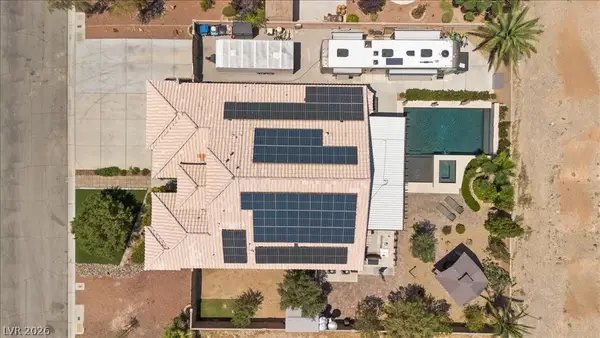 $1,050,000Active4 beds 3 baths2,804 sq. ft.
284 Ben Johnson Court, Las Vegas, NV 89183
MLS# 2784753Listed by: BHHS NEVADA PROPERTIES - New
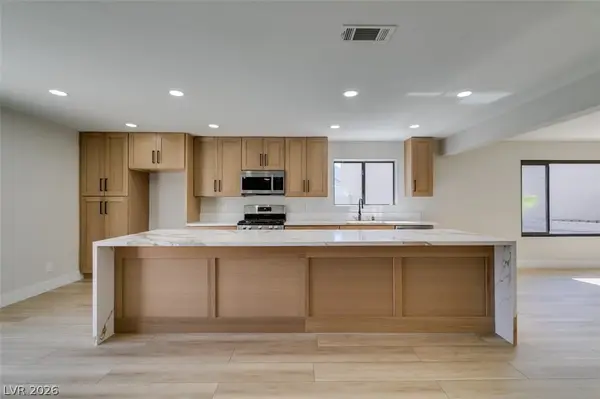 $509,750Active4 beds 2 baths2,167 sq. ft.
5836 Cinnabar Avenue, Las Vegas, NV 89110
MLS# 2784773Listed by: ALCHEMY INVESTMENTS RE - New
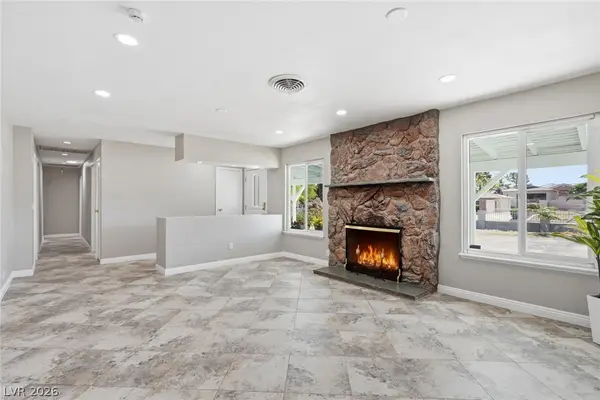 $575,000Active3 beds 2 baths1,631 sq. ft.
7989 Red Barn Drive, Las Vegas, NV 89123
MLS# 2785132Listed by: ELITE REALTY - New
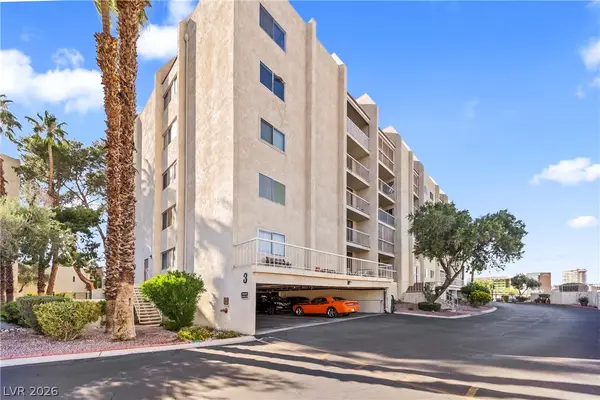 $250,000Active3 beds 2 baths1,449 sq. ft.
750 S Royal Crest Circle #312, Las Vegas, NV 89169
MLS# 2785169Listed by: HUNTINGTON & ELLIS, A REAL EST - New
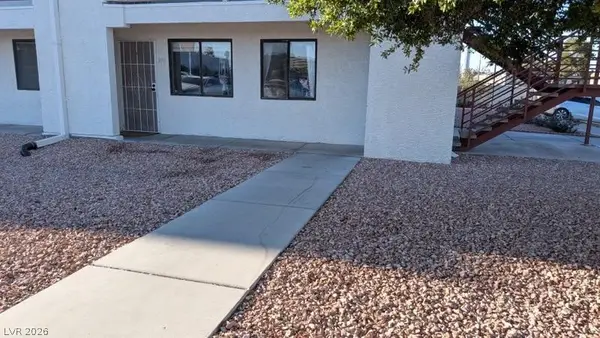 $120,000Active1 beds 1 baths500 sq. ft.
1381 E University Avenue #106, Las Vegas, NV 89119
MLS# 2785364Listed by: WARDLEY REAL ESTATE - New
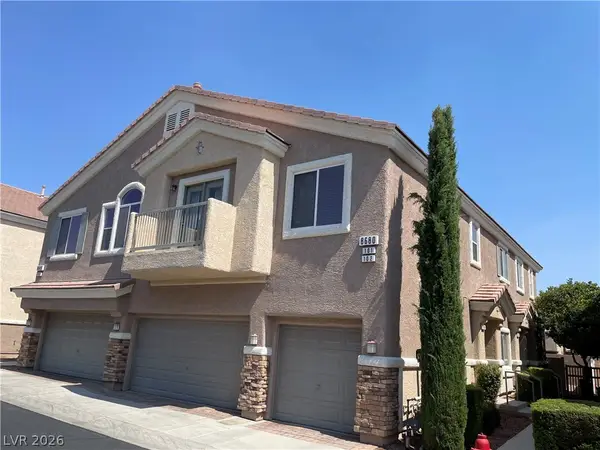 $295,000Active2 beds 2 baths1,118 sq. ft.
8680 Horizon Wind Avenue #101, Las Vegas, NV 89178
MLS# 2785534Listed by: CITY VILLA REALTY & MANAGEMENT - New
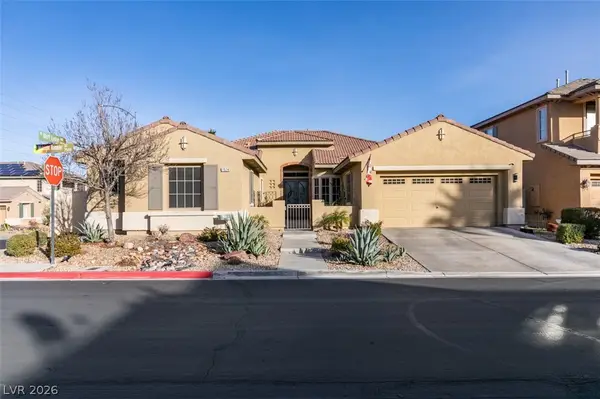 $744,777Active4 beds 3 baths2,672 sq. ft.
7524 Midnight Rambler Street, Las Vegas, NV 89149
MLS# 2785537Listed by: WESTERN REALTY - New
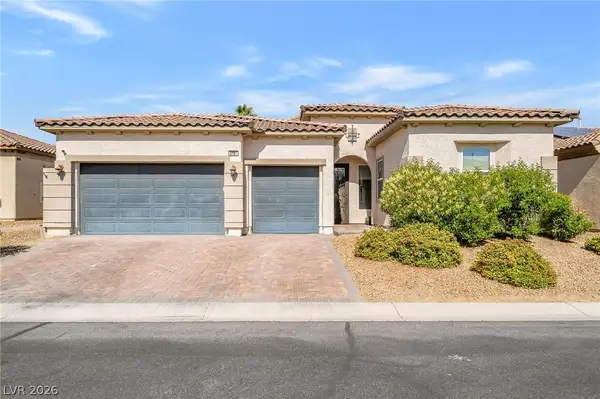 $699,999Active3 beds 3 baths2,974 sq. ft.
5781 Douglas Everett Street, Las Vegas, NV 89120
MLS# 2785538Listed by: BHGRE UNIVERSAL - Open Mon, 3 to 5:30pmNew
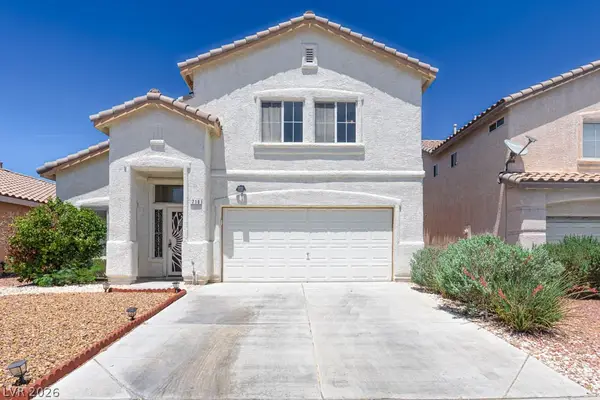 $435,000Active3 beds 3 baths1,643 sq. ft.
718 Peach Coral Street, Las Vegas, NV 89183
MLS# 2785541Listed by: INFOBROKER REALTY


Protect your home and budget from life's surprises with an Assurant Home Warranty, backed by a partner that supports you through every step of homeownership. Explore Plans.
© 2023 - 2026 ERA Franchise Systems LLC. All rights reserved. ERA Franchise Systems LLC fully supports the principles of the Fair Housing Act and the Equal Opportunity Act. ERA, ERA Real Estate powered, and their respective logos are registered service marks of ERA Franchise Systems LLC. Each office is independently owned and operated.