
9050 W Warm Springs Road #1032, Las Vegas, NV 89148
Local realty services provided by:ERA Brokers Consolidated
Listed by: amarion j. antonio
Office: icon realty
MLS#:2800631
Source:GLVAR
Price summary
- Price:$225,000
- Price per sq. ft.:$266.9
- Monthly HOA dues:$259
About this home
New Lower Price! OPEN Sat and Sun 9am -12pm! Beat the heat and stop by to view this beautiful lower-level condo in the heart of Southwest Las Vegas! It is the perfect starter home for first-time buyers, nurses, hospitality workers, and anyone seeking a modern, low-maintenance lifestyle. This turnkey residence features updated finishes, including upgraded countertops, stylish backsplash, and stainless-steel appliances, creating a clean and contemporary feel. With a bright, functional layout and a private patio, this home offers comfort and convenience at an incredible value.
Located in a gated community with resort-style amenities and exceptional medical access: Southern Hills Hospital just 1.3 miles away, Dignity Health St. Rose Dominican (San Martin Campus) only 1.7 miles away, and Spring Valley Hospital 4.5 miles away. Minutes from Durango Station, UnCommons, shopping, dining, and the 215 Beltway, this residence is a standout option in one of the valley’s fastest-growing areas.
Contact an agent
Home facts
- Year built:2004
- Subdivision & Development:Apache Spgs Condo Amd
- Listing ID #:2800631
- Added:9 day(s) ago
- Updated:August 03, 2026 at 03:42 AM
Rooms and interior
- Bedrooms:1
- Total bathrooms:1
- Full bathrooms:1
- Rooms Total:4
- Flooring:Carpet, Linoleum, Vinyl
- Kitchen Description:Dishwasher, Disposal, Gas Range, Microwave, Refrigerator
- Living area:843 sq. ft.
Heating and cooling
- Cooling:Central Air, Electric
- Heating:Central, Gas
- Central air:Yes
Structure and exterior
- Roof:Tile
- Year built:2004
- Building area:843 sq. ft.
- Lot Features:Desert Landscaping, Landscaped
- Construction Materials:Drywall
- Exterior Features:Patio
Schools
- High school:Sierra Vista High
- Middle school:Faiss, Wilbur & Theresa
- Elementary school:Tanaka, Wayne N.,Tanaka, Wayne N.
Utilities
- Water:Public
Finances and disclosures
- Price:$225,000
- Price per sq. ft.:$266.9
- Tax amount:$674
Features and amenities
- Appliances:Dishwasher, Disposal, Gas Range, Gas Water Heater, Microwave, Refrigerator, Washer
- Laundry features:Gas Dryer Hookup, Laundry Room, On Main Level, Washer
- Amenities:Blinds, Double Pane Windows, Drapes, Gated Community, Window Treatments
- Pool features:Association, Community, Pool
Parking
- Parking description:1 Carport Spaces, Assigned, Covered, Detached Carport, Guest Parking, Open
- Carport spaces:1
New listings near 9050 W Warm Springs Road #1032
- New
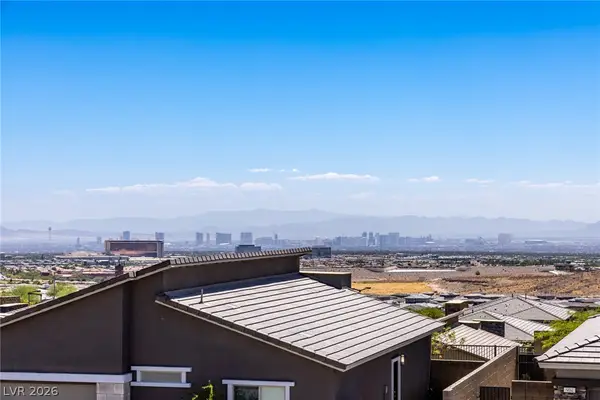 $614,900Active2 beds 2 baths1,421 sq. ft.
900 Regent Terrace Lane, Las Vegas, NV 89138
MLS# 2804117Listed by: ROB JENSEN COMPANY - Open Sat, 10am to 2pmNew
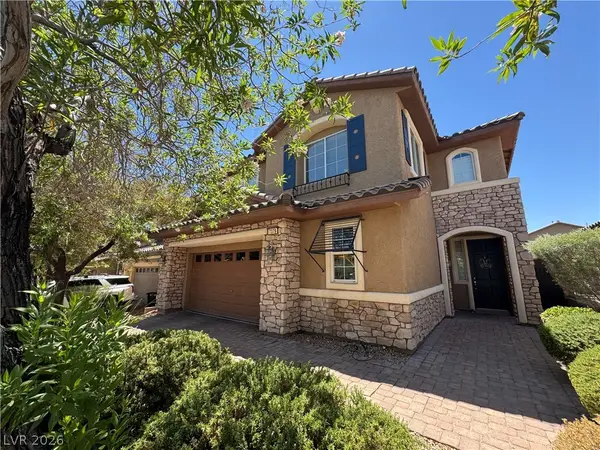 $563,000Active4 beds 3 baths2,661 sq. ft.
7379 Glorious Sun Drive, Las Vegas, NV 89178
MLS# 2805332Listed by: REALTY ONE GROUP, INC - New
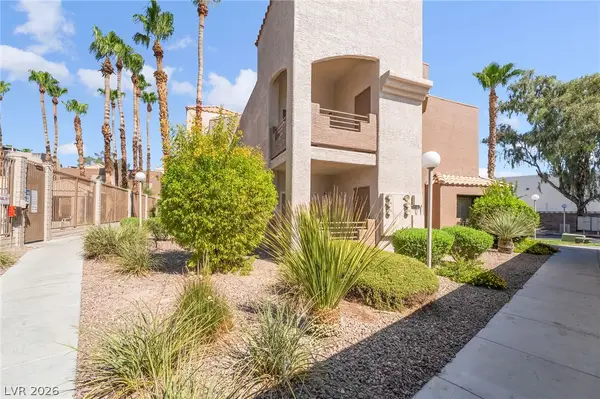 $205,000Active2 beds 2 baths1,172 sq. ft.
6863 Tamarus Street #101, Las Vegas, NV 89119
MLS# 2805436Listed by: LPT REALTY, LLC - New
 $260,000Active2 beds 2 baths1,131 sq. ft.
9000 Las Vegas Boulevard #1097, Las Vegas, NV 89123
MLS# 2805524Listed by: CROTEAU REAL ESTATE SERVICES - New
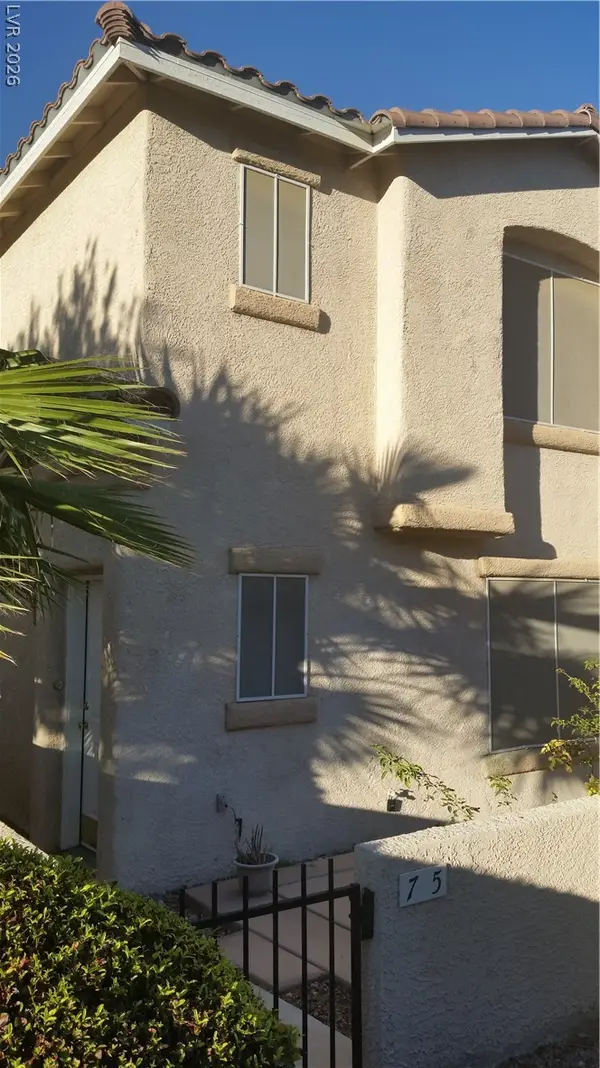 $279,000Active3 beds 3 baths1,428 sq. ft.
75 Belle Maison Avenue, Las Vegas, NV 89123
MLS# 2805539Listed by: LAS VEGAS REAL ESTATE SPECIALI - New
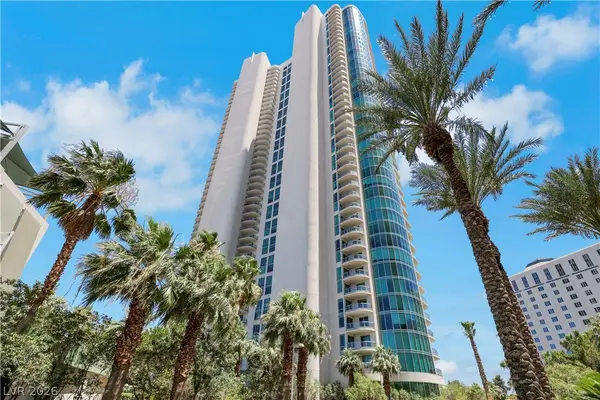 $400,000Active1 beds 2 baths814 sq. ft.
322 Karen Avenue #1604, Las Vegas, NV 89109
MLS# 2805541Listed by: SIMPLY VEGAS - New
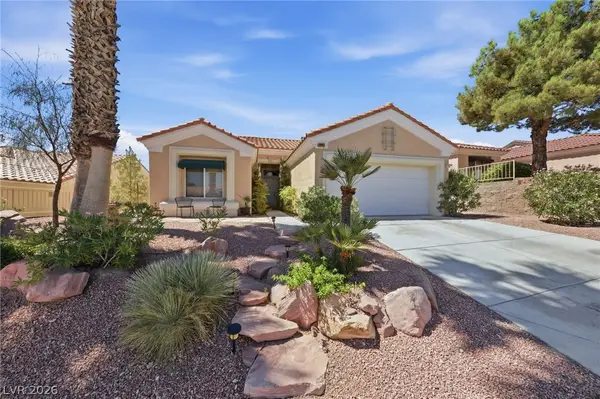 $435,000Active2 beds 2 baths1,215 sq. ft.
10417 Long Leaf Place, Las Vegas, NV 89134
MLS# 2804682Listed by: BHHS NEVADA PROPERTIES - New
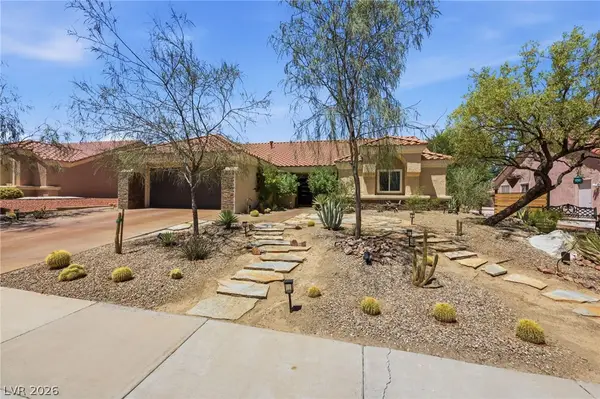 $645,000Active2 beds 2 baths1,653 sq. ft.
3013 Hidden Treasure Drive, Las Vegas, NV 89134
MLS# 2805020Listed by: BHHS NEVADA PROPERTIES - New
 $464,900Active3 beds 2 baths1,512 sq. ft.
10952 Artisan Ranch Avenue, Las Vegas, NV 89166
MLS# 2805042Listed by: SPHERE REAL ESTATE - New
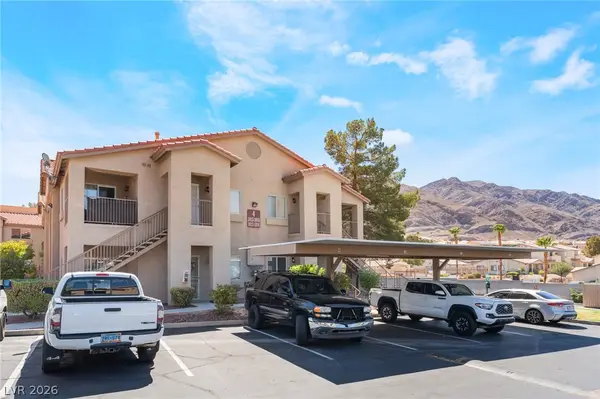 $195,000Active2 beds 2 baths1,146 sq. ft.
2110 Los Feliz Street #2015, Las Vegas, NV 89156
MLS# 2805432Listed by: LPT REALTY, LLC


Protect your home and budget from life's surprises with an Assurant Home Warranty, backed by a partner that supports you through every step of homeownership. Explore Plans.
© 2023 - 2026 ERA Franchise Systems LLC. All rights reserved. ERA Franchise Systems LLC fully supports the principles of the Fair Housing Act and the Equal Opportunity Act. ERA, ERA Real Estate powered, and their respective logos are registered service marks of ERA Franchise Systems LLC. Each office is independently owned and operated.