
9057 Big Plantation Avenue, Las Vegas, NV 89143
Local realty services provided by:ERA Brokers Consolidated
9057 Big Plantation Avenue,Las Vegas, NV 89143
$485,000
- 3 Beds
- 3 Baths
- 2,067 sq. ft.
- Single family
- Active
Listed by: mitchell c. fulfer
Office: huntington & ellis, a real est
MLS#:2765483
Source:GLVAR
Price summary
- Price:$485,000
- Price per sq. ft.:$234.64
- Monthly HOA dues:$68
About this home
Last model like this sold fast. Fabulous floorplan with living room entry that leads to a light and bright kitchen with white extended cabinets, granite counter tops with an eat in kitchen and breakfast bar. This expansive kitchen overlooks a large family room with fireplace, tv area and glass sliders to the inviting sparkling pool. Family room features a 1/2-bathroom, storage closet and access to the 2-car garage. Upstairs boats 3 bedroom and 2 bathrooms. Large primary suite features a bathroom with separate tub and shower dual sinks, tiled floor and a generous walk-in closet. This home is located near 95 and a stone's throw to Mt Charleston & Lee Canyon and allowable distance to Nellis Air Force base and Creech Air Force Base. Don't let this one pass you by, you wll love your home.
Contact an agent
Home facts
- Year built:2005
- Listing ID #:2765483
- Added:1 day(s) ago
- Updated:July 07, 2026 at 02:09 PM
Rooms and interior
- Bedrooms:3
- Total bathrooms:3
- Full bathrooms:2
- Half bathrooms:1
- Rooms Total:7
- Flooring:Carpet, Tile
- Kitchen Description:Dishwasher, Disposal, Gas Range, Microwave
- Living area:2,067 sq. ft.
Heating and cooling
- Cooling:Central Air, Electric
- Heating:Central, Gas, Multiple Heating Units
- Central air:Yes
Structure and exterior
- Roof:Tile
- Year built:2005
- Building area:2,067 sq. ft.
- Lot area:0.11 Acres
- Construction Materials:Frame, Stucco
- Exterior Features:Deck, Private Yard, Sprinkler Irrigation
- Levels:2 Story
Schools
- High school:Arbor View
- Middle school:Cadwallader Ralph
- Elementary school:Bilbray, James H.,Bilbray, James H.
Utilities
- Water:Public
Finances and disclosures
- Price:$485,000
- Price per sq. ft.:$234.64
- Tax amount:$2,742
Features and amenities
- Appliances:Dishwasher, Disposal, Gas Range, Gas Water Heater, Microwave, Water Heater
- Laundry features:Electric Dryer Hookup, Gas Dryer Hookup, Laundry Room, On Upper Level
- Amenities:Double Pane Windows, Window Treatments
- Pool features:Private Pool
Parking
- Parking description:Garage, Garage Door Opener, Inside Entrance, Private
- Garage:Yes
- Garage spaces:2
New listings near 9057 Big Plantation Avenue
- New
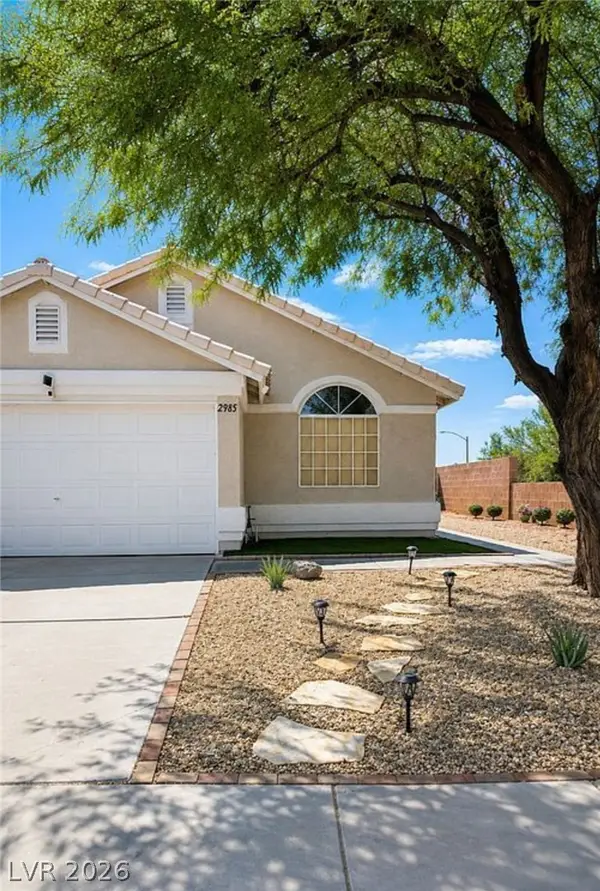 $359,000Active3 beds 2 baths1,302 sq. ft.
2985 Mount Hope Drive, Las Vegas, NV 89156
MLS# 2797637Listed by: HOMECOIN.COM 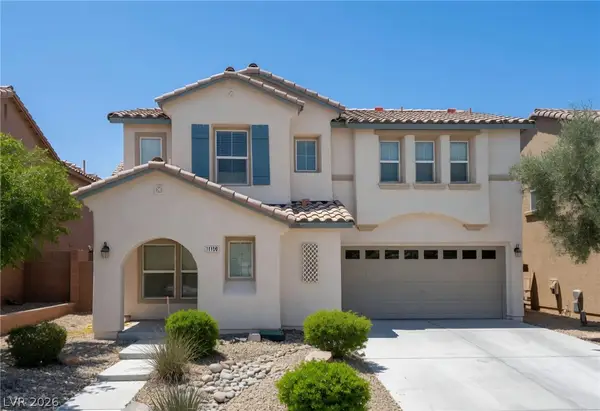 $399,000Active3 beds 3 baths1,540 sq. ft.
11159 Ranch Valley Street, Las Vegas, NV 89179
MLS# 2793576Listed by: SIGNATURE REAL ESTATE GROUP- New
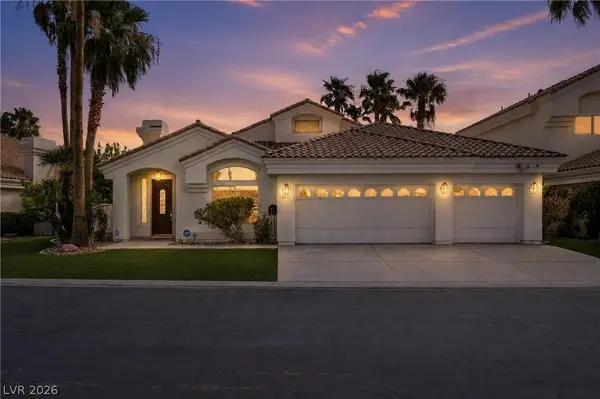 $1,499,999Active4 beds 3 baths2,648 sq. ft.
2933 Harbor Cove Drive, Las Vegas, NV 89128
MLS# 2795531Listed by: KELLER WILLIAMS MARKETPLACE - New
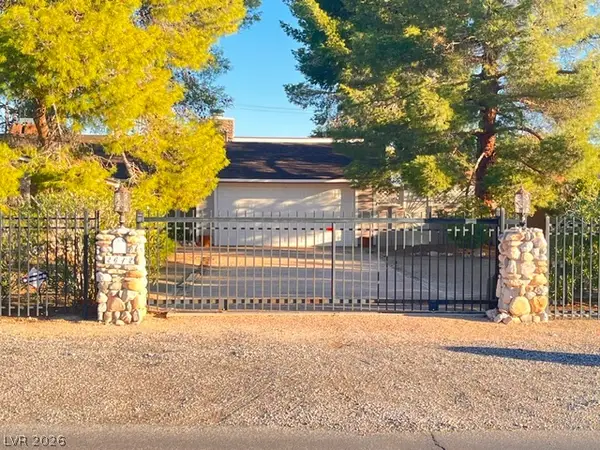 $928,000Active3 beds 2 baths2,440 sq. ft.
2612 Casey Drive, Las Vegas, NV 89120
MLS# 2796047Listed by: ELITE REALTY - New
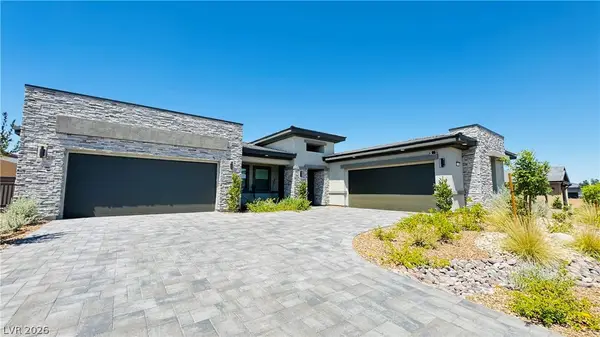 $1,650,000Active4 beds 4 baths4,498 sq. ft.
9936 Fremantle Avenue, Las Vegas, NV 89149
MLS# 2796065Listed by: COMPASS REALTY & MANAGEMENT - New
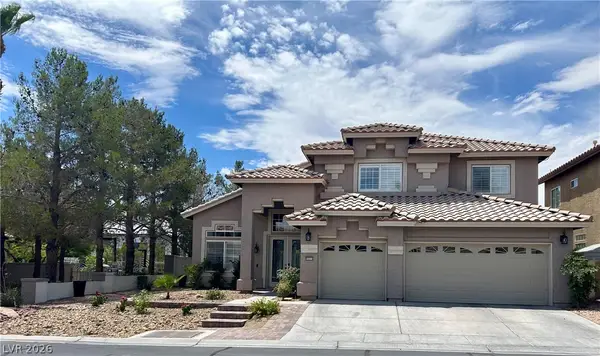 $899,999Active4 beds 3 baths2,970 sq. ft.
9521 Marina Valley Avenue, Las Vegas, NV 89147
MLS# 2797218Listed by: TRIUMPH PROPERTY MANAGEMENT CO - New
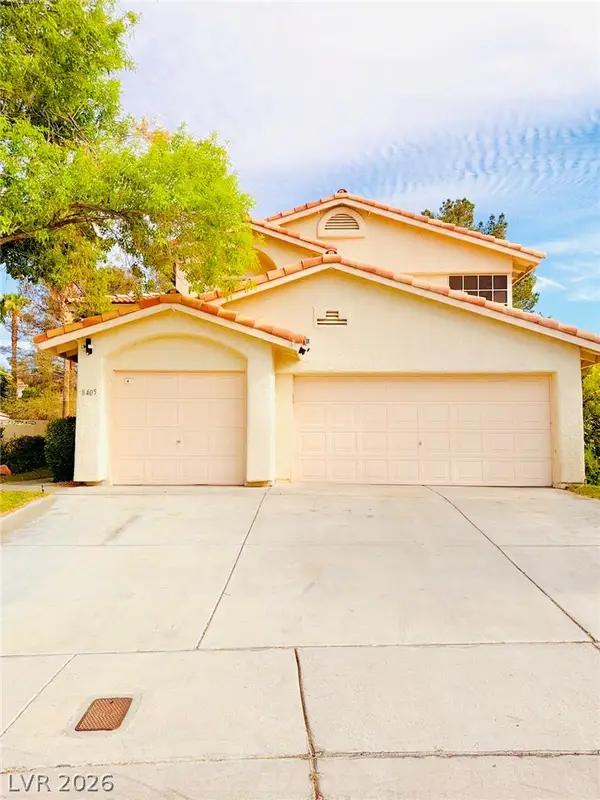 $580,000Active4 beds 3 baths2,380 sq. ft.
8405 Justine Court, Las Vegas, NV 89128
MLS# 2797400Listed by: CENTURY 21 1ST PRIORITY REALTY - New
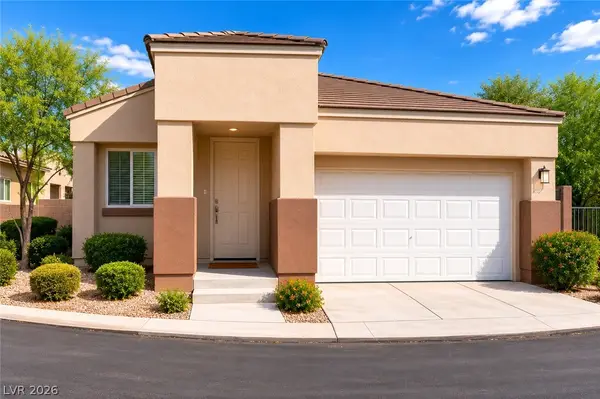 $479,900Active3 beds 2 baths1,627 sq. ft.
620 Bear Grass Street, Las Vegas, NV 89144
MLS# 2797482Listed by: CENTURY 21 1ST PRIORITY REALTY - New
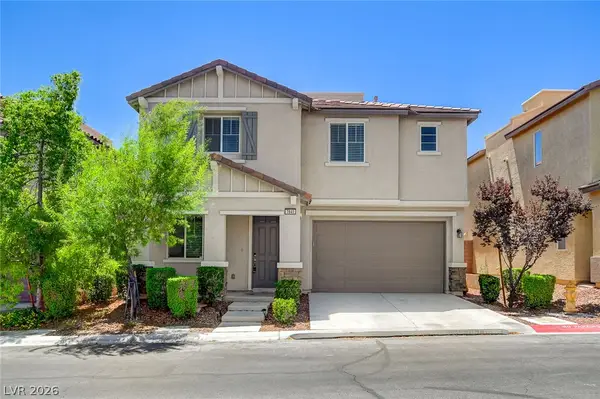 $500,000Active4 beds 3 baths2,075 sq. ft.
7841 Blue Lake Peak Street, Las Vegas, NV 89166
MLS# 2797483Listed by: LOCAL REALTY - Open Fri, 12 to 3pmNew
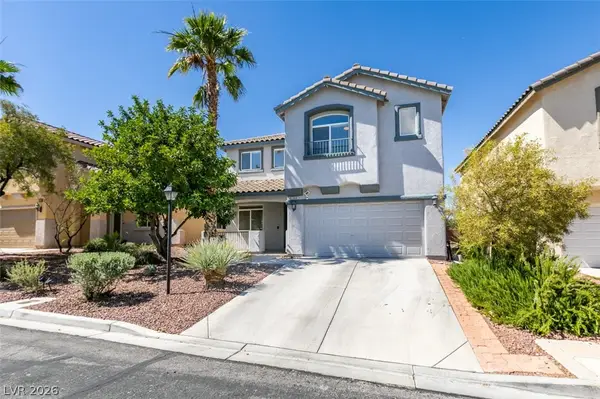 $516,999Active4 beds 3 baths2,616 sq. ft.
5648 Tallard Court, Las Vegas, NV 89141
MLS# 2797537Listed by: ALLISON JAMES ESTATES & HOMES


Protect your home and budget from life's surprises with an Assurant Home Warranty, backed by a partner that supports you through every step of homeownership. Explore Plans.
© 2023 - 2026 ERA Franchise Systems LLC. All rights reserved. ERA Franchise Systems LLC fully supports the principles of the Fair Housing Act and the Equal Opportunity Act. ERA, ERA Real Estate powered, and their respective logos are registered service marks of ERA Franchise Systems LLC. Each office is independently owned and operated.