
9065 Epworth Avenue, Las Vegas, NV 89148
Local realty services provided by:ERA Brokers Consolidated
Listed by: somnath rana
Office: aare
MLS#:2809687
Source:GLVAR
Price summary
- Price:$385,000
- Price per sq. ft.:$270.94
- Monthly HOA dues:$90
About this home
Welcome to this bеautіfullу maintained and move-in-reаdy hοme, offering comfort, thoughtful upgrades, and an exceptional location. One of the home's standout features is its brand-new A/C system, providing peace of mind and year-round comfort. The washer and dryer are also new, making this home ready for you to move in and enjoy.
The remodeled kitchen features elegant quartz countertops and a beautiful backsplash, creating a stylish and inviting space for everyday living and entertaining. The living room is enhanced by a built-in 5.1 surround sound system, perfect for movie nights and relaxing at home. The spacious primary bedroom offers the added luxury of a private balcony, while the second bathroom has been tastefully upgraded.
Step outside and discover the home's exceptionally large backyard—a rare feature in this community, with only a limited number of homes offering this much outdoor space. Whether you're looking to entertain, create a private retreat, or simply enjoy more room outdoors, this backyard offers endless possibilities.
The well-maintained community offers an impressive lifestyle with two sparkling swimming pools and two children's parks, all while maintaining a very low HOA fee. The location is equally impressive, with groceries, shopping, restaurants, schools, parks, hospitals, casinos, and major routes all just minutes away.
With its new A/C, new washer and dryer, remodeled kitchen, upgraded bathrooms, oversized backyard, and highly convenient location, this home offers an outstanding combination of comfort, value, and convenience. Move-in ready and waiting for its next owner—schedule your private showing today....
Contact an agent
Home facts
- Year built:2004
- Subdivision & Development:Warm Spgs Quarterhorse
- Listing ID #:2809687
- Added:10 day(s) ago
- Updated:August 29, 2026 at 11:26 AM
Rooms and interior
- Bedrooms:3
- Total bathrooms:3
- Full bathrooms:2
- Half bathrooms:1
- Rooms Total:4
- Flooring:Carpet, Ceramic Tile
- Kitchen Description:Dishwasher, Disposal, Gas Range, Refrigerator
- Living area:1,421 sq. ft.
Heating and cooling
- Cooling:Central Air, Electric
- Heating:Central, Gas
- Central air:Yes
Structure and exterior
- Roof:Tile
- Year built:2004
- Building area:1,421 sq. ft.
- Lot area:0.05 Acres
- Lot Features:Desert Landscaping, Landscaped
- Exterior Features:Balcony, Patio, Private Yard, Sprinkler Irrigation
- Levels:2 Story
Schools
- High school:Sierra Vista High
- Middle school:Faiss, Wilbur & Theresa
- Elementary school:Tanaka, Wayne N.,Tanaka, Wayne N.
Utilities
- Water:Public
Finances and disclosures
- Price:$385,000
- Price per sq. ft.:$270.94
- Tax amount:$1,397
Features and amenities
- Appliances:Dishwasher, Disposal, Gas Range, Refrigerator, Washer, Water Softener Owned
- Laundry features:Gas Dryer Hookup, On Upper Level, Washer
- Amenities:Blinds
- Pool features:Association, Pool
Parking
- Parking description:Garage, Private
- Garage:Yes
- Garage spaces:2
New listings near 9065 Epworth Avenue
- New
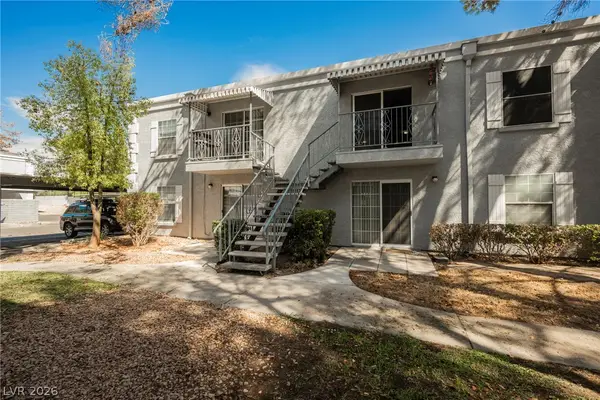 $149,995Active2 beds 2 baths892 sq. ft.
3823 S Maryland Parkway #B11, Las Vegas, NV 89119
MLS# 2812793Listed by: INFINITY BROKERAGE 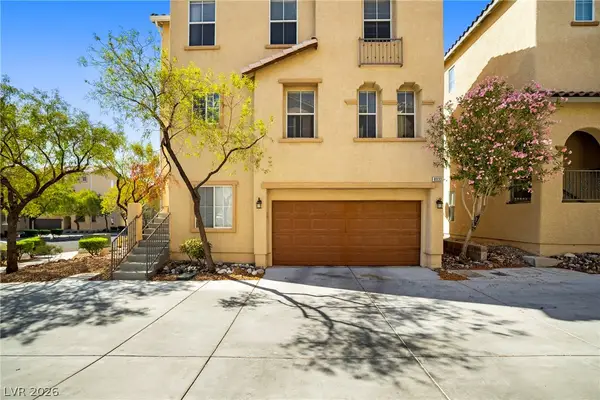 $365,000Active3 beds 3 baths1,352 sq. ft.
8933 Jamie Lee Avenue, Las Vegas, NV 89149
MLS# 2806413Listed by: REALTY ONE GROUP, INC- New
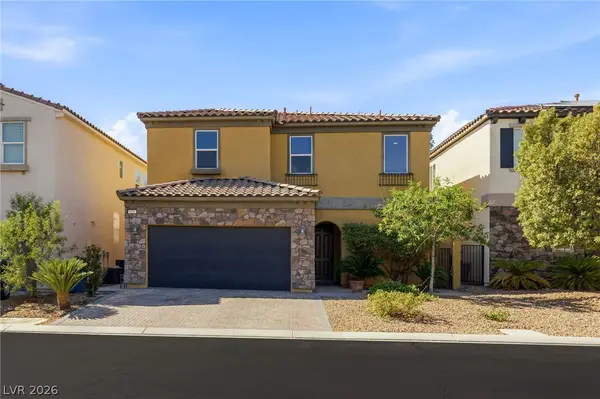 $479,900Active3 beds 3 baths2,003 sq. ft.
629 Wounded Star Avenue, Las Vegas, NV 89178
MLS# 2810050Listed by: HUNTINGTON & ELLIS, A REAL EST - New
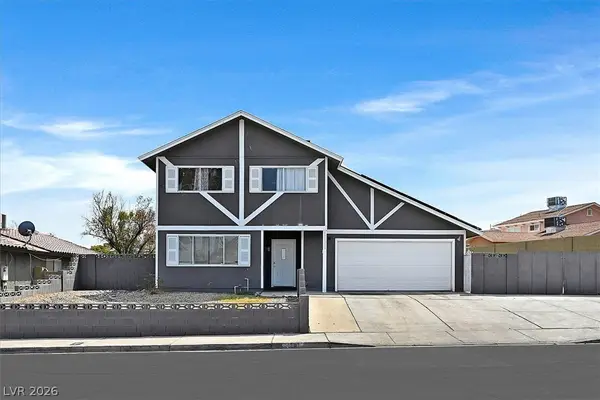 $430,000Active4 beds 2 baths1,895 sq. ft.
4301 El Esteban Way, Las Vegas, NV 89121
MLS# 2811269Listed by: SIMPLY VEGAS - Open Sun, 11am to 3pmNew
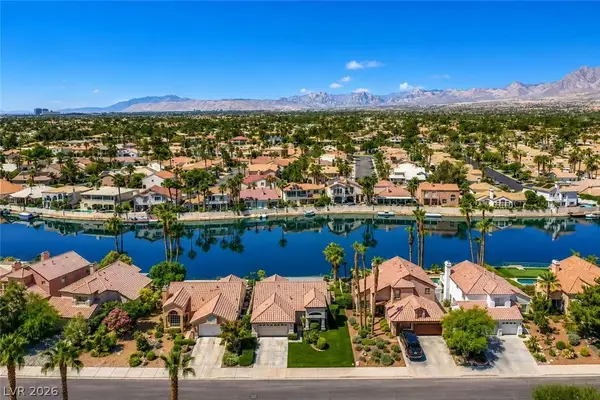 $870,000Active3 beds 2 baths1,627 sq. ft.
2901 Channel Bay Drive, Las Vegas, NV 89128
MLS# 2811498Listed by: VERTEX REALTY & PROPERTY MANAG - Open Sun, 12 to 3pmNew
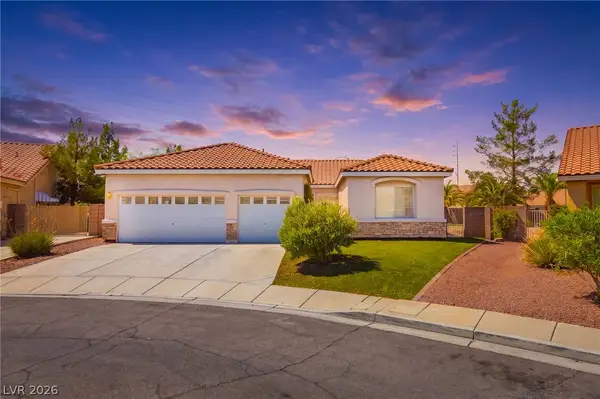 $575,000Active4 beds 3 baths2,313 sq. ft.
8869 Pheasant Valley Way, Las Vegas, NV 89123
MLS# 2812197Listed by: DMP REALTY - New
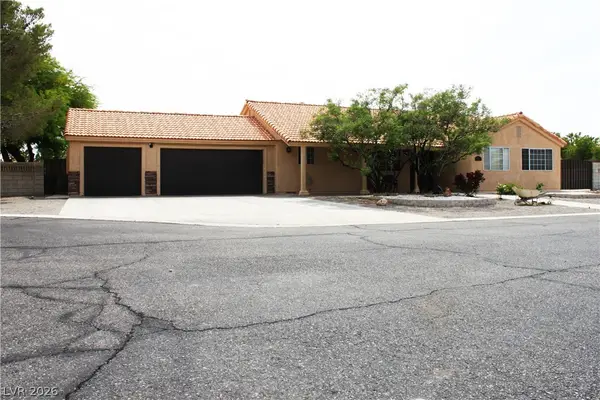 $715,000Active3 beds 2 baths1,822 sq. ft.
4210 Kevin Way, Las Vegas, NV 89129
MLS# 2813087Listed by: SVH REALTY & PROPERTY MGMT - New
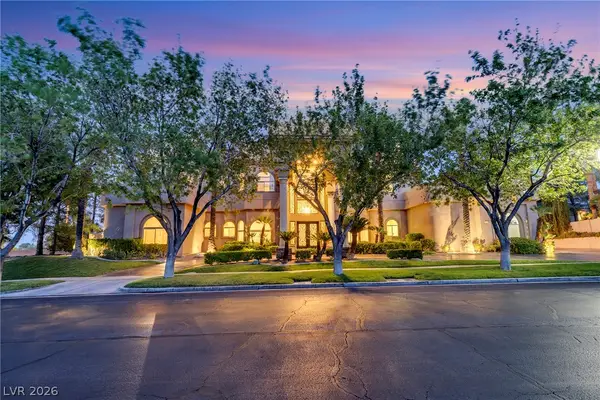 $3,498,000Active6 beds 8 baths7,392 sq. ft.
1008 Trophy Hills Drive, Las Vegas, NV 89134
MLS# 2813142Listed by: VERTEX REALTY & PROPERTY MANAG - New
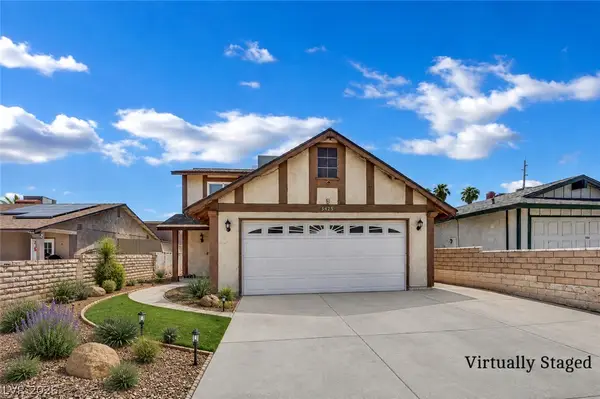 $350,000Active3 beds 3 baths1,260 sq. ft.
5425 Alpaca Circle, Las Vegas, NV 89142
MLS# 2811228Listed by: UNITED REALTY GROUP - New
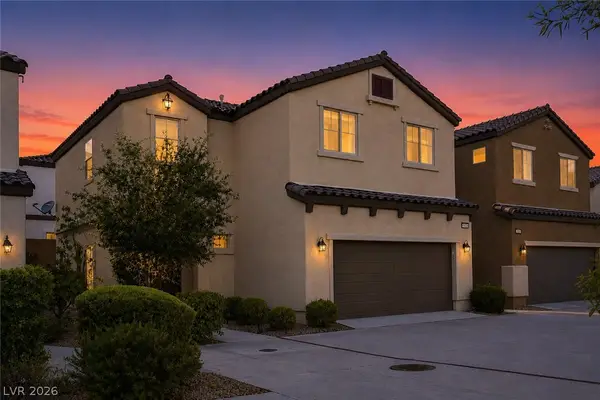 $395,000Active3 beds 3 baths1,698 sq. ft.
7605 Reveal Court, Las Vegas, NV 89149
MLS# 2812218Listed by: REALTY ONE GROUP, INC


Protect your home and budget from life's surprises with an Assurant Home Warranty, backed by a partner that supports you through every step of homeownership. Explore Plans.
© 2023 - 2026 ERA Franchise Systems LLC. All rights reserved. ERA Franchise Systems LLC fully supports the principles of the Fair Housing Act and the Equal Opportunity Act. ERA, ERA Real Estate powered, and their respective logos are registered service marks of ERA Franchise Systems LLC. Each office is independently owned and operated.