
9076 Sundial Drive, Las Vegas, NV 89134
Local realty services provided by:ERA Brokers Consolidated
Listed by: leslie s. carver
Office: bhhs nevada properties
MLS#:2811454
Source:GLVAR
Price summary
- Price:$470,000
- Price per sq. ft.:$268.72
- Monthly HOA dues:$230
About this home
Welcome to this bеautіful Ꮮinden model, a premium golf front home іn Sun Cіty Summerlin, a popular 55+ lifestyle community. Set on the 17th fairway of Palm Valley Golf Course, a par-72, 6,706-yard layout designed by Billy Casper and Greg Nash, the home enjoys pine tree lined fairways and open sightlines from nearly every room. Inside, this popular floor plan feels open and bright, with vaulted ceilings and well placed windows that let natural light pour in. A two-way fireplace divides the living room and family room, and the family room includes built-ins for extra storage. The kitchen offers a breakfast bar, a bay window nook overlooking the course, a stainless-steel Frigidaire refrigerator with a new water filter, reverse osmosis, a built-in microwave, and solid surface counters. A convenient den adds flexible space for an office or hobby room. Upgrades include shutters, stone pattern tile, ceiling fans, garage cabinets, an LG front load washer and dryer, and a new water heater in 2025. Curb appeal shines with mature landscaping, accent boulders, an iron screen door, and a gated courtyard with paver stones. The location is great too, close to the Sundial greenway parks and their meandering walking trails. The backyard has no rear neighbor and offers a full fairway view stretching to the green and mountains beyond, complete with a paver stone covered patio and ceiling fan for relaxing evenings. Residents also enjoy Sun City Summerlin's clubhouses, offering dining, fitness and aquatic centers, wellness programs, and a full calendar of social activities and clubs....
Contact an agent
Home facts
- Year built:1990
- Subdivision & Development:Sun City Summerlin
- Listing ID #:2811454
- Added:1 day(s) ago
- Updated:August 29, 2026 at 11:26 AM
Rooms and interior
- Bedrooms:2
- Total bathrooms:2
- Full bathrooms:2
- Rooms Total:8
- Flooring:Carpet, Tile
- Kitchen Description:Dishwasher, Disposal, Electric Range, Microwave, Refrigerator
- Living area:1,749 sq. ft.
Heating and cooling
- Cooling:Central Air, Electric, Refrigerated
- Heating:Central, Gas
- Central air:Yes
Structure and exterior
- Roof:Pitched, Tile
- Year built:1990
- Building area:1,749 sq. ft.
- Lot area:0.07 Acres
- Lot Features:Desert Landscaping, Landscaped, No Rear Neighbors, On Golf Course, Rocks, Sprinklers Timer
- Exterior Features:Courtyard, Outdoor Living Area, Patio, Porch, Private Yard, Sprinkler Irrigation
- Levels:1 Story
Schools
- High school:Palo Verde
- Middle school:Becker
- Elementary school:Lummis, William,Lummis, William
Utilities
- Water:Public
Finances and disclosures
- Price:$470,000
- Price per sq. ft.:$268.72
- Tax amount:$2,580
Features and amenities
- Appliances:Dishwasher, Disposal, Electric Range, Microwave, Refrigerator, Washer, Water Purifier
- Laundry features:Electric Dryer Hookup, Laundry Room, Washer
- Amenities:Controlled Access, Plantation Shutters, Security System Owned
- Pool features:Association, Community, Pool
Parking
- Parking description:Garage, Private
- Garage:Yes
- Garage spaces:2
New listings near 9076 Sundial Drive
- New
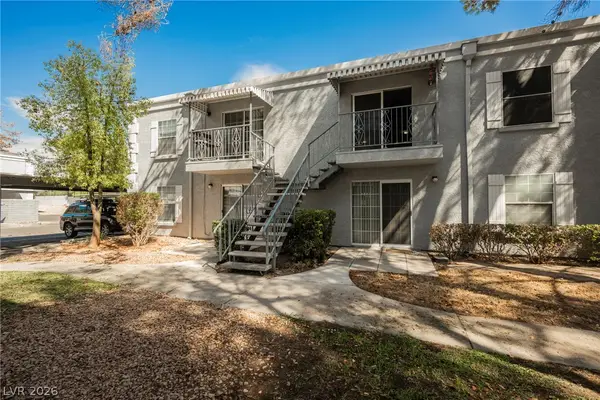 $149,995Active2 beds 2 baths892 sq. ft.
3823 S Maryland Parkway #B11, Las Vegas, NV 89119
MLS# 2812793Listed by: INFINITY BROKERAGE 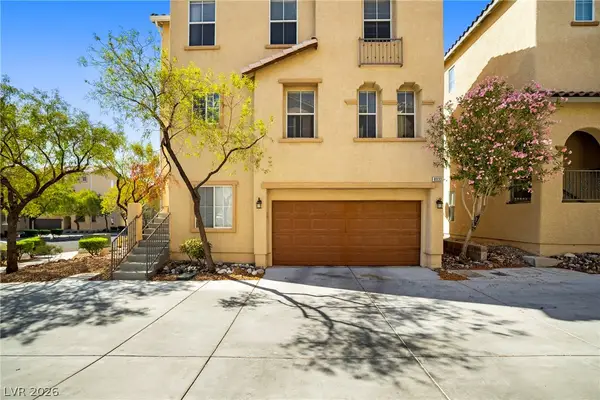 $365,000Active3 beds 3 baths1,352 sq. ft.
8933 Jamie Lee Avenue, Las Vegas, NV 89149
MLS# 2806413Listed by: REALTY ONE GROUP, INC- New
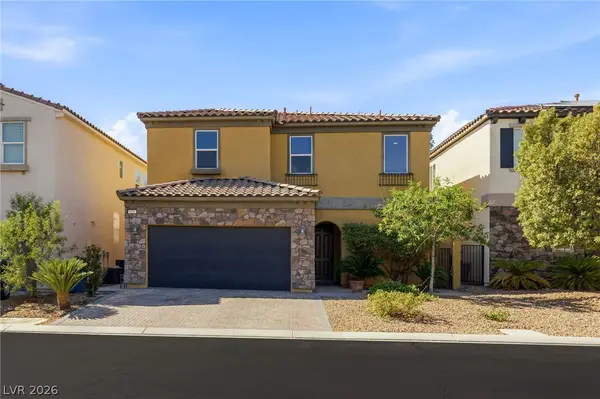 $479,900Active3 beds 3 baths2,003 sq. ft.
629 Wounded Star Avenue, Las Vegas, NV 89178
MLS# 2810050Listed by: HUNTINGTON & ELLIS, A REAL EST - New
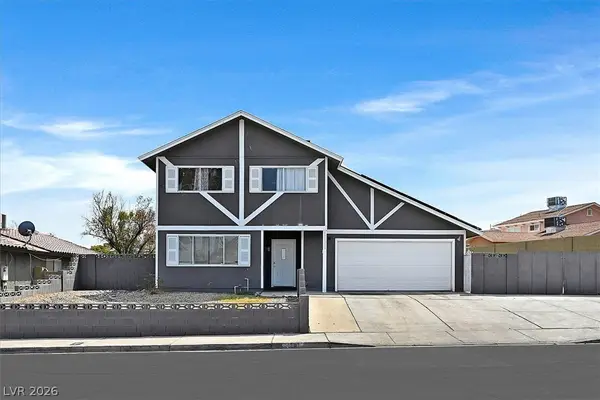 $430,000Active4 beds 2 baths1,895 sq. ft.
4301 El Esteban Way, Las Vegas, NV 89121
MLS# 2811269Listed by: SIMPLY VEGAS - Open Sun, 11am to 3pmNew
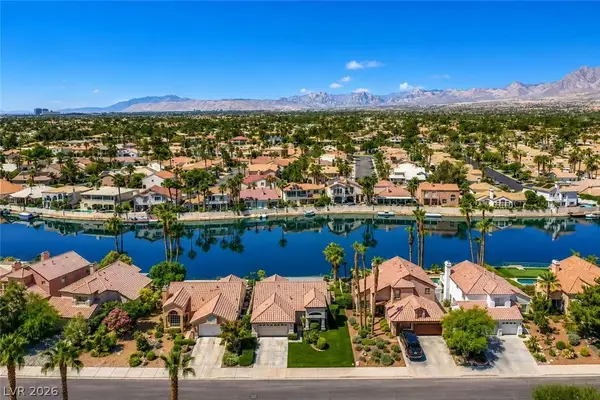 $870,000Active3 beds 2 baths1,627 sq. ft.
2901 Channel Bay Drive, Las Vegas, NV 89128
MLS# 2811498Listed by: VERTEX REALTY & PROPERTY MANAG - Open Sun, 12 to 3pmNew
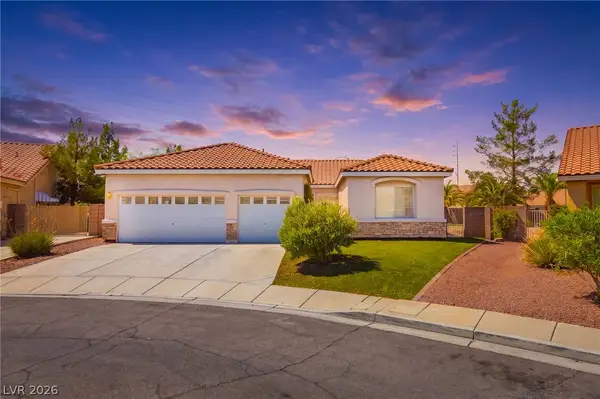 $575,000Active4 beds 3 baths2,313 sq. ft.
8869 Pheasant Valley Way, Las Vegas, NV 89123
MLS# 2812197Listed by: DMP REALTY - New
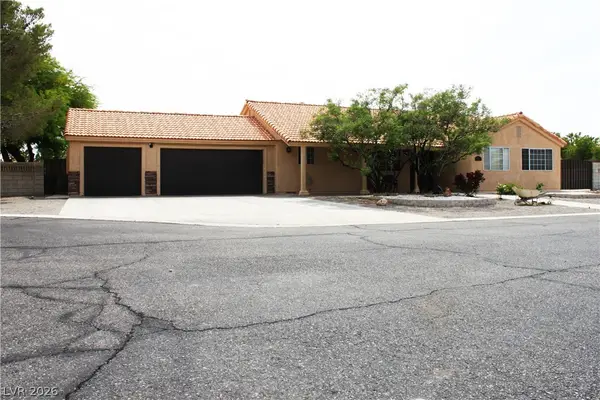 $715,000Active3 beds 2 baths1,822 sq. ft.
4210 Kevin Way, Las Vegas, NV 89129
MLS# 2813087Listed by: SVH REALTY & PROPERTY MGMT - New
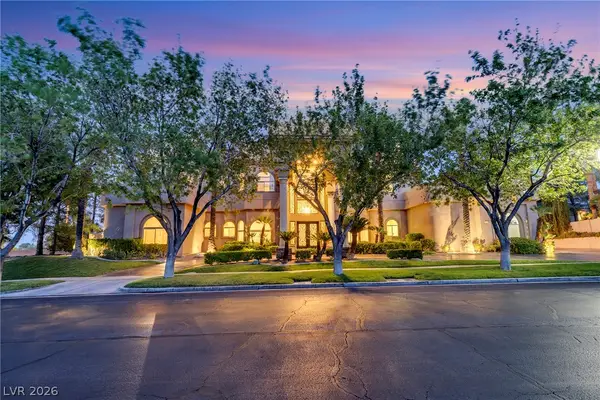 $3,498,000Active6 beds 8 baths7,392 sq. ft.
1008 Trophy Hills Drive, Las Vegas, NV 89134
MLS# 2813142Listed by: VERTEX REALTY & PROPERTY MANAG - New
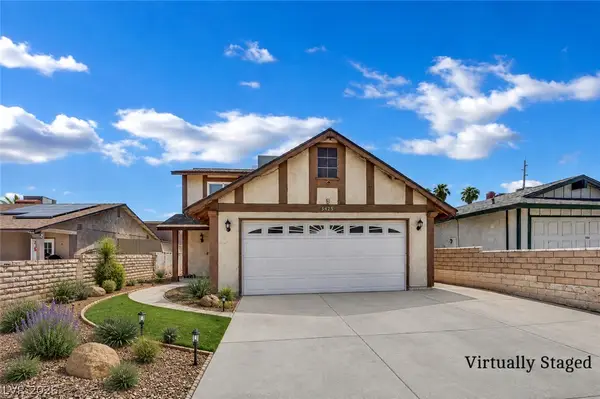 $350,000Active3 beds 3 baths1,260 sq. ft.
5425 Alpaca Circle, Las Vegas, NV 89142
MLS# 2811228Listed by: UNITED REALTY GROUP - New
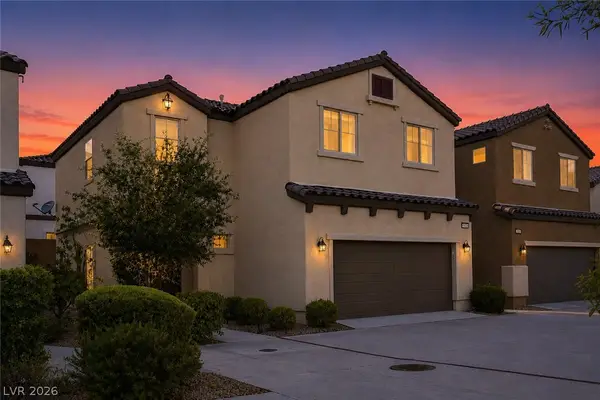 $395,000Active3 beds 3 baths1,698 sq. ft.
7605 Reveal Court, Las Vegas, NV 89149
MLS# 2812218Listed by: REALTY ONE GROUP, INC


Protect your home and budget from life's surprises with an Assurant Home Warranty, backed by a partner that supports you through every step of homeownership. Explore Plans.
© 2023 - 2026 ERA Franchise Systems LLC. All rights reserved. ERA Franchise Systems LLC fully supports the principles of the Fair Housing Act and the Equal Opportunity Act. ERA, ERA Real Estate powered, and their respective logos are registered service marks of ERA Franchise Systems LLC. Each office is independently owned and operated.