
9101 Alta Drive #11, Las Vegas, NV 89145
Local realty services provided by:ERA Brokers Consolidated
Listed by: stefan gant
Office: simply vegas
MLS#:2817128
Source:GLVAR
Price summary
- Price:$995,000
- Price per sq. ft.:$500
- Monthly HOA dues:$3,882
About this home
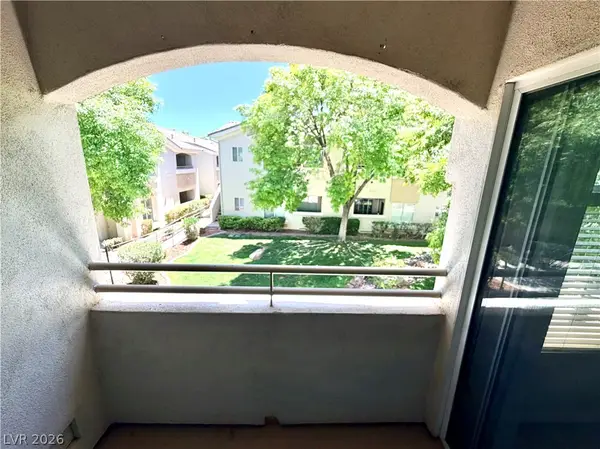
Experiencе elеvаted Las Vegas living in this еxсeptional residence featuring dramatic views of both the world-famous Las Vegas Strip and the beautifully landscaped gardens below. Expansive floor-to-ceiling windows bring the views directly into the living space while filling the residence with natural light. The open floor plan connects the living and dining areas with a sophisticated gourmet kitchen featuring premium appliances, elegant cabinetry, generous counter space, and a waterfall-edge island ideal for entertaining. A private balcony provides the perfect setting to enjoy the Strip skyline, city lights, and peaceful garden surroundings. The spacious primary suite offers a private retreat complemented by beautiful views and refined finishes. One of the residence’s most distinctive features is its two private garages, providing exceptional convenience, privacy, storage, and secure parking—a truly rare offering in luxury high-rise living. An impressive residence combining remarkable views, generous living spaces, privacy, and an outstanding Las Vegas location....
Contact an agent
Home facts
- Year built:2006
- Subdivision & Development:One Queensridge Place Phase 1 Amd
- Listing ID #:2817128
- Added:1 day(s) ago
- Updated:September 09, 2026 at 03:48 PM
Rooms and interior
- Bedrooms:2
- Total bathrooms:3
- Full bathrooms:2
- Rooms Total:3
- Kitchen Description:Built In Gas Oven, Dishwasher, Disposal, Refrigerator
- Living area:1,990 sq. ft.
Heating and cooling
- Cooling:Electric
- Heating:Central, Electric, Gas
Structure and exterior
- Year built:2006
- Building area:1,990 sq. ft.
- Architectural Style:High Rise
Schools
- High school:Palo Verde
- Middle school:Rogich Sig
- Elementary school:Bonner, John W.,Bonner, John W.
Finances and disclosures
- Price:$995,000
- Price per sq. ft.:$500
- Tax amount:$9,017
Features and amenities
- Appliances:Built-In Gas Oven, Dishwasher, Disposal, Refrigerator, Washer
- Laundry features:Electric Dryer Hookup, Gas Dryer Hookup, On Main Level, Washer
- Pool features:Association, Pool
Parking
- Total parking spaces:2
- Parking description:Garage, Private
- Garage:Yes
New listings near 9101 Alta Drive #11
- New
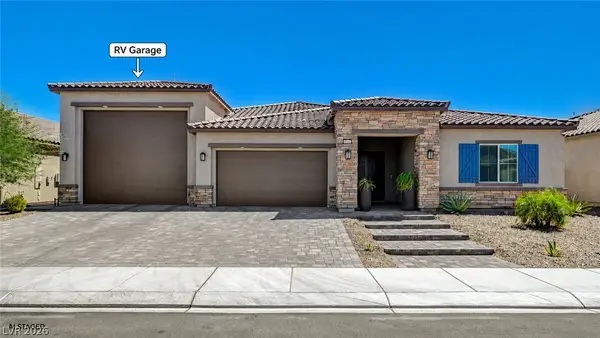 $999,900Active4 beds 4 baths3,172 sq. ft.
5241 Brayden Court, Las Vegas, NV 89131
MLS# 2816542Listed by: THE TOM LOVE GROUP LLC - Open Sat, 10pm to 2am
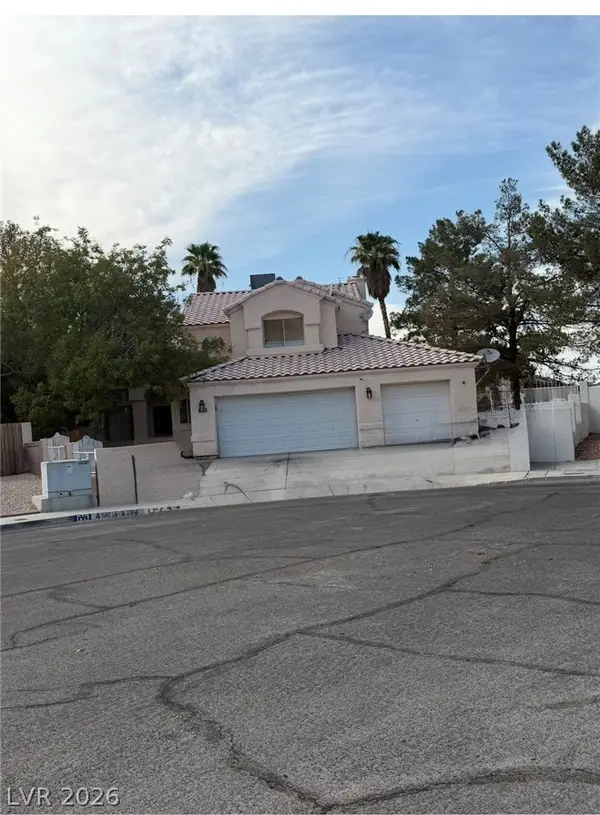 $550,000Active4 beds 3 baths2,072 sq. ft.
4905 Pulsar Court, Las Vegas, NV 89130
MLS# 2807623Listed by: COLDWELL BANKER PREMIER 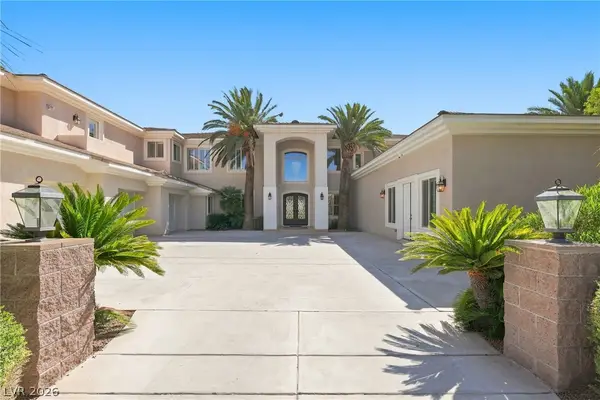 $2,850,000Active8 beds 6 baths8,492 sq. ft.
6940 N Jensen Street, Las Vegas, NV 89149
MLS# 2811357Listed by: HUNTINGTON & ELLIS, A REAL EST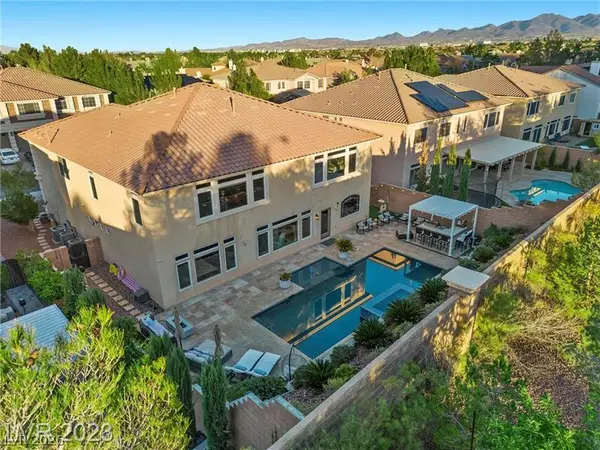 $1,288,800Active6 beds 7 baths5,451 sq. ft.
4235 Abernethy Forest Place, Las Vegas, NV 89141
MLS# 2812161Listed by: LIFE REALTY DISTRICT- New
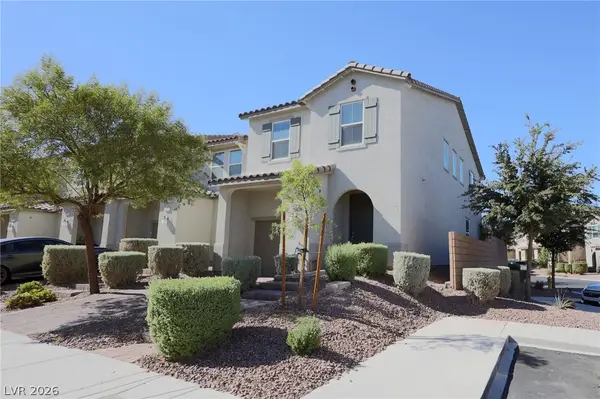 $390,000Active3 beds 3 baths1,722 sq. ft.
5322 Lazy Breeze Avenue, Las Vegas, NV 89118
MLS# 2813448Listed by: LPT REALTY, LLC - New
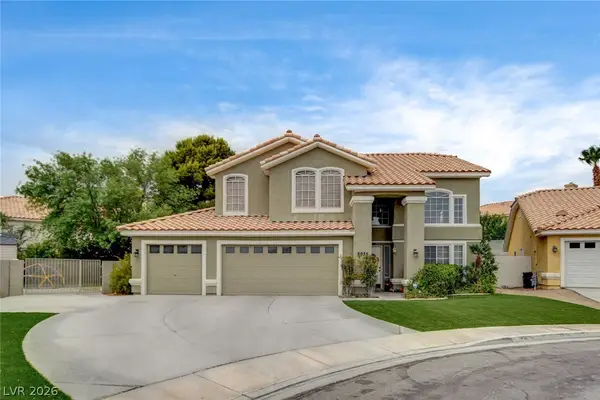 $630,000Active4 beds 3 baths2,350 sq. ft.
8935 Waymire Creek Court, Las Vegas, NV 89147
MLS# 2816831Listed by: SUMMIT PROPERTIES - New
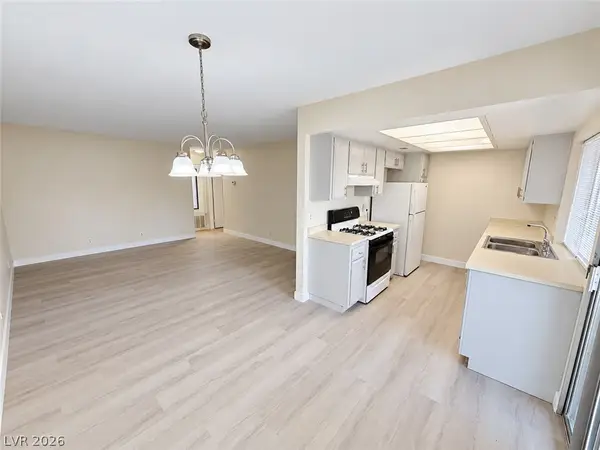 $124,900Active1 beds 1 baths671 sq. ft.
3120 S Eastern Avenue #11, Las Vegas, NV 89169
MLS# 2816501Listed by: EXP REALTY - New
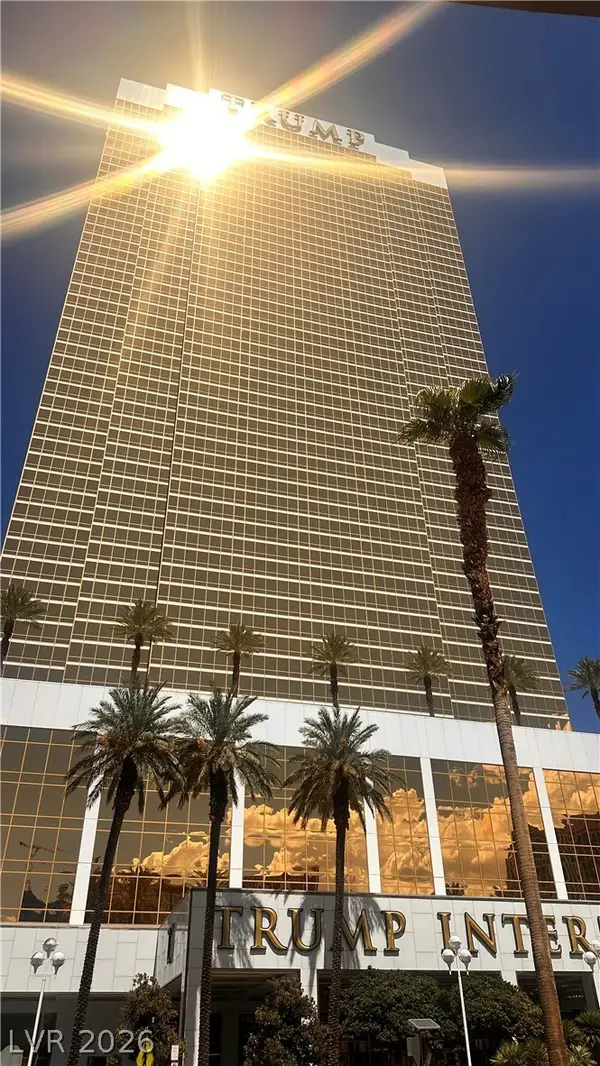 $283,000Active-- beds 1 baths533 sq. ft.
2000 N Fashion Show Drive #3316, Las Vegas, NV 89109
MLS# 2816776Listed by: UNITED REALTY GROUP - New
 $235,000Active2 beds 2 baths838 sq. ft.
1420 Red Crest Lane #203, Las Vegas, NV 89144
MLS# 2817025Listed by: BHHS NEVADA PROPERTIES


Protect your home and budget from life's surprises with an Assurant Home Warranty, backed by a partner that supports you through every step of homeownership. Explore Plans.
© 2023 - 2026 ERA Franchise Systems LLC. All rights reserved. ERA Franchise Systems LLC fully supports the principles of the Fair Housing Act and the Equal Opportunity Act. ERA, ERA Real Estate powered, and their respective logos are registered service marks of ERA Franchise Systems LLC. Each office is independently owned and operated.