
9101 Alta Drive #1701, Las Vegas, NV 89145
Local realty services provided by:ERA Brokers Consolidated
9101 Alta Drive #1701,Las Vegas, NV 89145
$5,500,000
- 3 Beds
- 4 Baths
- 4,753 sq. ft.
- Condominium
- Active
Listed by: rozanne n. sher
Office: is luxury
MLS#:2813166
Source:GLVAR
Price summary
- Price:$5,500,000
- Price per sq. ft.:$1,157.16
- Monthly HOA dues:$3,962
About this home
Experiencе an ехtraordinary level of luxury in thiѕ eхceptional 17th-floor penthouse at One Queensridge Place, Las Vegas' Premier Luxury High-Rise. This one-of-a-kind residence captures breathtaking 360-degree panoramic views of the Las Vegas Strip, surrounding mountains, and glittering valley from its expansive wraparound terrace, while floor-to-ceiling windows showcase spectacular vistas from nearly every room.
A private elevator opens to an elegant foyer, formal living and dining rooms framed by sweeping mountain views, and a thoughtfully designed floor plan ideal for both grand entertaining and everyday living. The expansive great room offers spectacular Strip views and is complemented by three luxurious en suite bedrooms, four baths, a custom office/den, and a private movie theater. The serene primary suite is its own private retreat, featuring a sitting room, dual oversized walk-in closets, dual private water closets, and a spa-inspired bath with a luxurious steam shower.
Residents enjoy an unparalleled resort lifestyle with 24-hour guard-gated security, concierge and valet services, a state-of-the-art fitness center, indoor and outdoor pools, a Roman-inspired spa, steam rooms, saunas, treatment rooms, a wine cellar, private screening room, conference facilities, beautifully landscaped grounds, and an on-site barista café.
Combining timeless sophistication, exceptional craftsmanship, and one of the most spectacular panoramic vantage points in Southern Nevada, Penthouse 1701 presents a rare opportunity to own one of Las Vegas' most distinguished luxury residences....
Contact an agent
Home facts
- Year built:2006
- Subdivision & Development:One Queensridge Place Phase 1 Amd
- Listing ID #:2813166
- Added:1 day(s) ago
- Updated:September 05, 2026 at 04:51 AM
Rooms and interior
- Bedrooms:3
- Total bathrooms:4
- Full bathrooms:3
- Half bathrooms:1
- Rooms Total:8
- Kitchen Description:Built In Electric Oven, Dishwasher, Disposal, Gas Range, Microwave, Refrigerator, Stainless Steel Appliances
- Living area:4,753 sq. ft.
Heating and cooling
- Cooling:Electric
- Heating:Electric
Structure and exterior
- Year built:2006
- Building area:4,753 sq. ft.
- Architectural Style:High Rise, Penthouse
- Exterior Features:Terrace
Schools
- High school:Palo Verde
- Middle school:Rogich Sig
- Elementary school:Bonner, John W.,Bonner, John W.
Finances and disclosures
- Price:$5,500,000
- Price per sq. ft.:$1,157.16
- Tax amount:$29,752
Features and amenities
- Appliances:Built-In Electric Oven, Dishwasher, Disposal, Gas Range, Microwave, Refrigerator, Stainless Steel Appliances, Washer
- Laundry features:Gas Dryer Hookup, Laundry Room, On Main Level, Sink, Washer
- Amenities:Closed Circuit Cameras, Fire Sprinkler System, Floor Access Control, Insulated Windows, Low Emissivity Windows
- Pool features:Community, Pool
Parking
- Total parking spaces:4
- Parking description:Garage, Guest Parking, Private
- Garage:Yes
New listings near 9101 Alta Drive #1701
- New
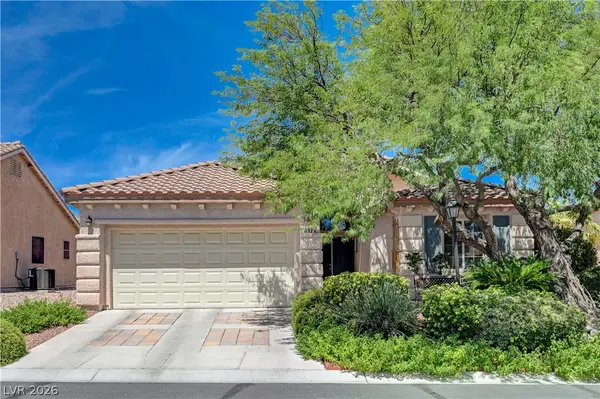 $489,000Active4 beds 2 baths1,970 sq. ft.
8316 Dawn Breeze Avenue, Las Vegas, NV 89131
MLS# 2810731Listed by: SIMPLY VEGAS - New
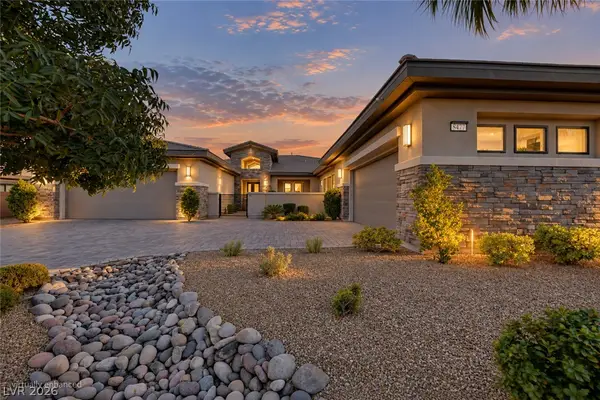 $1,600,000Active4 beds 4 baths4,285 sq. ft.
8477 Wolf Mountain Court, Las Vegas, NV 89129
MLS# 2812879Listed by: DOUGLAS ELLIMAN OF NEVADA LLC - New
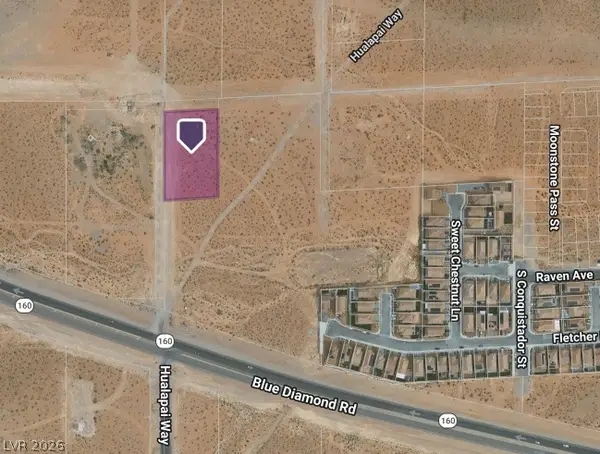 $500,000Active1.23 Acres
0 SE Corner Of Hualapai & Pebble, Las Vegas, NV 89178
MLS# 2813850Listed by: KELLER WILLIAMS MARKETPLACE - New
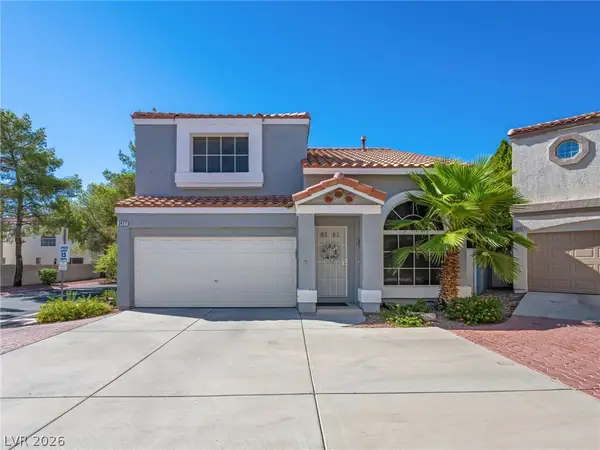 $349,999Active3 beds 3 baths1,347 sq. ft.
3417 Yorkminster Street, Las Vegas, NV 89129
MLS# 2813936Listed by: KELLER WILLIAMS REALTY LAS VEG - Open Sun, 1 to 4pmNew
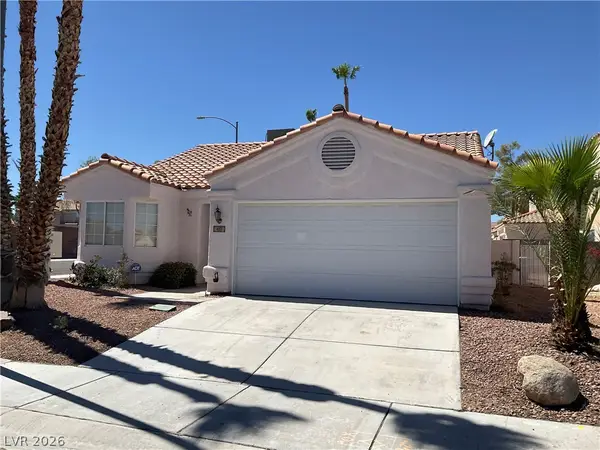 $395,000Active3 beds 2 baths1,456 sq. ft.
417 Cherry Meadows Court, Las Vegas, NV 89145
MLS# 2814642Listed by: CITY VILLA REALTY & MANAGEMENT - New
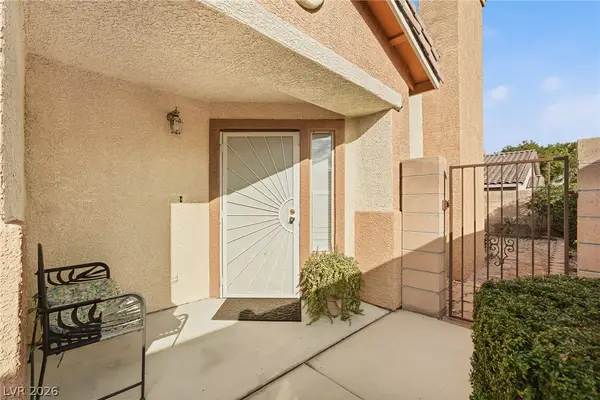 $300,000Active2 beds 2 baths1,193 sq. ft.
1472 Creslow Court #101, Las Vegas, NV 89102
MLS# 2815796Listed by: COLDWELL BANKER PREMIER - New
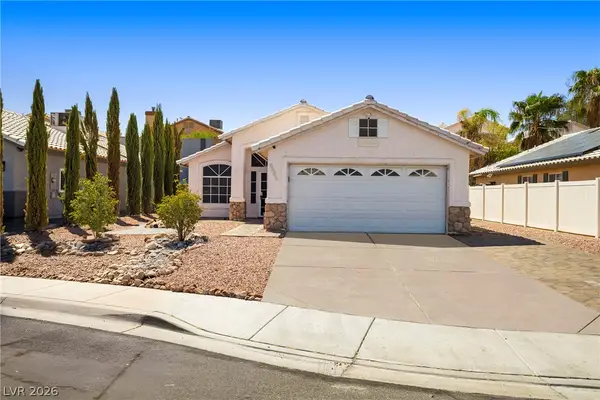 $319,900Active2 beds 2 baths890 sq. ft.
6663 Dude Ranch Lane, Las Vegas, NV 89156
MLS# 2815852Listed by: HUNTINGTON & ELLIS, A REAL EST - New
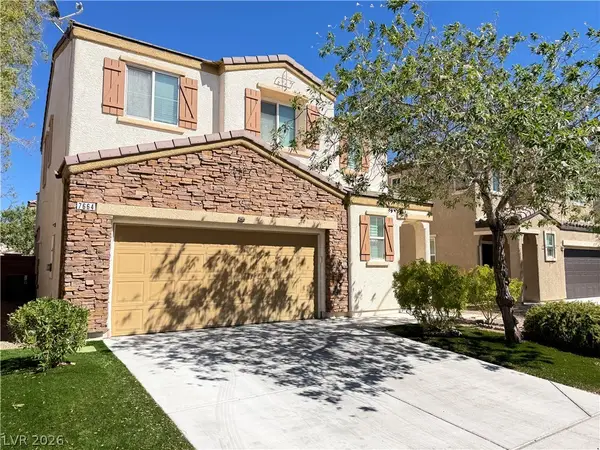 $418,000Active3 beds 3 baths1,655 sq. ft.
7664 Black River Street, Las Vegas, NV 89139
MLS# 2816047Listed by: VERTEX REALTY & PROPERTY MANAG - New
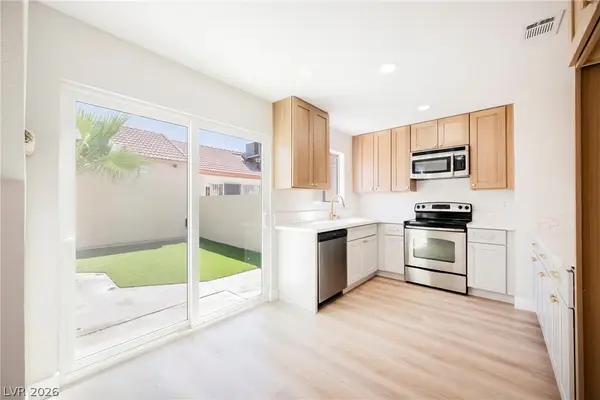 $369,995Active4 beds 2 baths1,322 sq. ft.
2822 Sesame Drive, Las Vegas, NV 89142
MLS# 2816103Listed by: INFINITY BROKERAGE - New
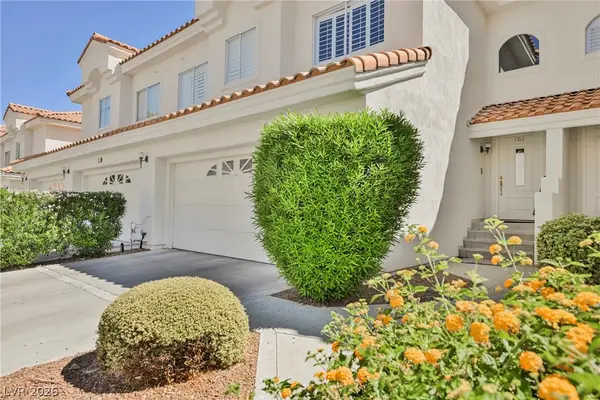 $439,950Active2 beds 2 baths1,781 sq. ft.
7625 Rolling View Drive #202, Las Vegas, NV 89149
MLS# 2816118Listed by: COLDWELL BANKER PREMIER


Protect your home and budget from life's surprises with an Assurant Home Warranty, backed by a partner that supports you through every step of homeownership. Explore Plans.
© 2023 - 2026 ERA Franchise Systems LLC. All rights reserved. ERA Franchise Systems LLC fully supports the principles of the Fair Housing Act and the Equal Opportunity Act. ERA, ERA Real Estate powered, and their respective logos are registered service marks of ERA Franchise Systems LLC. Each office is independently owned and operated.