
9149 Villa Ridge Drive, Las Vegas, NV 89134
Local realty services provided by:ERA Brokers Consolidated
Listed by: nicholas j. barbarino
Office: platinum real estate prof
MLS#:2785416
Source:GLVAR
Price summary
- Price:$1,175,000
- Price per sq. ft.:$539.98
- Monthly HOA dues:$232
About this home
Step into resort-style living in the heart of Sun City Summerlin. This FULLY REMODELED, single-story home sits along the fairway with SWEEPING golf course and mountain views. Inside, no detail was overlooked — wood plank flooring flows throughout, leading to a gourmet kitchen with quartz countertops, a large island, and stainless-steel appliances including 3 OVENS. The spacious family room opens to a beautifully landscaped backyard perfect for entertaining, with jaw-dropping views at every turn. The primary suite is a true retreat with a spa-like walk-in shower, soaking tub, dual vanities, and large walk in closet. The community boasts multiple clubhouses, fitness center, pools, spa, tennis, pickleball, and 80+ clubs and interest groups. Conveniently located near The Strip, top medical facilities, and Downtown Summerlin. Luxury 55+ living at its finest — tour your next home today!
Contact an agent
Home facts
- Year built:1996
- Listing ID #:2785416
- Added:1 day(s) ago
- Updated:May 27, 2026 at 04:45 PM
Rooms and interior
- Bedrooms:3
- Total bathrooms:2
- Full bathrooms:2
- Rooms Total:8
- Kitchen Description:Built In Gas Oven, Double Oven, Gas Cooktop, Microwave, Refrigerator, Wine Refrigerator
- Living area:2,176 sq. ft.
Heating and cooling
- Cooling:Central Air, Electric
- Heating:Central, Electric
- Central air:Yes
Structure and exterior
- Roof:Tile
- Year built:1996
- Building area:2,176 sq. ft.
- Lot area:0.16 Acres
- Lot Features:Back Yard
- Exterior Features:Patio, Private Yard
- Levels:1 Story
Schools
- High school:Palo Verde
- Middle school:Becker
- Elementary school:Lummis, William,Lummis, William
Utilities
- Water:Public
Finances and disclosures
- Price:$1,175,000
- Price per sq. ft.:$539.98
- Tax amount:$3,950
Features and amenities
- Appliances:Built-In Gas Oven, Gas Cooktop, Microwave, Refrigerator, Wine Refrigerator
- Laundry features:Gas Dryer Hookup, Laundry Room, On Main Level, Sink
- Pool features:Community, Pool
Parking
- Parking description:Garage, Inside Entrance, Private
- Garage:Yes
- Garage spaces:2
New listings near 9149 Villa Ridge Drive
- New
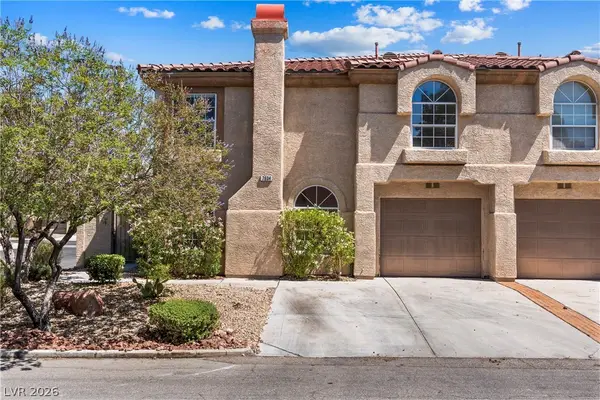 $399,900Active3 beds 3 baths1,541 sq. ft.
7604 Connemara Avenue, Las Vegas, NV 89128
MLS# 2784509Listed by: REDFIN - New
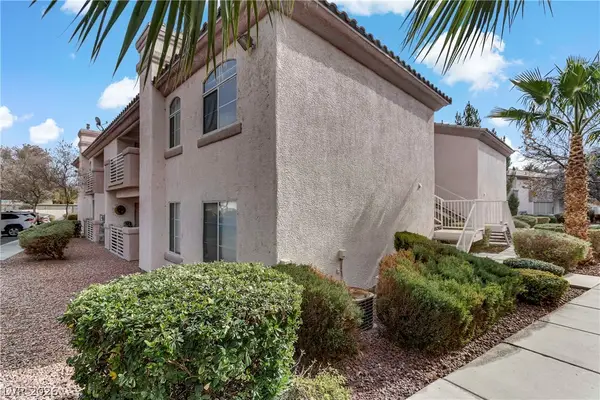 $193,000Active2 beds 2 baths1,073 sq. ft.
4555 E Sahara Avenue #280, Las Vegas, NV 89104
MLS# 2785969Listed by: REDFIN - New
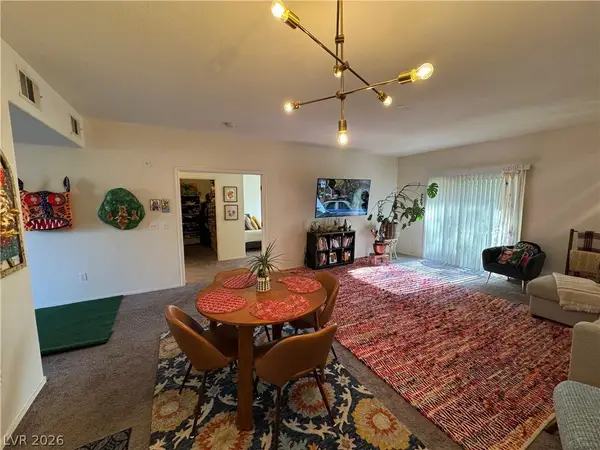 $290,000Active2 beds 2 baths1,248 sq. ft.
401 Amber Pine Street #103, Las Vegas, NV 89144
MLS# 2786061Listed by: THE MOR GROUP - New
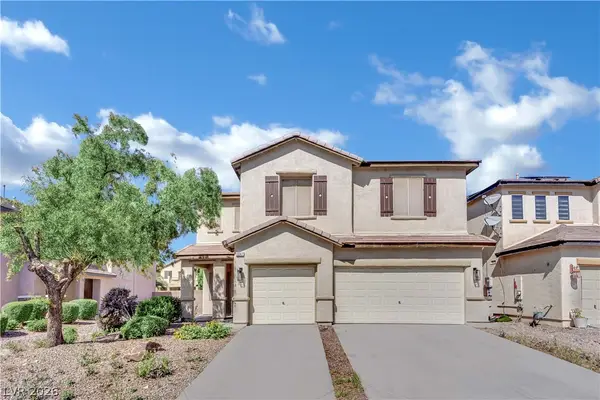 $560,000Active4 beds 3 baths2,352 sq. ft.
6047 Orange Poppy Court, Las Vegas, NV 89120
MLS# 2786091Listed by: GALINDO GROUP REAL ESTATE - New
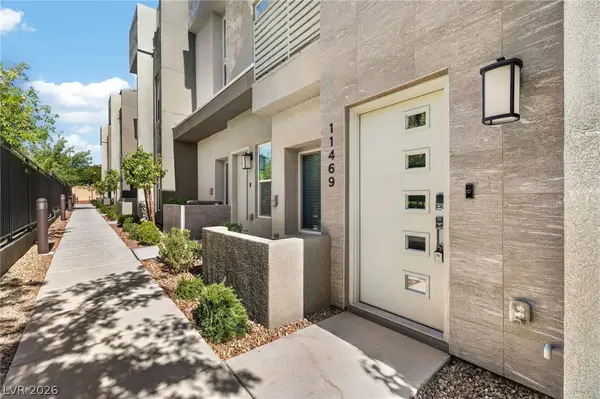 $584,999Active4 beds 5 baths1,757 sq. ft.
11469 Vibrant Heights Drive, Las Vegas, NV 89135
MLS# 2786104Listed by: RED ROCK REALTY - New
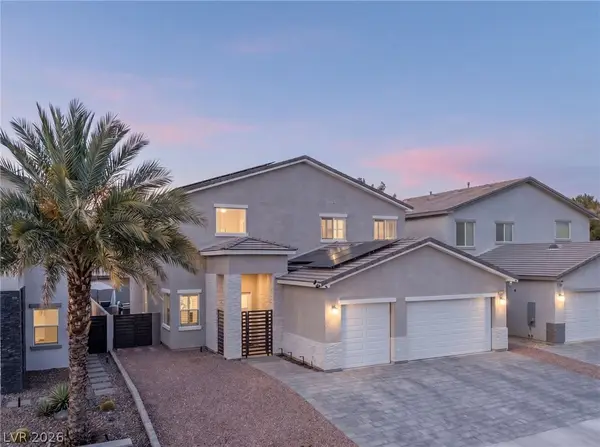 $824,900Active4 beds 4 baths3,187 sq. ft.
5517 Stormy Night Court, Las Vegas, NV 89120
MLS# 2785679Listed by: THE AGENCY LAS VEGAS - New
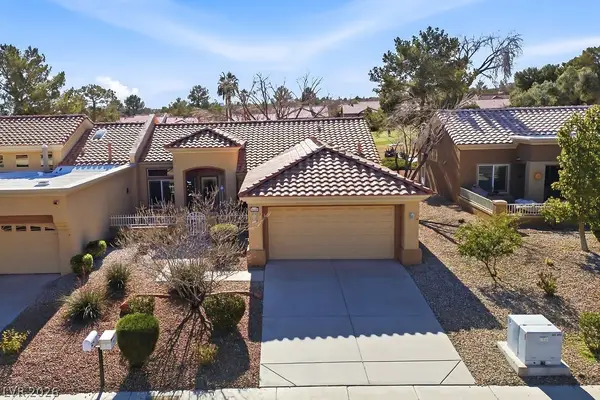 $459,900Active2 beds 2 baths1,333 sq. ft.
9329 Villa Ridge Drive, Las Vegas, NV 89134
MLS# 2786073Listed by: SIGNATURE REAL ESTATE GROUP - New
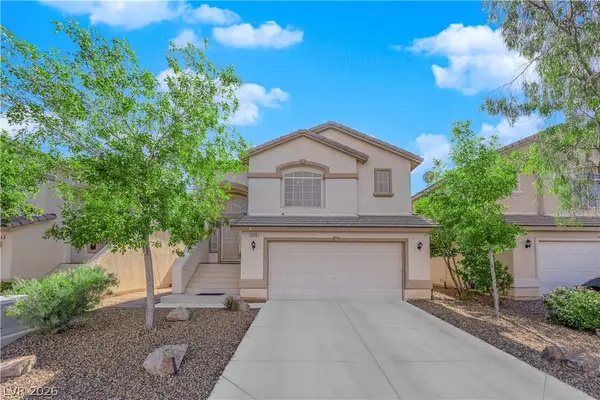 $515,000Active3 beds 3 baths1,677 sq. ft.
5374 Homeria Street, Las Vegas, NV 89113
MLS# 2786089Listed by: GALINDO GROUP REAL ESTATE - New
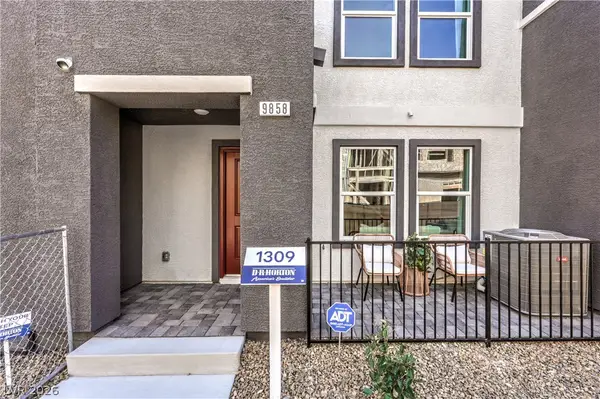 $361,990Active3 beds 3 baths1,309 sq. ft.
9865 River Gorge Ave Avenue, Las Vegas, NV 89178
MLS# 2783826Listed by: D R HORTON INC - New
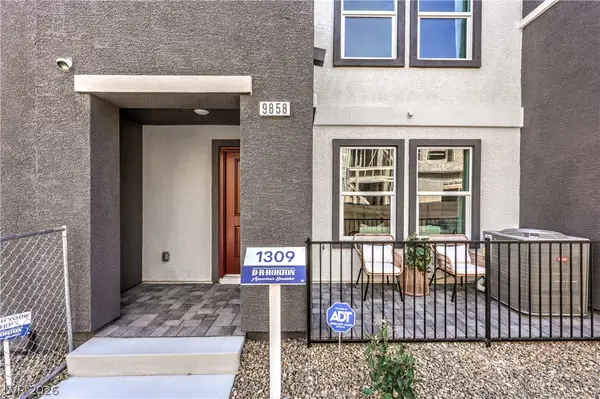 $359,990Active3 beds 3 baths1,309 sq. ft.
9811 Maple Pass Avenue, Las Vegas, NV 89178
MLS# 2785847Listed by: D R HORTON INC


Protect your home and budget from life's surprises with an Assurant Home Warranty, backed by a partner that supports you through every step of homeownership. Explore Plans.
© 2023 - 2026 ERA Franchise Systems LLC. All rights reserved. ERA Franchise Systems LLC fully supports the principles of the Fair Housing Act and the Equal Opportunity Act. ERA, ERA Real Estate powered, and their respective logos are registered service marks of ERA Franchise Systems LLC. Each office is independently owned and operated.