
9157 Tudor Park Place, Las Vegas, NV 89145
Local realty services provided by:ERA Brokers Consolidated
Listed by: robin i. smith
Office: keller williams realty las veg
MLS#:2828347
Source:GLVAR
Price summary
- Price:$500,000
- Price per sq. ft.:$197.24
- Monthly HOA dues:$354
About this home
This home tells its story before the front door ever opens. Tudor-inspired architecture, stone accents and a dramatic arched entry give the residence a memorable presence, while double doors lead into a bright two-story interior with soaring ceilings and distinctive character.
The main living area feels open yet defined, with a dual-sided fireplace and custom built-ins creating a natural focal point for conversation and quiet evenings at home. Recent improvements have given the interior a fresh new chapter. Brand-new vinyl plank flooring and baseboards, fresh paint, new low-voltage recessed lighting and cabinetry refinished in a warm cream tone create a cohesive foundation while preserving the architecture that makes the home unique.
In the kitchen, a large center island with a gas cooktop places preparation and gathering in the same space, surrounded by abundant cabinetry, generous counter space, stainless-steel appliances and plantation shutters.
Upstairs, the vaulted loft adds another place for life to unfold, whether used as an office, media room, game room or relaxed second lounge. The primary suite feels like a retreat of its own, complete with a private balcony and custom-organized walk-in closet. Its ensuite bath continues the experience with dual vanities, a soaking tub, separate glass-enclosed shower and a see-through fireplace. Secondary bedrooms include ceiling fans and window coverings.
Outdoors, the home offers two different settings: a substantial courtyard-style patio and an additional backyard area framed by mature, low-maintenance desert landscaping. One space can host dinner while the other becomes a quiet place to unwind.
Built by Pulte Homes with 2x6 construction and energy-efficient blown-in insulation, this three-bedroom, two-and-a-half-bath residence blends recognizable architecture, renewed interiors and flexible spaces into a home with a story all its own....
Contact an agent
Home facts
- Year built:2007
- Subdivision & Development:Windsor At Queensridge
- Listing ID #:2828347
- Added:7 day(s) ago
- Updated:October 28, 2026 at 02:47 AM
Rooms and interior
- Bedrooms:3
- Total bathrooms:3
- Full bathrooms:2
- Half bathrooms:1
- Rooms Total:6
- Kitchen Description:Built In Gas Oven, Disposal, Gas Cooktop, Microwave
- Living area:2,535 sq. ft.
Heating and cooling
- Cooling:Central Air, Electric
- Heating:Central, Gas
- Central air:Yes
Structure and exterior
- Roof:Tile
- Year built:2007
- Building area:2,535 sq. ft.
- Lot area:0.08 Acres
- Lot Features:Desert Landscaping, Landscaped, Rocks
- Exterior Features:Balcony, Courtyard, Patio
- Levels:2 Story
Schools
- High school:Palo Verde
- Middle school:Rogich Sig
- Elementary school:Bonner, John W.,Bonner, John W.
Utilities
- Water:Public
Finances and disclosures
- Price:$500,000
- Price per sq. ft.:$197.24
- Tax amount:$4,621
Features and amenities
- Appliances:Built-In Gas Oven, Disposal, Gas Cooktop, Microwave
- Laundry features:Gas Dryer Hookup, Laundry Room
- Amenities:Blinds, Double Pane Windows, Low Emissivity Windows
- Pool features:Community, Pool
Parking
- Parking description:Garage, Garage Door Opener, Inside Entrance, Private
- Garage:Yes
- Garage spaces:2
New listings near 9157 Tudor Park Place
- Coming Soon
 $349,900Coming Soon3 beds 2 baths1,384 sq. ft.
2709 Yellow Blaze Way #1, Las Vegas, NV 89183
MLS# 2830103Listed by: SIGNATURE REAL ESTATE GROUP - Coming Soon
 $535,000Coming Soon3 beds 2 baths1,717 sq. ft.
8856 Trotternish Ridge Drive, Las Vegas, NV 89166
MLS# 2830115Listed by: WARDLEY REAL ESTATE - Coming Soon
 $595,000Coming Soon2 beds 3 baths1,394 sq. ft.
145 E Harmon Avenue #2220 & 2218, Las Vegas, NV 89109
MLS# 2830126Listed by: SERHANT - Coming Soon
 $395,000Coming Soon3 beds 3 baths1,668 sq. ft.
9234 Valley Ranch Avenue, Las Vegas, NV 89178
MLS# 2829498Listed by: KELLER WILLIAMS MARKETPLACE - Coming Soon
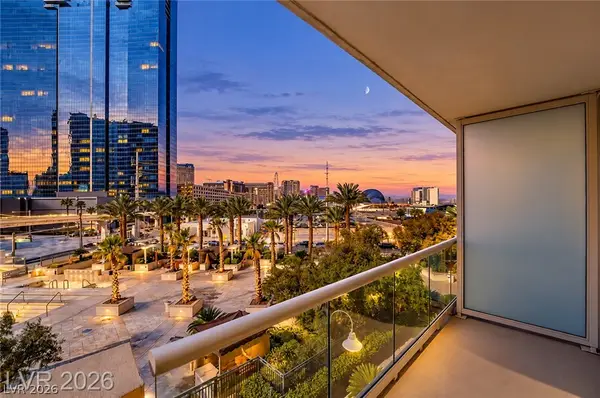 $245,000Coming Soon-- beds 1 baths520 sq. ft.
125 E Harmon Avenue #205, Las Vegas, NV 89109
MLS# 2830025Listed by: SERHANT - Coming Soon
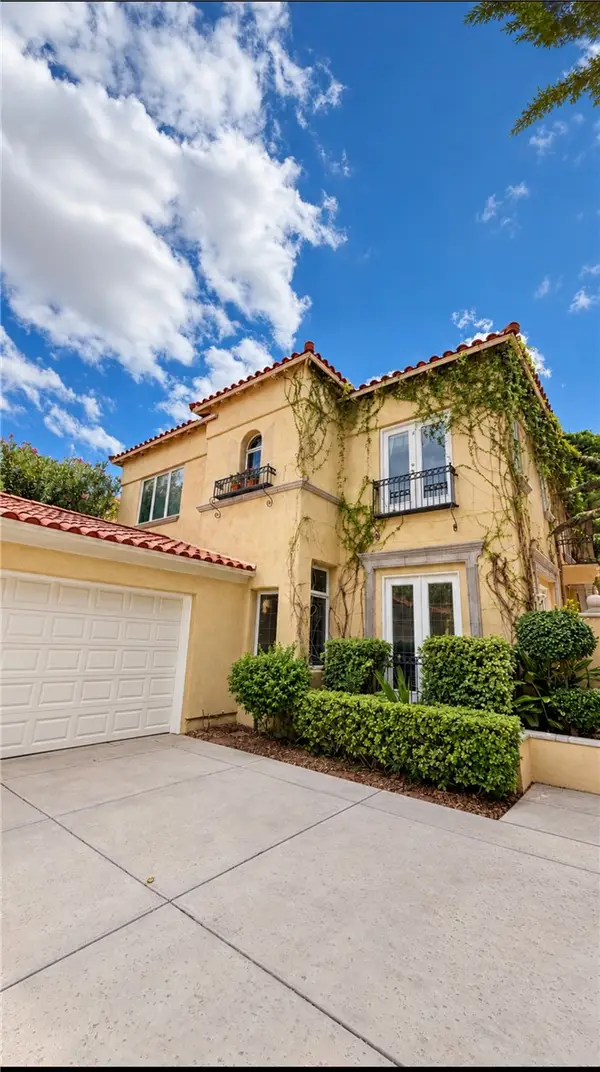 $1,300,000Coming Soon4 beds 3 baths3,029 sq. ft.
9053 Opus Drive, Las Vegas, NV 89117
MLS# 2828451Listed by: THE HIGHLANDS RE GROUP LLC - Coming Soon
 $295,000Coming Soon-- beds 1 baths520 sq. ft.
145 E Harmon Avenue #1507, Las Vegas, NV 89109
MLS# 2830021Listed by: SERHANT - Coming Soon
 $154,999Coming Soon1 beds 1 baths758 sq. ft.
4425 Woodpine Drive #106, Las Vegas, NV 89119
MLS# 2829977Listed by: WARDLEY REAL ESTATE - Coming Soon
 $2,670,000Coming Soon4 beds 5 baths4,778 sq. ft.
9736 Verlaine Court, Las Vegas, NV 89145
MLS# 2829990Listed by: PLATINUM REAL ESTATE PROF - Coming Soon
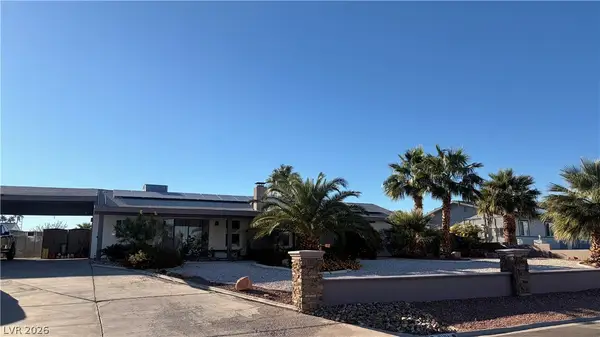 $679,900Coming Soon3 beds 4 baths1,848 sq. ft.
2191 Buckboard Lane, Las Vegas, NV 89123
MLS# 2829781Listed by: KELLER WILLIAMS MARKETPLACE


Protect your home and budget from life's surprises with an Assurant Home Warranty, backed by a partner that supports you through every step of homeownership. Explore Plans.
© 2023 - 2026 ERA Franchise Systems LLC. All rights reserved. ERA Franchise Systems LLC fully supports the principles of the Fair Housing Act and the Equal Opportunity Act. ERA, ERA Real Estate powered, and their respective logos are registered service marks of ERA Franchise Systems LLC. Each office is independently owned and operated.