
9163 Fairview Heights Street, Las Vegas, NV 89113
Local realty services provided by:ERA Brokers Consolidated
9163 Fairview Heights Street,Las Vegas, NV 89113
$520,000
- 4 Beds
- 3 Baths
- 2,328 sq. ft.
- Single family
- Coming Soon
Listed by: sean j. st. marie
Office: signature real estate group
MLS#:2820598
Source:GLVAR
Price summary
- Price:$520,000
- Price per sq. ft.:$223.37
- Monthly HOA dues:$70
About this home
Rare former Richmond Αmerісan model home loaded with premium buіlder uрgrades! This beautifully appointed 4-bedroom, 3-bath Southwest Las Vegas home offers approximately 2,328 sq. ft., including a desirable downstairs bedroom and full bath plus a spacious upstairs loft. Designer upgrades include additional insulation and windows, luxury vinyl flooring, quartz countertops, upgraded cabinetry, premium Epicurean slate appliances with counter-depth refrigerator, upgraded lighting and custom trim. Center-meet sliding doors create seamless indoor-outdoor living and open to an extended covered patio and beautifully landscaped backyard. An upstairs balcony provides additional outdoor space. Ideally located near the 215 Beltway and I-15 with quick access to shopping, dining, Durango Casino, IKEA, Harry Reid International Airport and the Las Vegas Strip. Exceptional model-home upgrades without the model-home price!
Contact an agent
Home facts
- Year built:2019
- Subdivision & Development:Agate & Tenaya Phase 1
- Listing ID #:2820598
- Updated:September 22, 2026 at 01:10 PM
Rooms and interior
- Bedrooms:4
- Total bathrooms:3
- Full bathrooms:3
- Rooms Total:9
- Kitchen Description:Disposal, Refrigerator
- Living area:2,328 sq. ft.
Heating and cooling
- Cooling:Central Air, Electric
- Heating:Central, Gas
- Central air:Yes
Structure and exterior
- Roof:Pitched, Tile
- Year built:2019
- Building area:2,328 sq. ft.
- Lot area:0.11 Acres
- Lot Features:Desert Landscaping, Landscaped, Rocks
- Construction Materials:Drywall
- Exterior Features:Private Yard
- Levels:2 Story
Schools
- High school:Sierra Vista High
- Middle school:Canarelli Lawrence & Heidi
- Elementary school:Steele, Judith D.,Steele, Judith D.
Utilities
- Water:Public
Finances and disclosures
- Price:$520,000
- Price per sq. ft.:$223.37
- Tax amount:$4,443
Features and amenities
- Appliances:Disposal, Refrigerator, Washer
- Laundry features:Gas Dryer Hookup, Laundry Room, On Upper Level, Washer
Parking
- Parking description:Finished Garage, Garage, Garage Door Opener, Inside Entrance, Private
- Garage:Yes
- Garage spaces:2
New listings near 9163 Fairview Heights Street
- Coming Soon
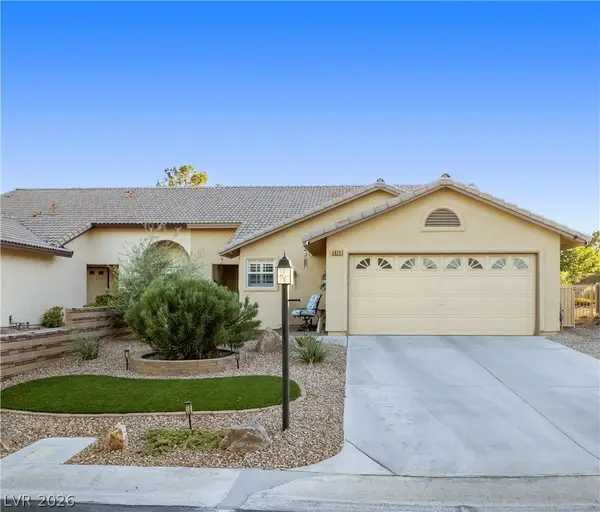
 $300,000Coming Soon4 beds 2 baths1,731 sq. ft.
428 Bolsa Drive, Las Vegas, NV 89110
MLS# 2820693Listed by: PLATINUM REAL ESTATE PROF - Coming Soon
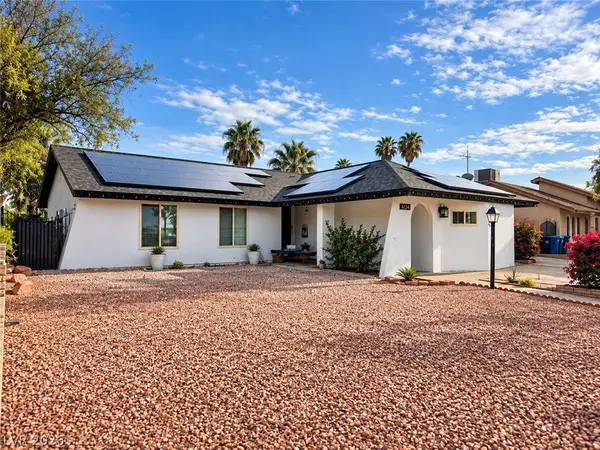
 $360,000Coming Soon3 beds 2 baths1,569 sq. ft.
4825 Lawnwood Court, Las Vegas, NV 89130
MLS# 2819575Listed by: SIGNATURE REAL ESTATE GROUP - Coming Soon
 $470,000Coming Soon4 beds 3 baths1,835 sq. ft.
4134 Seville Street, Las Vegas, NV 89121
MLS# 2820587Listed by: UNITED REALTY GROUP - Coming Soon
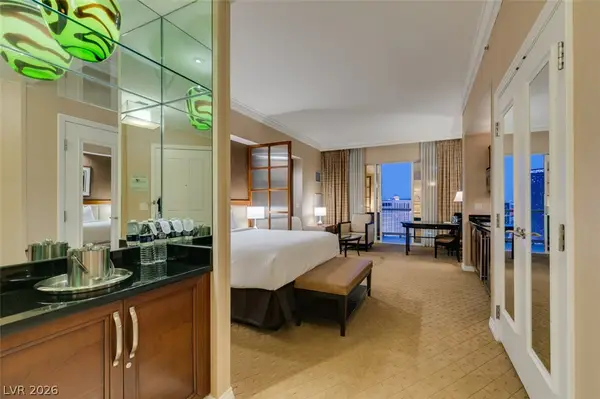 $305,000Coming Soon-- beds 1 baths520 sq. ft.
135 E Harmon Avenue #1817, Las Vegas, NV 89109
MLS# 2820540Listed by: SERHANT - Coming Soon
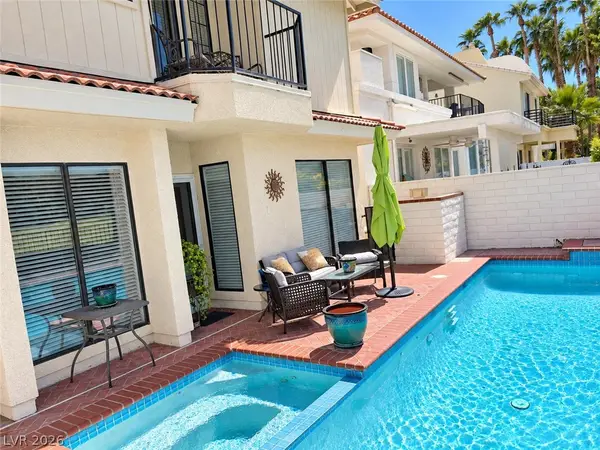 $725,000Coming Soon2 beds 3 baths2,189 sq. ft.
2823 Queens Courtyard Drive, Las Vegas, NV 89109
MLS# 2820265Listed by: BHHS NEVADA PROPERTIES - Coming Soon
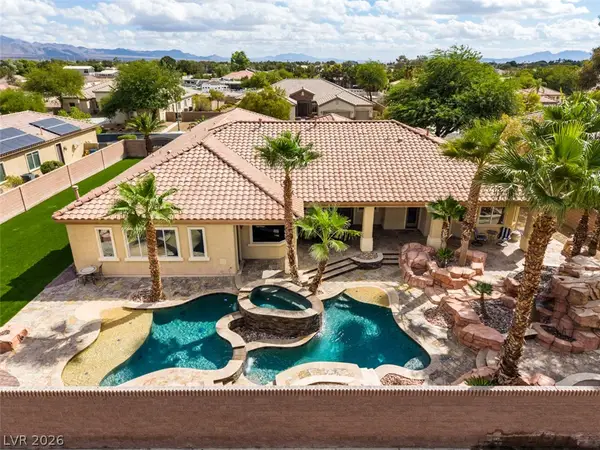 $1,300,000Coming Soon4 beds 5 baths4,070 sq. ft.
7561 Prancing Pony Court, Las Vegas, NV 89131
MLS# 2818384Listed by: SIMPLY VEGAS - Coming Soon
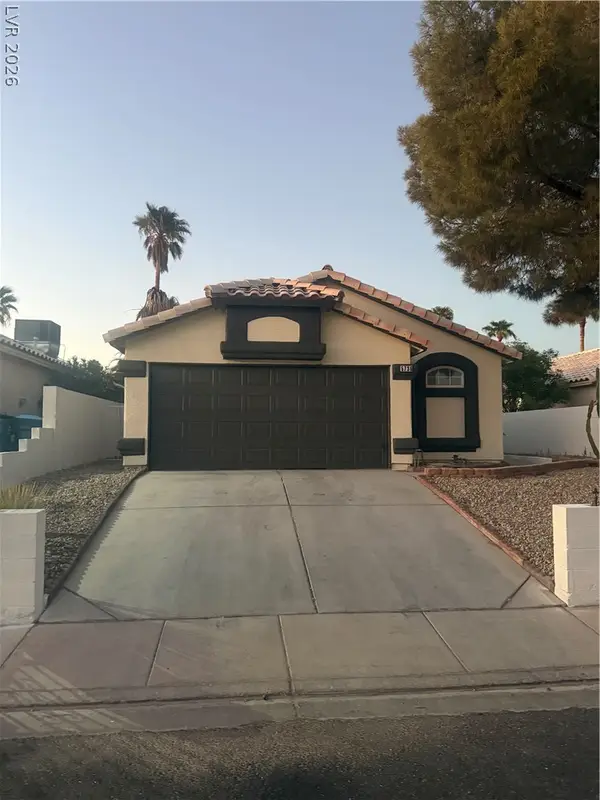 $400,000Coming Soon3 beds 2 baths1,338 sq. ft.
5736 Baffy Circle, Las Vegas, NV 89142
MLS# 2820105Listed by: SIGNATURE REAL ESTATE GROUP - Coming Soon
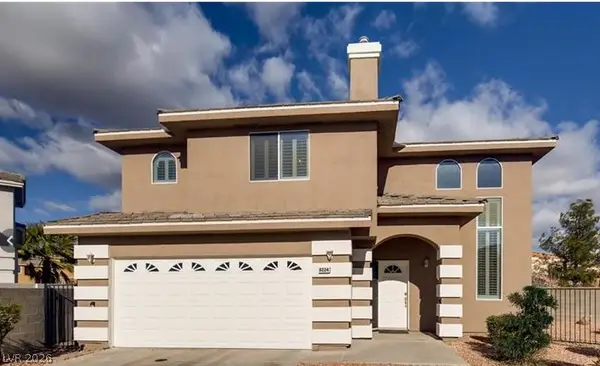 $515,000Coming Soon4 beds 3 baths2,106 sq. ft.
8224 Golf Player Avenue, Las Vegas, NV 89145
MLS# 2820200Listed by: LPT REALTY, LLC - Coming Soon
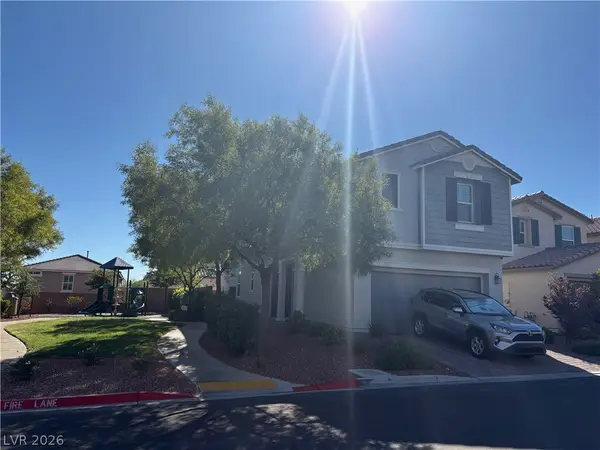 $495,000Coming Soon5 beds 3 baths2,471 sq. ft.
7980 Calito Street, Las Vegas, NV 89166
MLS# 2819482Listed by: SIMPLY VEGAS


Protect your home and budget from life's surprises with an Assurant Home Warranty, backed by a partner that supports you through every step of homeownership. Explore Plans.
© 2023 - 2026 ERA Franchise Systems LLC. All rights reserved. ERA Franchise Systems LLC fully supports the principles of the Fair Housing Act and the Equal Opportunity Act. ERA, ERA Real Estate powered, and their respective logos are registered service marks of ERA Franchise Systems LLC. Each office is independently owned and operated.