
9208 Cactus Wood Drive, Las Vegas, NV 89134
Local realty services provided by:ERA Brokers Consolidated
Listed by: angela liriano
Office: summit real estate group
MLS#:2829411
Source:GLVAR
Price summary
- Price:$650,000
- Price per sq. ft.:$393.22
- Monthly HOA dues:$230
About this home
Welcome to Sun City Summerlin Turn Key Luxury Living. We've reimagined this entire home from the floors, door trim, 7 inch baseboards, brand new outlet & switches & anything else you can think of has been replaced with intense care & craftsmanship in mind. The kitchen features a cabinet design that is completely different than every other flip you’ve seen lately. Instead of an overload of brown cabinets everywhere, we’ve implemented a well thought out, unique 2-toned cabinet scheme with Dove Grey peppered lightly with brown cabinets on the island & shelves. We also feature REAL limestone backsplash with the Gordon Ramsay by THOR Stainless Steel Kitchen Appliances with a stunning double water fall island, pantry with pull out shelves. The entire home is fitted with American Made MSI Surfaces from the Calacatta Laza Oro countertops throughout & the Wayne Parc™ Mellshire® Cork Bottom Luxury Vinyl Planks sprawling across the entire home. We also feature American Made Delta Plumbing features throughout the home, each with its own Lifetime Warranty. The living room accent features a smooth level 5 drywall center embedded with a brand new 75" Samsung Smart TV with custom made floating shelves on each side & a limestone inspired porcelain tile accent. The primary bedroom has 2 custom built in closets. The primary bathroom features LED mirrors with high end Delta champagne bronze faucets. The shower is fitted with 1/2 thick glass & is fully tiled with real limestone tiles. The highlight of the home is the backyard. Step into your own personal oasis with a brand new jacuzzi covered by a brand new pergola. The entire backyard has been fully landscaped with pavers, trees & bushes with a custom design to accent the home & provide privacy where it is needed. The backyard is also fully fenced in to keep your furry loved ones safe & sound. We can't wait to have you visit one of our premier renovations in Sun City Summerlin....
Contact an agent
Home facts
- Year built:1991
- Subdivision & Development:Sun City Las Vegas
- Listing ID #:2829411
- Added:4 day(s) ago
- Updated:October 28, 2026 at 01:29 PM
Rooms and interior
- Bedrooms:2
- Total bathrooms:2
- Full bathrooms:1
- Rooms Total:6
- Kitchen Description:Dishwasher, Disposal, Gas Range, Microwave, Refrigerator, Wine Refrigerator
- Living area:1,653 sq. ft.
Heating and cooling
- Cooling:Central Air, Electric
- Heating:Central, Gas
- Central air:Yes
Structure and exterior
- Roof:Tile
- Year built:1991
- Building area:1,653 sq. ft.
- Lot area:0.17 Acres
- Lot Features:Desert Landscaping, Landscaped, Synthetic Grass
- Construction Materials:Drywall
- Exterior Features:Barbecue, Patio, Private Yard
- Levels:1 Story
Schools
- High school:Palo Verde
- Middle school:Becker
- Elementary school:Lummis, William,Lummis, William
Utilities
- Water:Public
Finances and disclosures
- Price:$650,000
- Price per sq. ft.:$393.22
- Tax amount:$2,327
Features and amenities
- Appliances:Dishwasher, Disposal, Gas Range, Microwave, Refrigerator, Wine Refrigerator
- Laundry features:Gas Dryer Hookup, Laundry Room, On Main Level
- Amenities:Double Pane Windows
- Pool features:Association, Community, Pool
Parking
- Parking description:Garage, Guest Parking, Inside Entrance, Private
- Garage:Yes
- Garage spaces:2
New listings near 9208 Cactus Wood Drive
- Coming Soon
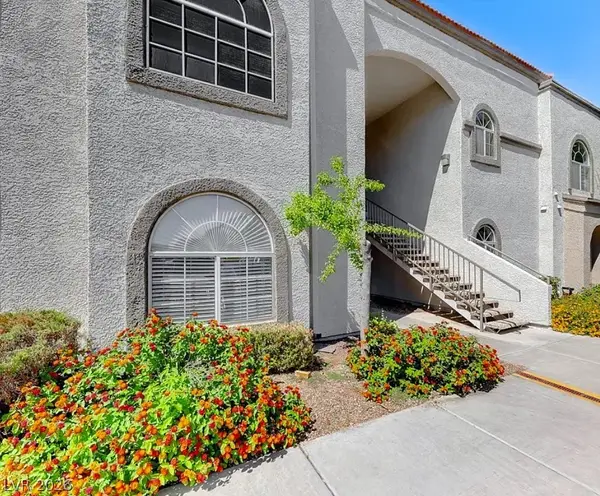 $199,900Coming Soon2 beds 1 baths921 sq. ft.
3125 N Buffalo Drive #1136, Las Vegas, NV 89128
MLS# 2830162Listed by: LPT REALTY, LLC - Coming Soon
 $785,000Coming Soon5 beds 4 baths4,979 sq. ft.
8728 Castle Hill Avenue, Las Vegas, NV 89129
MLS# 2830178Listed by: PLATINUM REAL ESTATE PROF - Coming Soon
 $349,900Coming Soon3 beds 2 baths1,384 sq. ft.
2709 Yellow Blaze Way #1, Las Vegas, NV 89183
MLS# 2830103Listed by: SIGNATURE REAL ESTATE GROUP - Coming Soon
 $535,000Coming Soon3 beds 2 baths1,717 sq. ft.
8856 Trotternish Ridge Drive, Las Vegas, NV 89166
MLS# 2830115Listed by: WARDLEY REAL ESTATE - Coming Soon
 $595,000Coming Soon2 beds 3 baths1,394 sq. ft.
145 E Harmon Avenue #2220 & 2218, Las Vegas, NV 89109
MLS# 2830126Listed by: SERHANT - Coming Soon
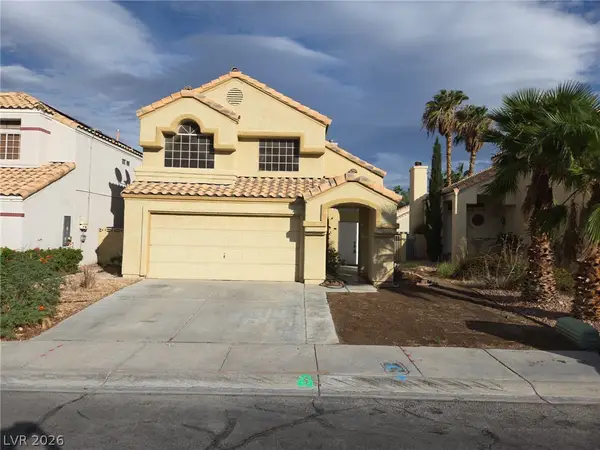 $525,000Coming Soon3 beds 3 baths1,793 sq. ft.
2428 Palm Shore Court, Las Vegas, NV 89128
MLS# 2830161Listed by: PLATINUM LUXURY REALTY - Coming Soon
 $395,000Coming Soon3 beds 3 baths1,668 sq. ft.
9234 Valley Ranch Avenue, Las Vegas, NV 89178
MLS# 2829498Listed by: KELLER WILLIAMS MARKETPLACE - Coming Soon
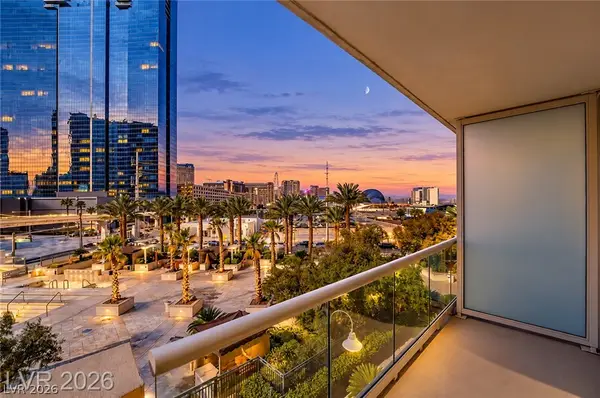 $245,000Coming Soon-- beds 1 baths520 sq. ft.
125 E Harmon Avenue #205, Las Vegas, NV 89109
MLS# 2830025Listed by: SERHANT - Coming Soon
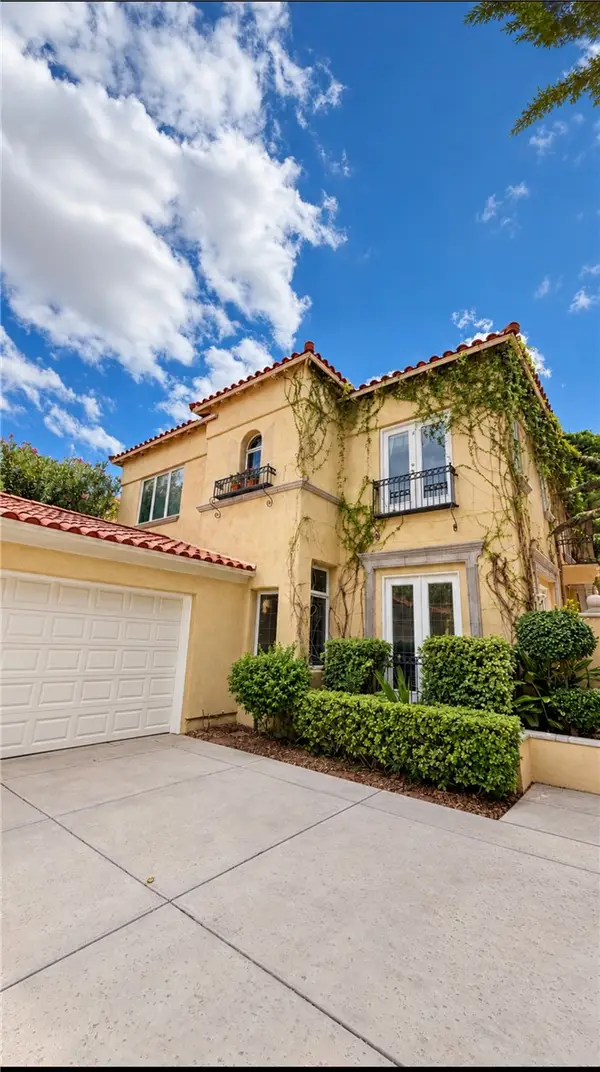 $1,300,000Coming Soon4 beds 3 baths3,029 sq. ft.
9053 Opus Drive, Las Vegas, NV 89117
MLS# 2828451Listed by: THE HIGHLANDS RE GROUP LLC - Coming Soon
 $295,000Coming Soon-- beds 1 baths520 sq. ft.
145 E Harmon Avenue #1507, Las Vegas, NV 89109
MLS# 2830021Listed by: SERHANT


Protect your home and budget from life's surprises with an Assurant Home Warranty, backed by a partner that supports you through every step of homeownership. Explore Plans.
© 2023 - 2026 ERA Franchise Systems LLC. All rights reserved. ERA Franchise Systems LLC fully supports the principles of the Fair Housing Act and the Equal Opportunity Act. ERA, ERA Real Estate powered, and their respective logos are registered service marks of ERA Franchise Systems LLC. Each office is independently owned and operated.