
9210 Valley Ranch Avenue, Las Vegas, NV 89178
Local realty services provided by:ERA Brokers Consolidated
9210 Valley Ranch Avenue,Las Vegas, NV 89178
$417,000
- 3 Beds
- 3 Baths
- 1,933 sq. ft.
- Single family
- Active
Listed by: yang zou
Office: enational realty group
MLS#:2808969
Source:GLVAR
Price summary
- Price:$417,000
- Price per sq. ft.:$215.73
- Monthly HOA dues:$87
About this home
A beautiful single fаmilу hοuse in Mountain's Edge mastеr cοmmunity is ready for you! The community includes several community parks, sports courts, easy access to freeway, nearby schools, shoppings and more! Spacious concept living room, open and airy. Inviting kitchen floor plan, breakfast bar, with plenty of cabinets. Convenient 1st floor laundry room, all upgraded tiles flooring. Large backyard with potential. All the bedrooms are upstairs, the loft could be 2nd living room, or family room. The primary suite separated from the guest rooms including dual sinks, shower and separate tub bathroom.
Contact an agent
Home facts
- Year built:2009
- Subdivision & Development:STERLING RIDGE-UNIT 4
- Listing ID #:2808969
- Added:1 day(s) ago
- Updated:August 14, 2026 at 11:19 AM
Rooms and interior
- Bedrooms:3
- Total bathrooms:3
- Full bathrooms:2
- Half bathrooms:1
- Rooms Total:9
- Flooring:Carpet, Ceramic Tile
- Kitchen Description:Dishwasher, Disposal, Gas Range, Microwave, Refrigerator
- Living area:1,933 sq. ft.
Heating and cooling
- Cooling:Central Air, Electric
- Heating:Central, Gas
- Central air:Yes
Structure and exterior
- Roof:Tile
- Year built:2009
- Building area:1,933 sq. ft.
- Lot area:0.07 Acres
- Lot Features:Sprinklers Timer
- Construction Materials:Frame, Stucco
- Exterior Features:Dog Run, Private Yard, Sprinkler Irrigation
- Levels:2 Story
Schools
- High school:Sierra Vista High
- Middle school:Faiss, Wilbur & Theresa
- Elementary school:Wright, William V.,Wright, William V.
Utilities
- Water:Public
Finances and disclosures
- Price:$417,000
- Price per sq. ft.:$215.73
- Tax amount:$2,314
Features and amenities
- Appliances:Dishwasher, Disposal, Gas Range, Microwave, Refrigerator
- Laundry features:Gas Dryer Hookup, Laundry Room, On Main Level
- Amenities:Blinds, Double Pane Windows
Parking
- Parking description:Garage, Garage Door Opener, Private
- Garage:Yes
- Garage spaces:2
New listings near 9210 Valley Ranch Avenue
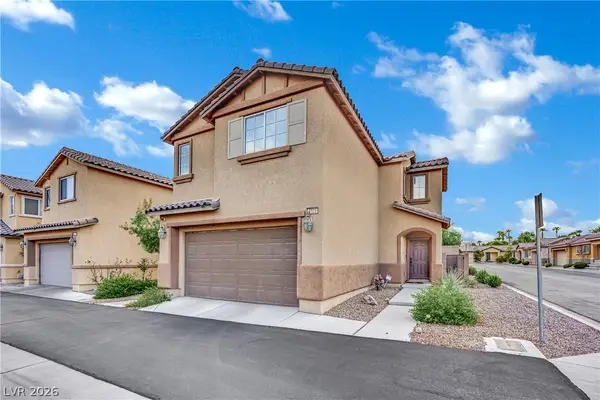 $410,000Active3 beds 3 baths1,522 sq. ft.
4521 Sonoma Sunset Court, Las Vegas, NV 89130
MLS# 2800463Listed by: REALTY ONE GROUP, INC- $410,000Active3 beds 3 baths1,522 sq. ft.
4521 Sonoma Sunset Court, Las Vegas, NV 89130
MLS# 2800463Listed by: REALTY ONE GROUP, INC 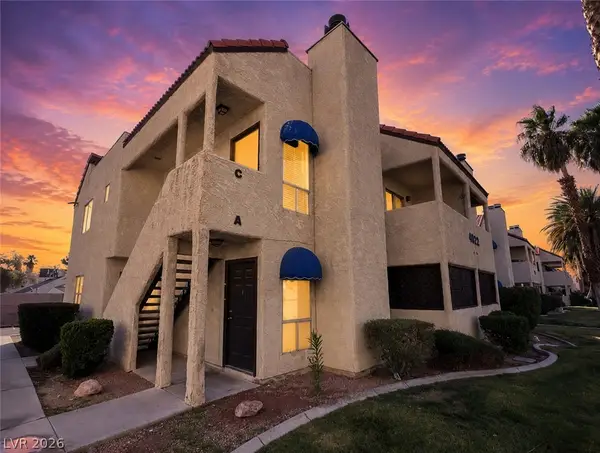 $224,900Active2 beds 2 baths992 sq. ft.
4922 Newport Cove Drive #A, Las Vegas, NV 89119
MLS# 2803575Listed by: KELLER WILLIAMS MARKETPLACE- $224,900Active2 beds 2 baths992 sq. ft.
4922 Newport Cove Drive #A, Las Vegas, NV 89119
MLS# 2803575Listed by: KELLER WILLIAMS MARKETPLACE - New
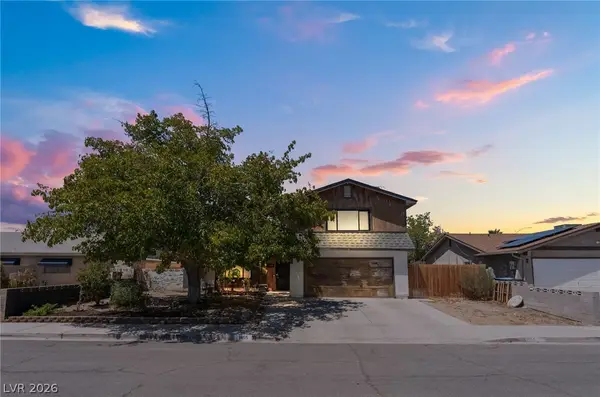 $440,000Active4 beds 3 baths1,844 sq. ft.
1855 Twin Oaks Avenue, Las Vegas, NV 89156
MLS# 2804467Listed by: UNITED REALTY GROUP - New$440,000Active4 beds 3 baths1,844 sq. ft.
1855 Twin Oaks Avenue, Las Vegas, NV 89156
MLS# 2804467Listed by: UNITED REALTY GROUP - New
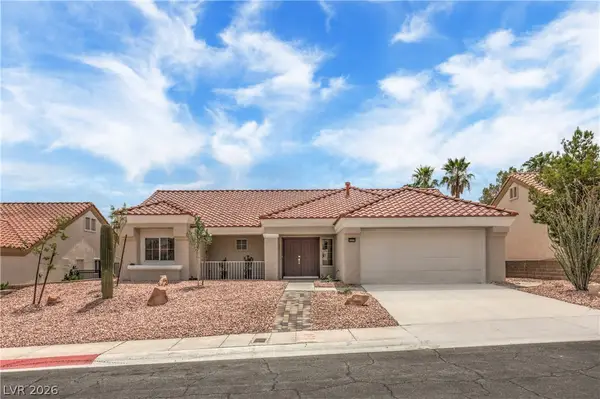 $515,000Active2 beds 2 baths1,384 sq. ft.
9529 Ruby Hills Drive, Las Vegas, NV 89134
MLS# 2804905Listed by: WARDLEY REAL ESTATE - New$515,000Active2 beds 2 baths1,384 sq. ft.
9529 Ruby Hills Drive, Las Vegas, NV 89134
MLS# 2804905Listed by: WARDLEY REAL ESTATE - New
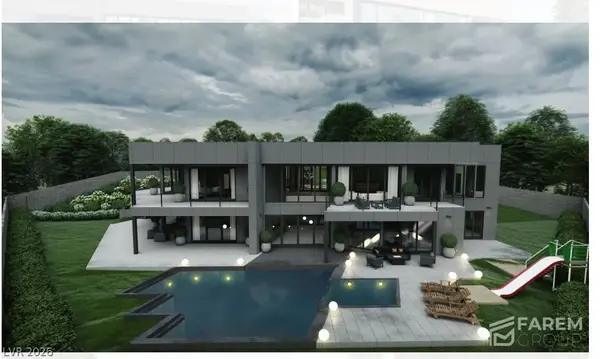 $3,900,000Active5 beds 6 baths7,000 sq. ft.
9670 W La Madre Way, Las Vegas, NV 89149
MLS# 2806459Listed by: VIRTUE REAL ESTATE GROUP - New$3,900,000Active5 beds 6 baths7,000 sq. ft.
9670 W La Madre Way, Las Vegas, NV 89149
MLS# 2806459Listed by: VIRTUE REAL ESTATE GROUP


Protect your home and budget from life's surprises with an Assurant Home Warranty, backed by a partner that supports you through every step of homeownership. Explore Plans.
© 2023 - 2026 ERA Franchise Systems LLC. All rights reserved. ERA Franchise Systems LLC fully supports the principles of the Fair Housing Act and the Equal Opportunity Act. ERA, ERA Real Estate powered, and their respective logos are registered service marks of ERA Franchise Systems LLC. Each office is independently owned and operated.