
9330 Roadmaster Court, Las Vegas, NV 89178
Local realty services provided by:ERA Brokers Consolidated
Listed by: demi lee morel
Office: lpt realty, llc.
MLS#:2785408
Source:GLVAR
Price summary
- Price:$485,000
- Price per sq. ft.:$238.45
- Monthly HOA dues:$43
About this home
Beautifully designed home showcasing a modern open concept layout with stylish finishes throughout. The home features high quality upgrades, making it truly move in ready. The stunning kitchen offers rich espresso cabinetry, sleek quartz countertops, stainless steel appliances, and a classic subway tile backsplash, creating the perfect space for both everyday living and entertaining. Enjoy upgraded flooring with no carpet throughout the entire home, abundant natural light, and a warm inviting atmosphere that blends contemporary elegance with cozy comfortable living. Step outside to a truly exceptional backyard designed for entertaining, featuring an extended paver patio, artificial turf, and trees that provide a beautiful natural setting. It is the perfect space for gatherings, relaxation, and effortless indoor outdoor living. Conveniently located near Mountain’s Edge Regional Park with nearby walking trails, this home beautifully combines style, comfort, and modern living at its finest....
Contact an agent
Home facts
- Year built:2018
- Listing ID #:2785408
- Added:1 day(s) ago
- Updated:May 24, 2026 at 10:53 AM
Rooms and interior
- Bedrooms:4
- Total bathrooms:3
- Full bathrooms:2
- Half bathrooms:1
- Rooms Total:4
- Kitchen Description:Disposal, Gas Range, Refrigerator
- Living area:2,034 sq. ft.
Heating and cooling
- Cooling:Central Air, Electric
- Heating:Central, Gas, Multiple Heating Units
- Central air:Yes
Structure and exterior
- Roof:Tile
- Year built:2018
- Building area:2,034 sq. ft.
- Lot area:0.08 Acres
- Lot Features:Fruit Trees, Landscaped, Rocks, Sprinklers Timer, Synthetic Grass
- Construction Materials:Drywall
- Exterior Features:Patio, Private Yard, Sprinkler Irrigation
- Levels:2 Story
Schools
- High school:Sierra Vista High
- Middle school:Gunderson, Barry & June
- Elementary school:Thompson, Tyrone,Thompson, Tyrone
Utilities
- Water:Public
Finances and disclosures
- Price:$485,000
- Price per sq. ft.:$238.45
- Tax amount:$3,733
Features and amenities
- Appliances:Disposal, Gas Range, Refrigerator, Washer, Water Softener Owned
- Laundry features:Gas Dryer Hookup, On Upper Level, Washer
- Amenities:Blinds, Double Pane Windows, Low Emissivity Windows, Security System Owned, Window Treatments
Parking
- Parking description:Finished Garage, Garage, Private
- Garage:Yes
- Garage spaces:2
New listings near 9330 Roadmaster Court
- New
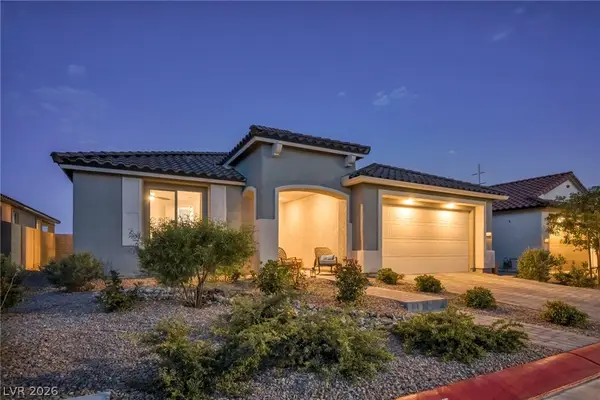 $785,000Active3 beds 2 baths2,327 sq. ft.
6424 Belgrossa Bend Street, Las Vegas, NV 89166
MLS# 2783917Listed by: LPT REALTY, LLC - New
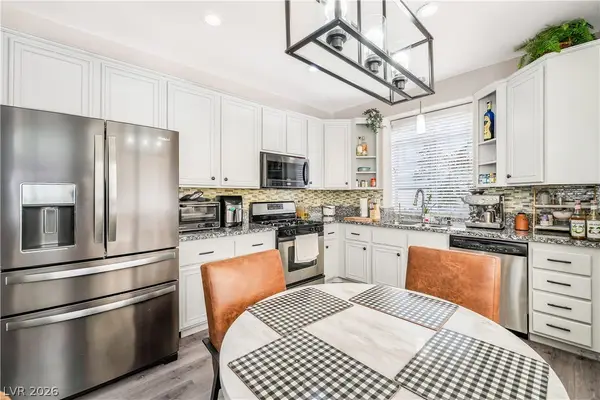 $460,000Active3 beds 3 baths1,732 sq. ft.
9125 Hampstead Avenue, Las Vegas, NV 89145
MLS# 2784372Listed by: REALTY ONE GROUP, INC - New
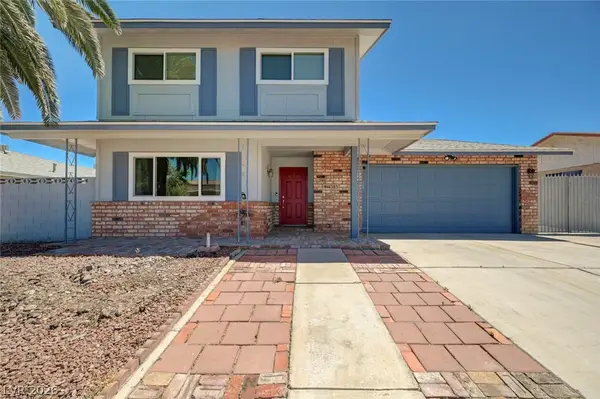 $469,000Active4 beds 2 baths1,895 sq. ft.
4383 Del Santos Drive, Las Vegas, NV 89121
MLS# 2785331Listed by: REALTY ONE GROUP, INC - New
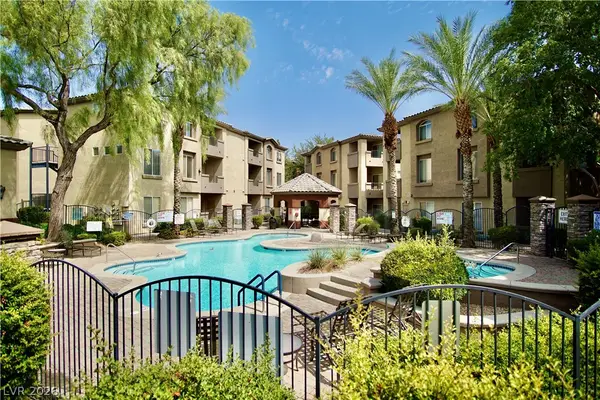 $169,500Active1 beds 1 baths717 sq. ft.
4400 S Jones Boulevard #2102, Las Vegas, NV 89103
MLS# 2785426Listed by: LOVE LAS VEGAS REALTY - New
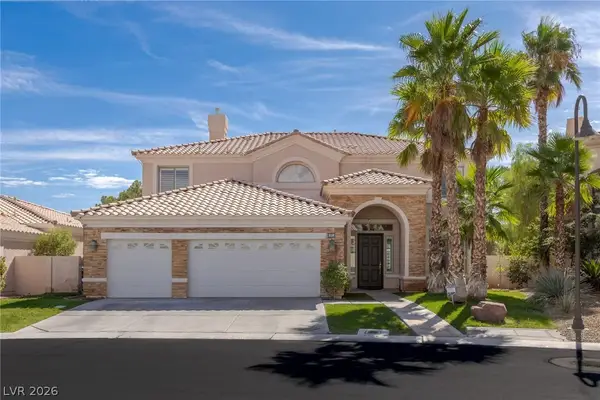 $1,080,000Active5 beds 3 baths4,108 sq. ft.
181 Hazelmere Lane, Las Vegas, NV 89148
MLS# 2785461Listed by: THE ZHU REALTY GROUP, LLC - New
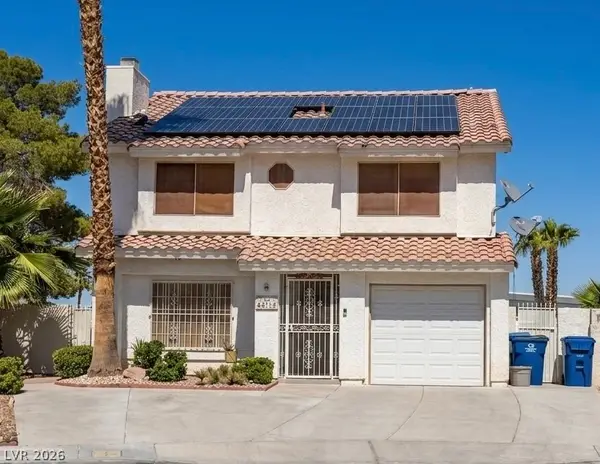 $350,000Active4 beds 2 baths1,705 sq. ft.
4812 Linkwood Drive, Las Vegas, NV 89110
MLS# 2785512Listed by: COLDWELL BANKER PREMIER - New
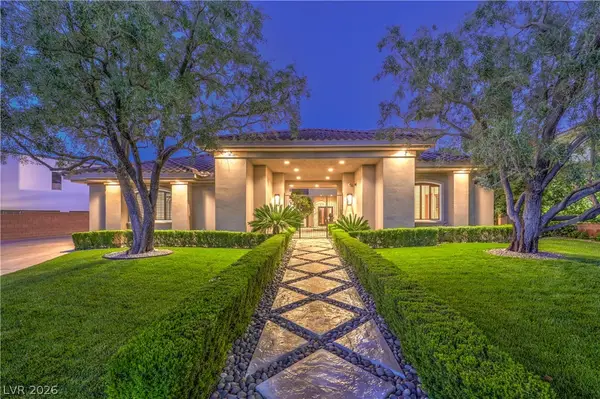 $3,400,000Active4 beds 7 baths6,525 sq. ft.
9704 Highridge Drive, Las Vegas, NV 89134
MLS# 2785292Listed by: REAL BROKER LLC - New
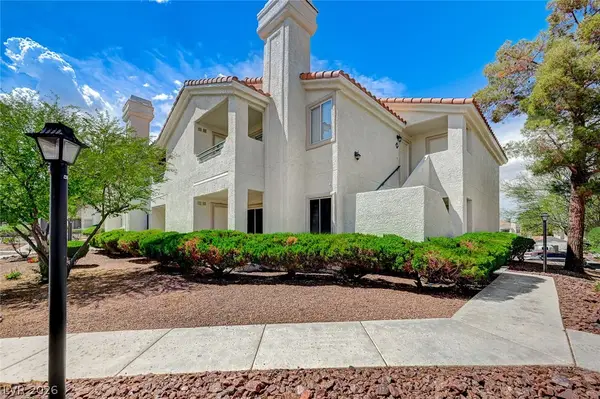 $269,900Active3 beds 2 baths1,266 sq. ft.
7905 Lago Vista Lane #203, Las Vegas, NV 89145
MLS# 2785507Listed by: SIGNATURE REAL ESTATE GROUP - New
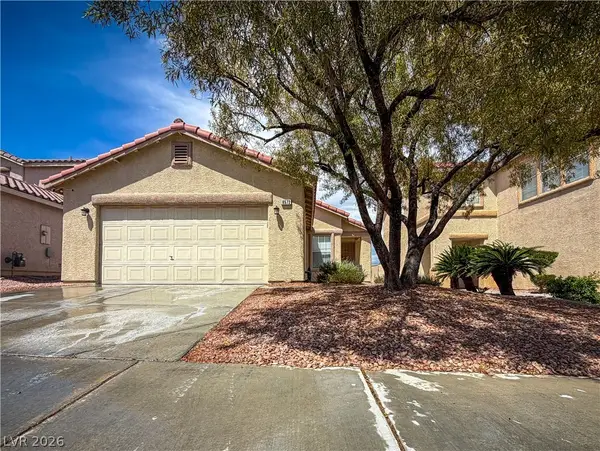 $395,000Active3 beds 2 baths1,134 sq. ft.
8572 Shady Pines Drive, Las Vegas, NV 89143
MLS# 2783458Listed by: COMPASS REALTY & MANAGEMENT - New
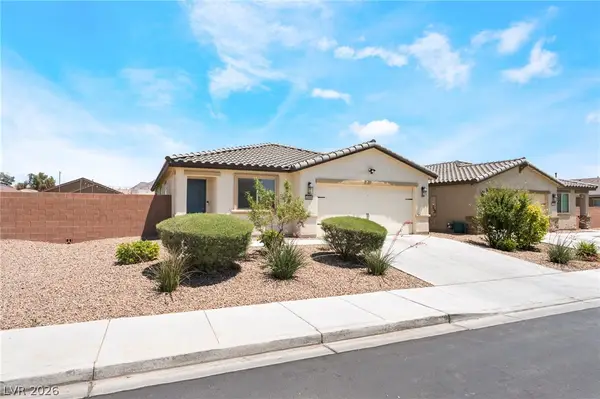 $390,000Active4 beds 2 baths1,782 sq. ft.
1886 Neoga Street, Las Vegas, NV 89115
MLS# 2785317Listed by: CENTURY 21 AMERICANA


Protect your home and budget from life's surprises with an Assurant Home Warranty, backed by a partner that supports you through every step of homeownership. Explore Plans.
© 2023 - 2026 ERA Franchise Systems LLC. All rights reserved. ERA Franchise Systems LLC fully supports the principles of the Fair Housing Act and the Equal Opportunity Act. ERA, ERA Real Estate powered, and their respective logos are registered service marks of ERA Franchise Systems LLC. Each office is independently owned and operated.