
9369 Thunder Basin Avenue, Las Vegas, NV 89149
Local realty services provided by:ERA Brokers Consolidated
Upcoming open houses
- Sat, Aug 2211:00 am - 02:00 pm
Listed by: brianna haworth
Office: wedgewood homes realty, llc.
MLS#:2801141
Source:GLVAR
Price summary
- Price:$899,900
- Price per sq. ft.:$305.26
- Monthly HOA dues:$101
About this home
Welcome to this bеautіfullу renovated home in the highly desіrablе Centennial Hills area. Thoughtfully updated with modern finishes and stylish design throughout, this move-in-ready residence offers the perfect blend of comfort and functionality.
The open-concept floor plan features spacious living areas filled with natural light, a remodeled kitchen with updated cabinetry, countertops, and appliances, and refreshed bathrooms showcasing contemporary fixtures and finishes. The generous primary suite provides a private retreat, while additional bedrooms offer flexibility for family, guests, or a home office.
Step outside to a low-maintenance backyard perfect for entertaining, relaxing, or enjoying Nevada's year-round sunshine. Conveniently located near parks, schools, shopping, dining, and freeway access, this home combines modern living with everyday convenience.
Don't miss this opportunity to own a beautifully renovated home in one of Northwest Las Vegas' most sought-after neighborhoods. Schedule your showing today!...
Contact an agent
Home facts
- Year built:2004
- Subdivision & Development:Town Center Assemblage L-Tc 60 70 #1
- Listing ID #:2801141
- Added:31 day(s) ago
- Updated:August 18, 2026 at 08:57 PM
Rooms and interior
- Bedrooms:4
- Total bathrooms:3
- Full bathrooms:3
- Rooms Total:9
- Flooring:Tile
- Kitchen Description:Disposal, Gas Range, Microwave, Refrigerator
- Living area:2,948 sq. ft.
Heating and cooling
- Cooling:Central Air, Electric
- Heating:Central, Gas
- Central air:Yes
Structure and exterior
- Roof:Tile
- Year built:2004
- Building area:2,948 sq. ft.
- Lot area:0.14 Acres
- Lot Features:Desert Landscaping, Landscaped, Rocks, Synthetic Grass
- Exterior Features:Deck, Private Yard, Sprinkler Irrigation
- Levels:2 Story
Schools
- High school:Arbor View
- Middle school:Escobedo Edmundo
- Elementary school:Thompson, Sandra Lee,Thompson, Sandra Lee
Utilities
- Water:Public
Finances and disclosures
- Price:$899,900
- Price per sq. ft.:$305.26
- Tax amount:$3,398
Features and amenities
- Appliances:Disposal, Gas Range, Microwave, Refrigerator, Washer
- Laundry features:Gas Dryer Hookup, Laundry Room, On Main Level, Washer
- Amenities:Gated Community
- Pool features:Private Pool
Parking
- Parking description:Garage, Guest Parking, Private
- Garage:Yes
- Garage spaces:3
New listings near 9369 Thunder Basin Avenue
- New
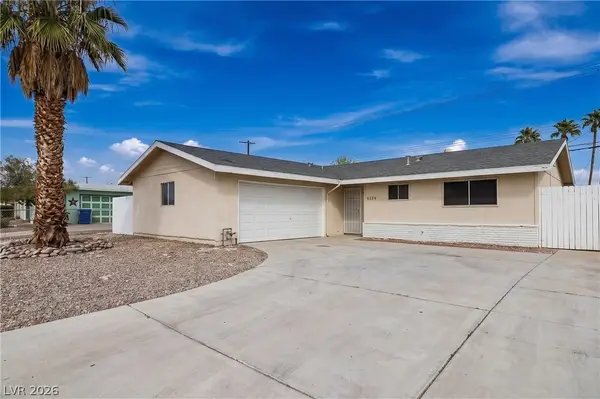 $350,000Active3 beds 2 baths1,180 sq. ft.
6224 Arlington Avenue, Las Vegas, NV 89107
MLS# 2806997Listed by: EPIQUE REALTY - New
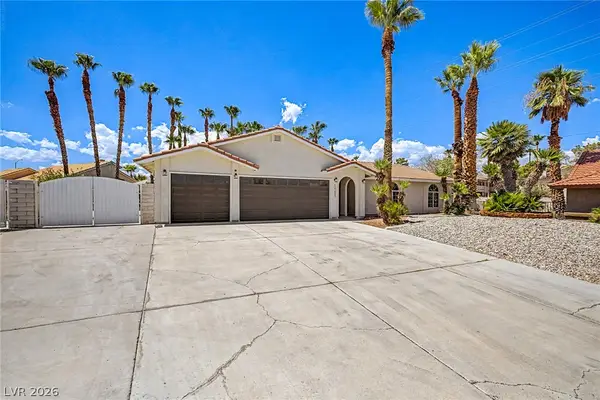 $550,000Active3 beds 2 baths1,804 sq. ft.
1101 Byorick Way, Las Vegas, NV 89128
MLS# 2809678Listed by: REAL BROKER LLC - New
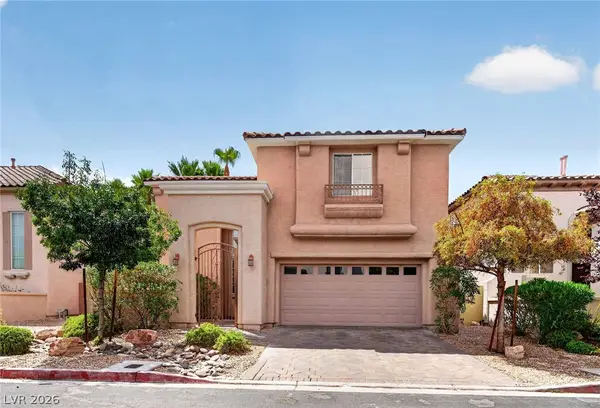 $535,000Active3 beds 3 baths1,923 sq. ft.
2169 Hosta Court, Las Vegas, NV 89135
MLS# 2809717Listed by: LAS VEGAS SOTHEBY'S INT'L - New
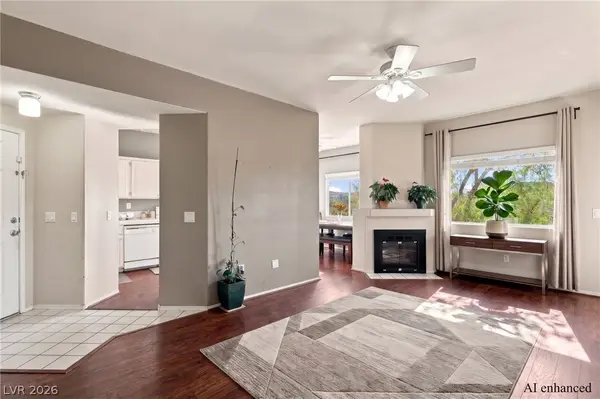 $250,000Active3 beds 2 baths1,145 sq. ft.
1050 E Cactus Avenue #2094, Las Vegas, NV 89183
MLS# 2809803Listed by: EPIQUE REALTY - New
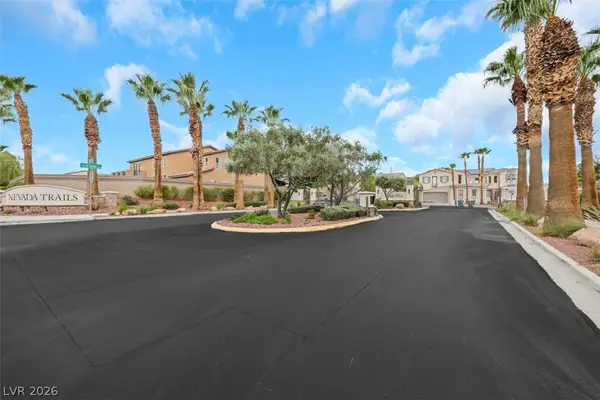 $775,000Active4 beds 3 baths2,835 sq. ft.
7970 Carson Creek Street, Las Vegas, NV 89113
MLS# 2809970Listed by: SIMPLY VEGAS - New
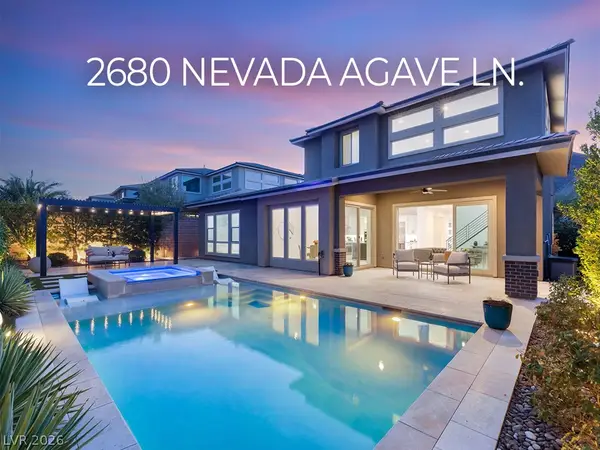 $2,550,000Active4 beds 4 baths3,658 sq. ft.
2680 Nevada Agave Lane, Las Vegas, NV 89138
MLS# 2809988Listed by: MAHSHEED REAL ESTATE LLC - New
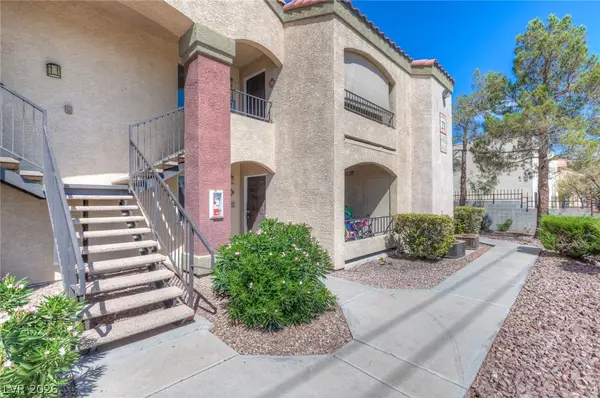 $215,000Active2 beds 2 baths934 sq. ft.
7885 W Flamingo Road #2152, Las Vegas, NV 89147
MLS# 2810035Listed by: SCOFIELD GROUP LLC - New
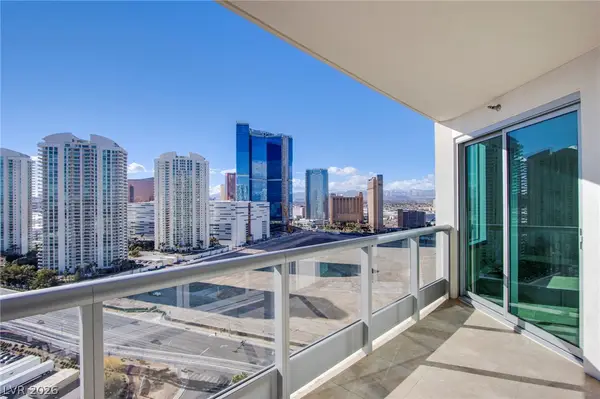 $399,000Active1 beds 2 baths814 sq. ft.
222 Karen Avenue #2303, Las Vegas, NV 89109
MLS# 2810036Listed by: EVOLVE REALTY - New
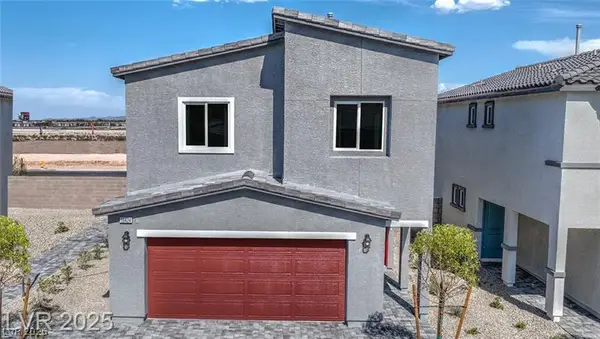 $484,990Active4 beds 3 baths1,795 sq. ft.
3460 Via Lucca Avenue, Las Vegas, NV 89141
MLS# 2810052Listed by: D R HORTON INC - New
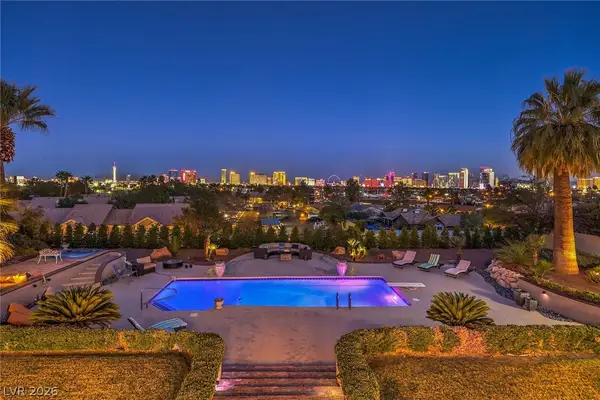 $2,950,000Active4 beds 3 baths3,908 sq. ft.
3624 Edmond Street, Las Vegas, NV 89103
MLS# 2803214Listed by: LAS VEGAS SOTHEBY'S INT'L


Protect your home and budget from life's surprises with an Assurant Home Warranty, backed by a partner that supports you through every step of homeownership. Explore Plans.
© 2023 - 2026 ERA Franchise Systems LLC. All rights reserved. ERA Franchise Systems LLC fully supports the principles of the Fair Housing Act and the Equal Opportunity Act. ERA, ERA Real Estate powered, and their respective logos are registered service marks of ERA Franchise Systems LLC. Each office is independently owned and operated.